
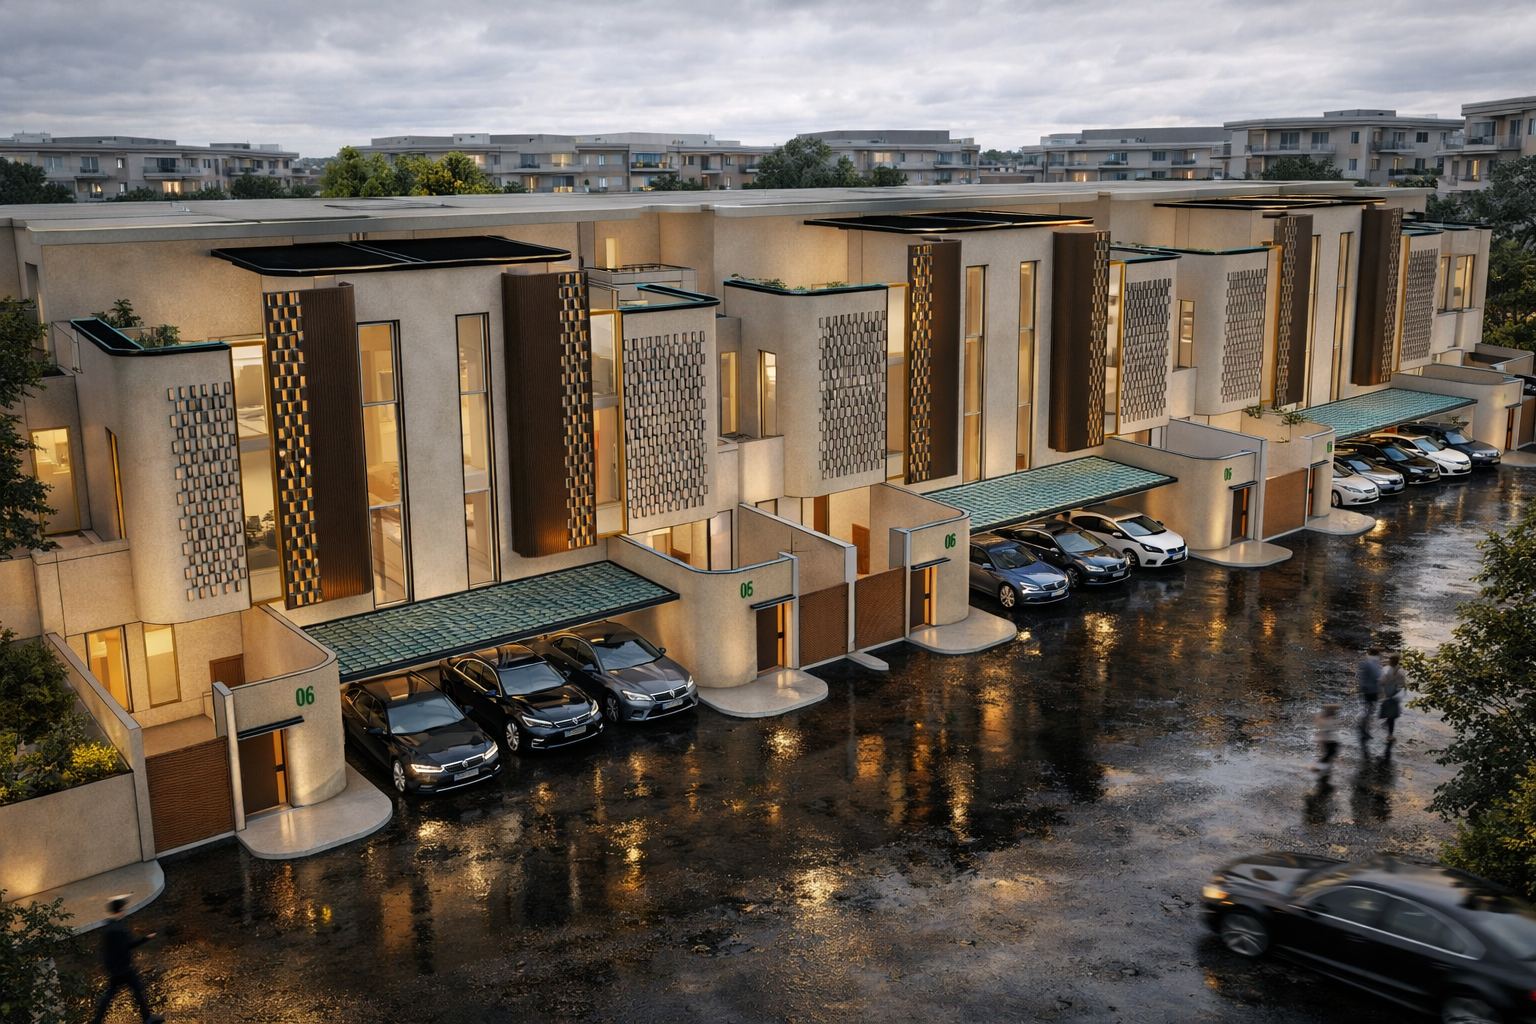
Residential Villas
Riyadh
Project Details
Project Area
3,500 m²
Usage
Residential
Built-up Area
5,250 m²
Scope of Work
Architectural Design & Engineering Drawings
About This Project
Residential Villas
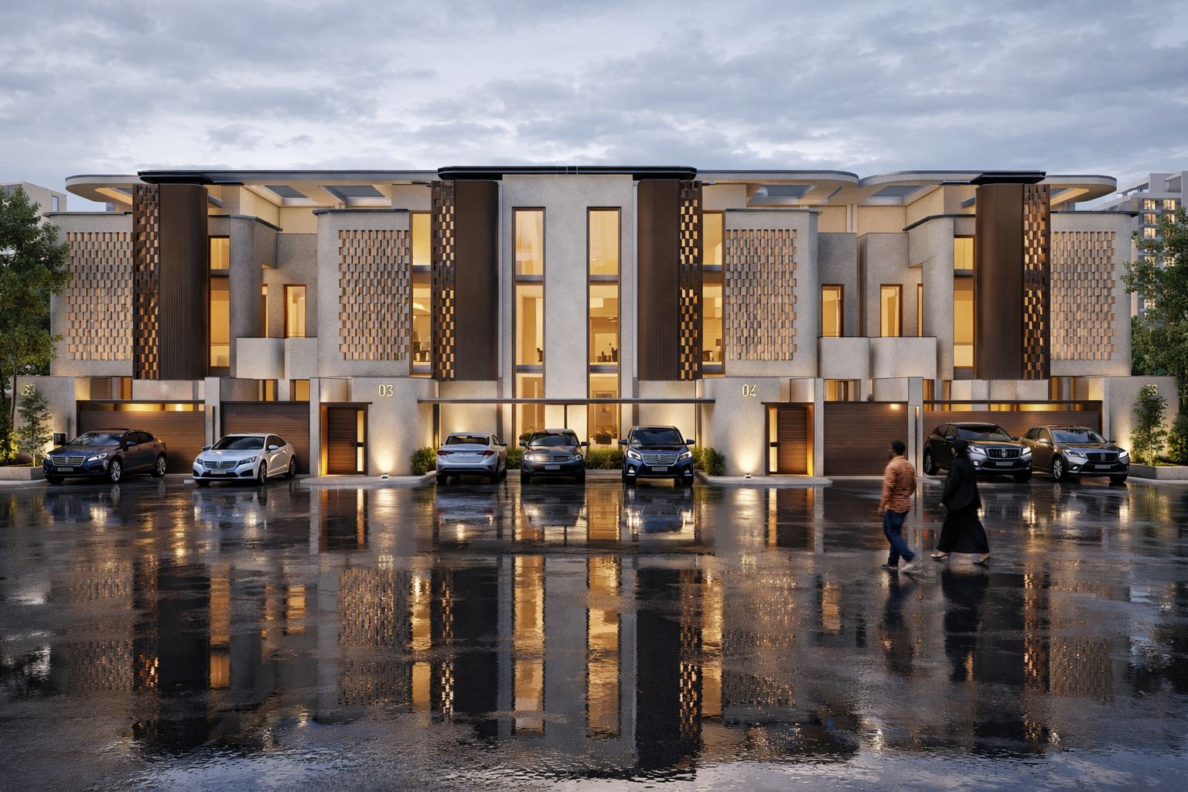
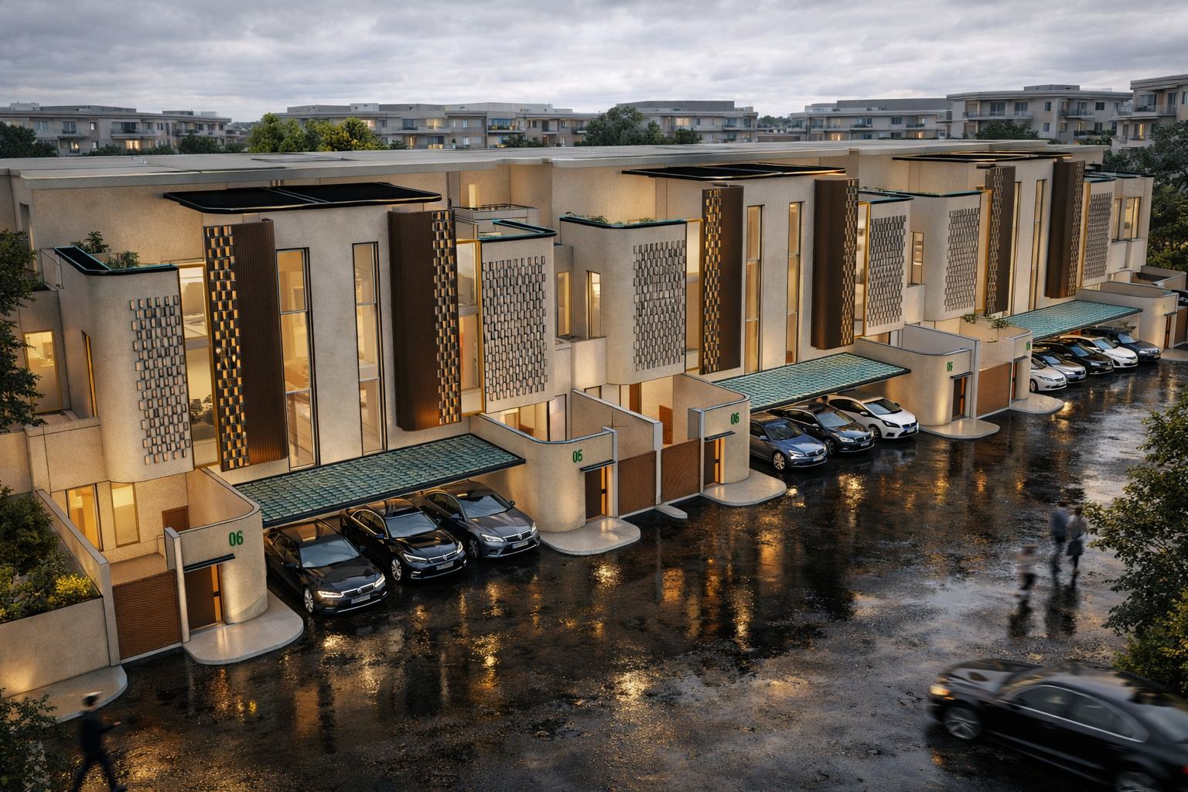
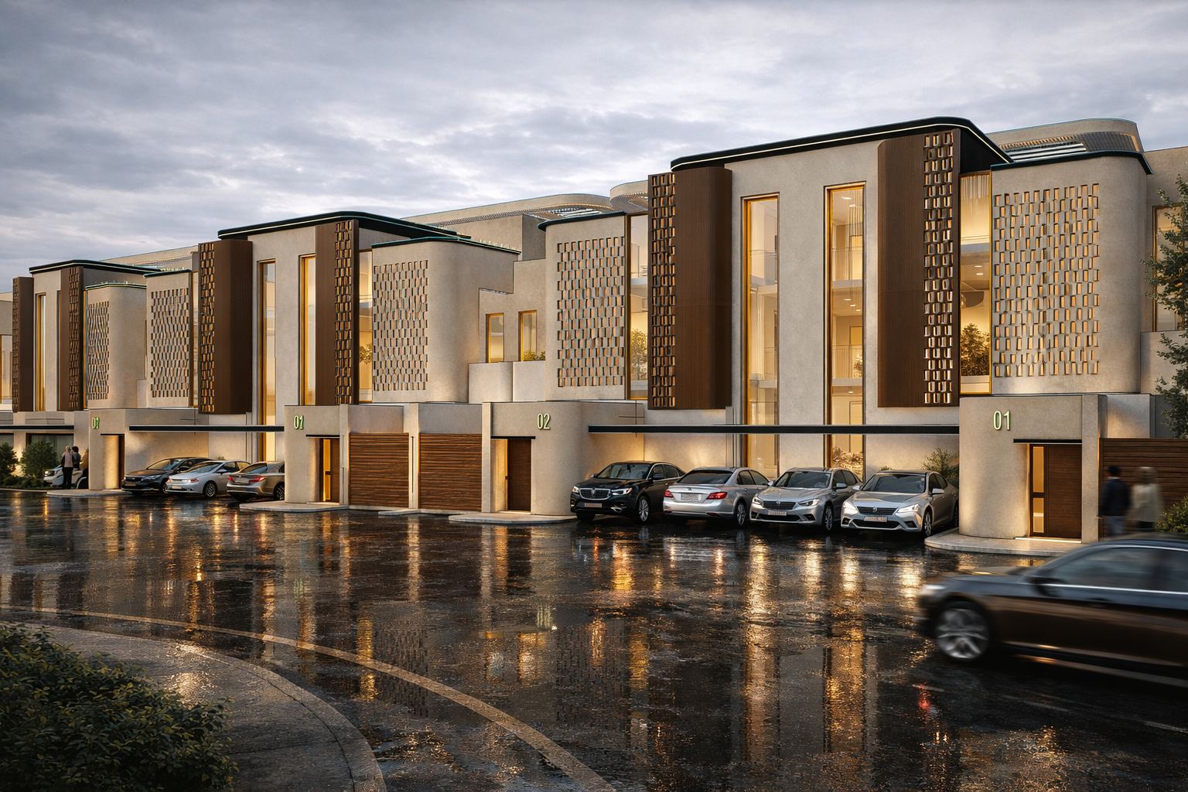
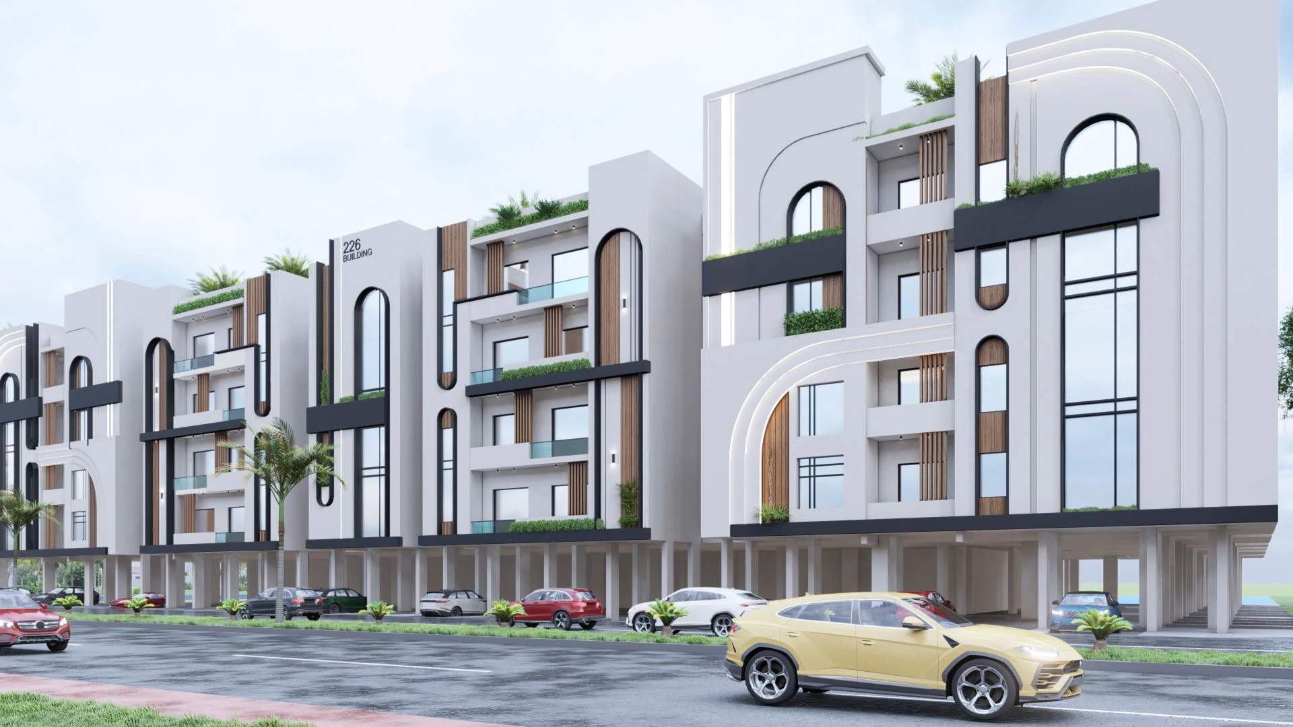
Architectural design and engineering drawings were carried out for residential villas in the city of Riyadh, on a plot of 3,500 m² with a built-up area of 5,250 m², with a modern design that offers high quality and an integrated residential environment.
Full Details
Project Content
This project comprises residential villas in the city of Riyadh. VARIO (Al-Mukhtalef) carried out the architectural design and engineering drawings for the villas, which occupy a plot of 3,500 m² with a total built-up area of 5,250 m². The modern design offers high quality and an integrated residential environment.
Designing a group of villas on a shared plot differs from designing a single house. In addition to the internal layout of each home, the design must consider how the villas relate to one another and to the site as a whole: access, privacy between units, shared or private outdoor areas and a consistent architectural character.
Design considerations for a villa project of this kind typically include:
- Arrangement of villas on the plot to balance privacy, access and outdoor space.
- Efficient, well-zoned internal layouts with separate guest and family areas.
- Natural light and ventilation for main rooms.
- Private outdoor spaces, such as gardens or courtyards, for each villa.
- Parking and entrances that are convenient and secure.
- A coherent architectural language across all villas, with variations where appropriate.
Villa developments benefit from a degree of standardization. Repeated layouts, structural systems and details simplify construction, improve quality control and help manage cost. At the same time, attention to orientation and to the specific position of each villa on the site ensures that every home enjoys good daylight, privacy and comfort.
A modern design approach combines clean forms and well-proportioned facades with materials suited to Riyadh's climate. Shading, insulation and efficient air conditioning contribute to comfortable homes and lower operating costs throughout the year.
Engineering drawings coordinate structural, electrical, mechanical and plumbing systems with the architecture, providing the information needed for permits, contractor pricing and construction. Coordinated documentation reduces the risk of conflicts on site and supports a consistent standard of quality across all units.
This Riyadh villa project reflects how VARIO (Al-Mukhtalef) approaches residential design: careful site planning, practical and comfortable homes, and complete engineering documentation that prepares the project for successful construction.
Photo Gallery
Project Photos
Have a similar project?
Contact our specialized team for a free consultation and detailed quote for your project.
Contact Us Now