
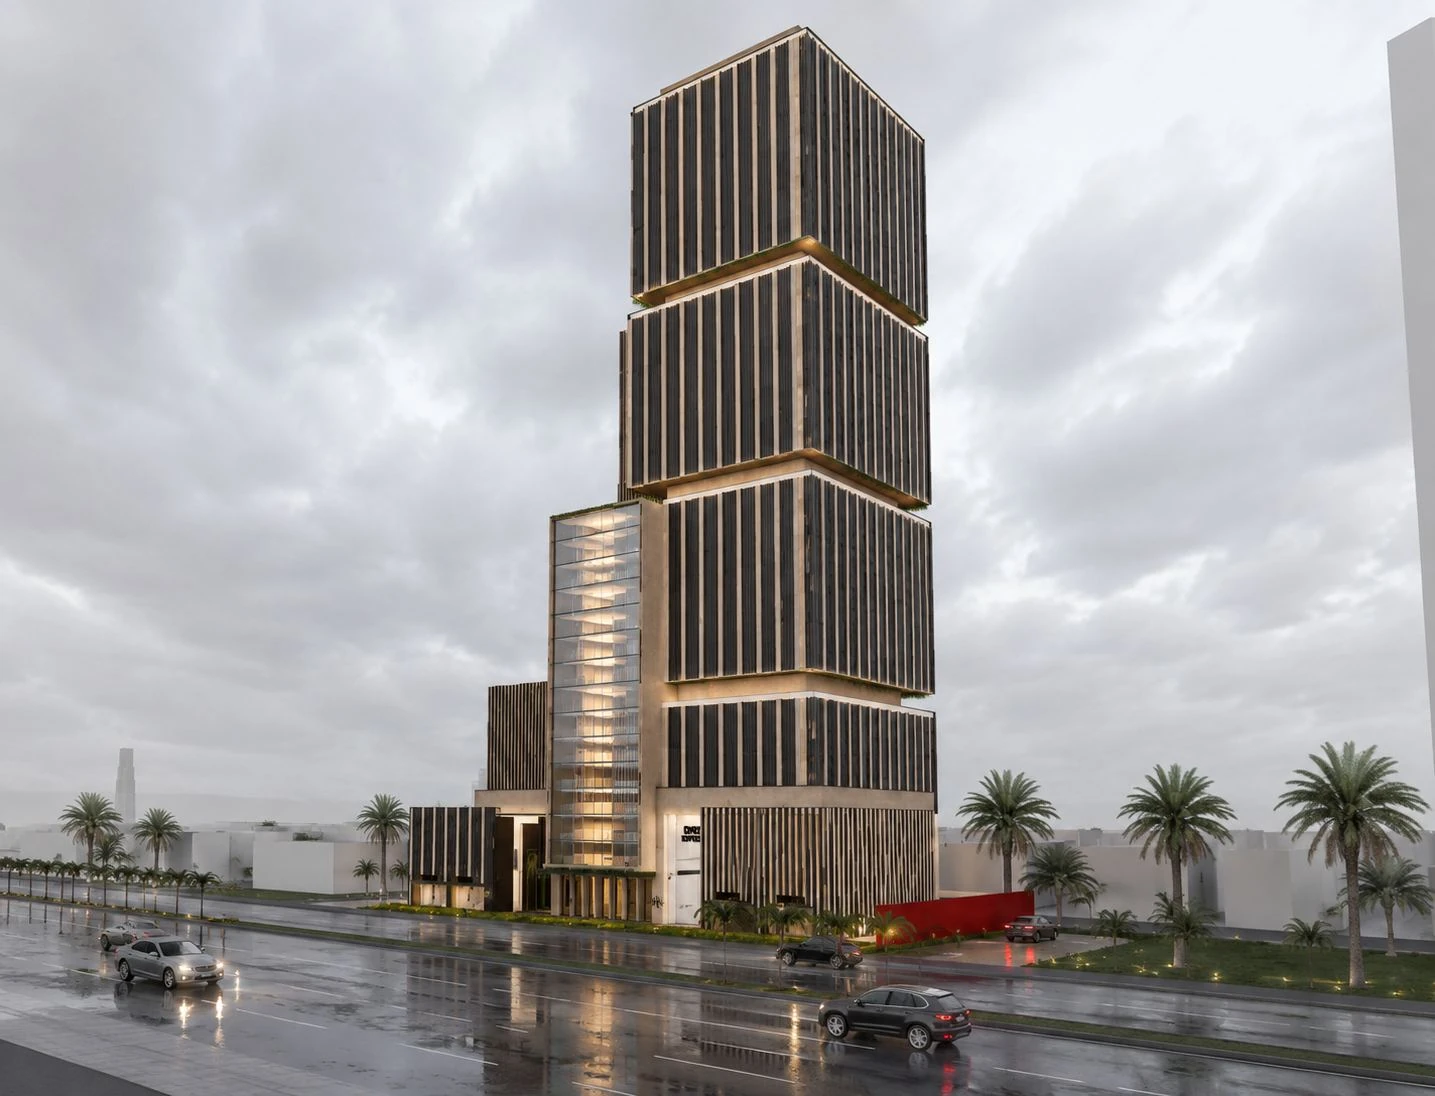
Commercial & Residential Tower
Riyadh - King Salman Road
Project Details
Project Area
5,910 m²
Usage
Commercial - Residential
Scope of Work
Architectural Concept Development
About This Project
Commercial & Residential Tower
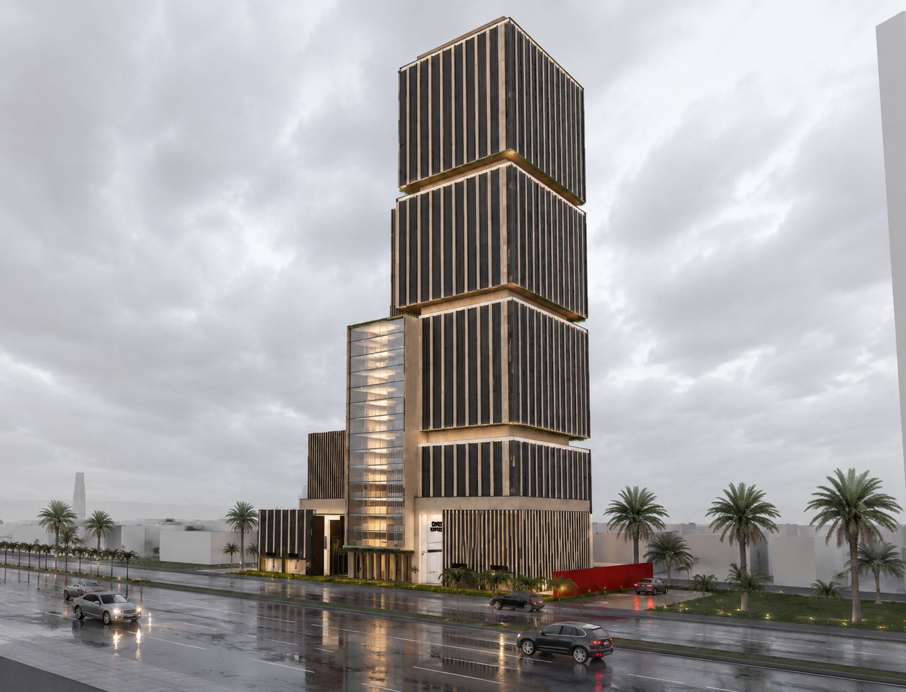
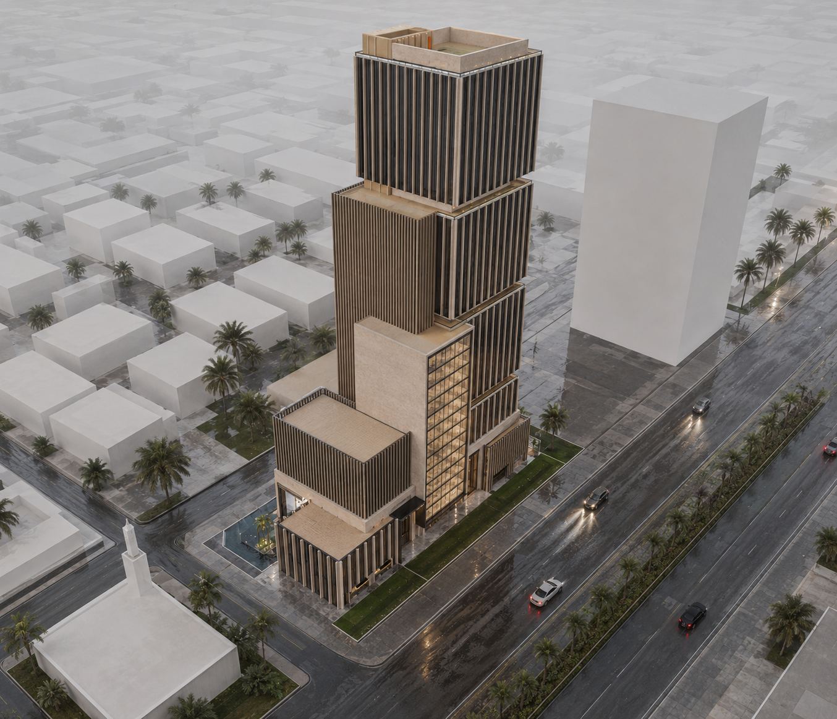
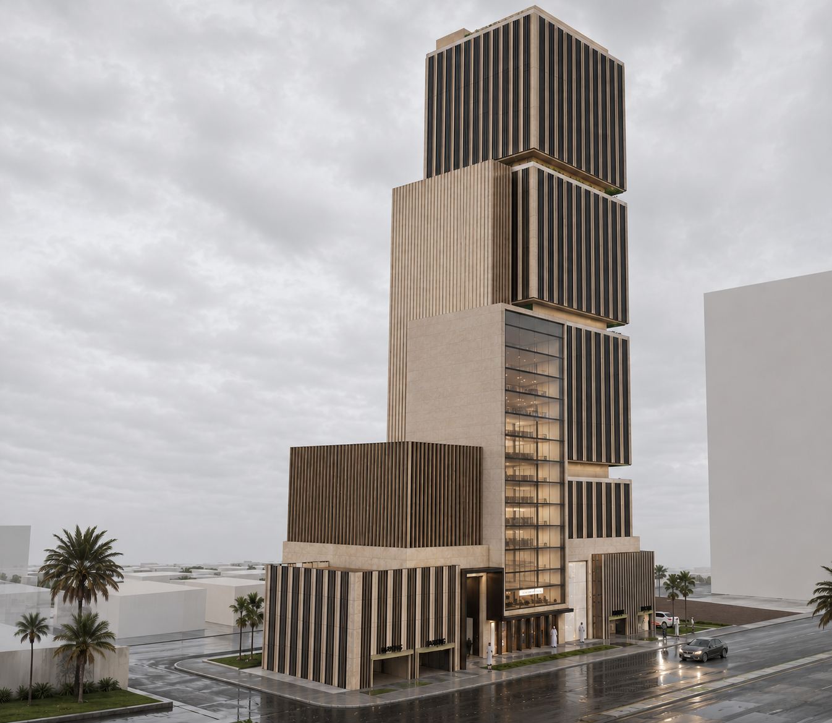
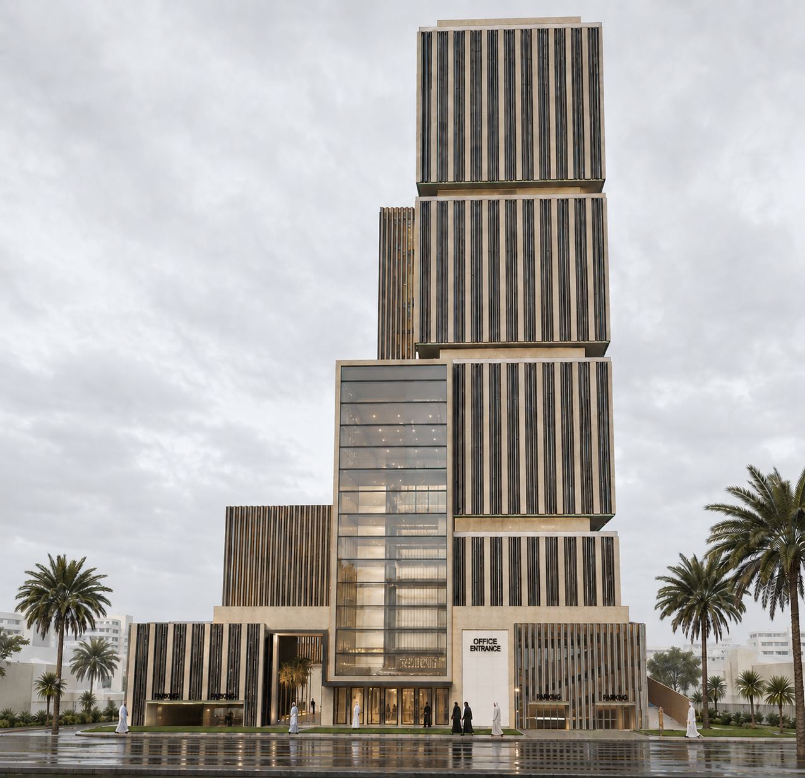
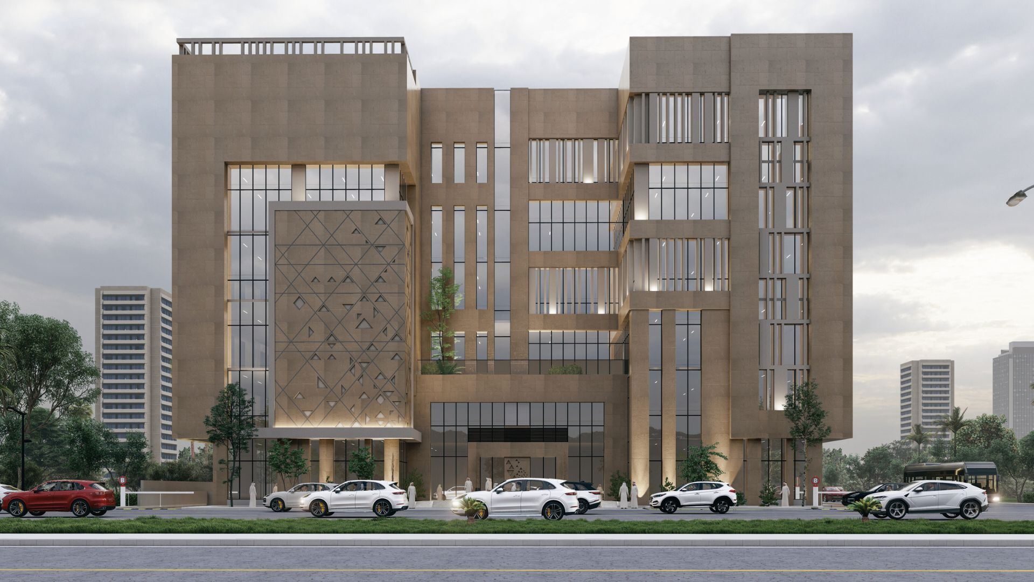
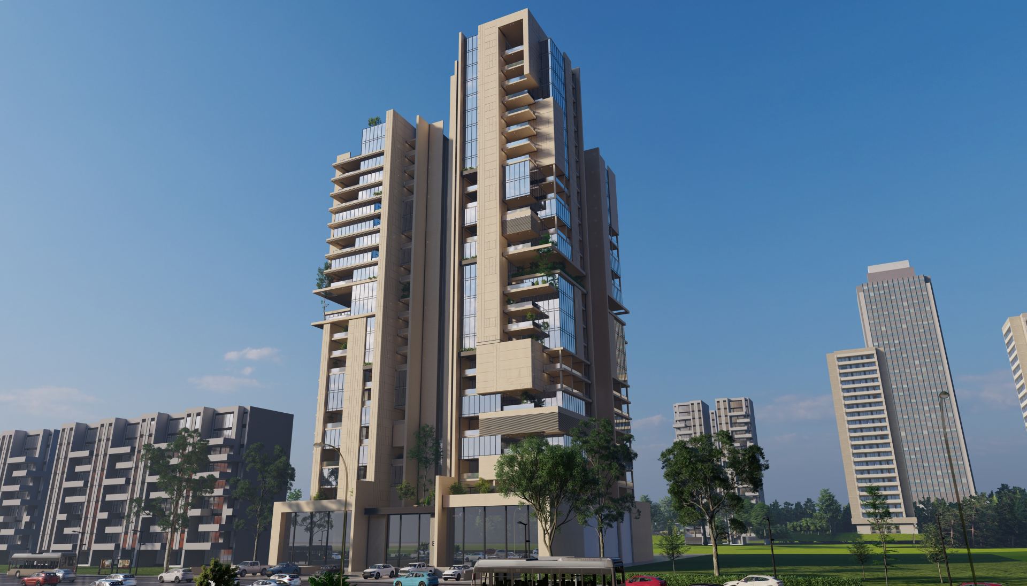
A multi-use tower comprising residential and commercial units, designed in a modern Salmani style that reflects the identity of architectural abstraction and embodies the authentic character of Saudi architecture in a contemporary approach combining identity and innovation.
Full Details
Project Content
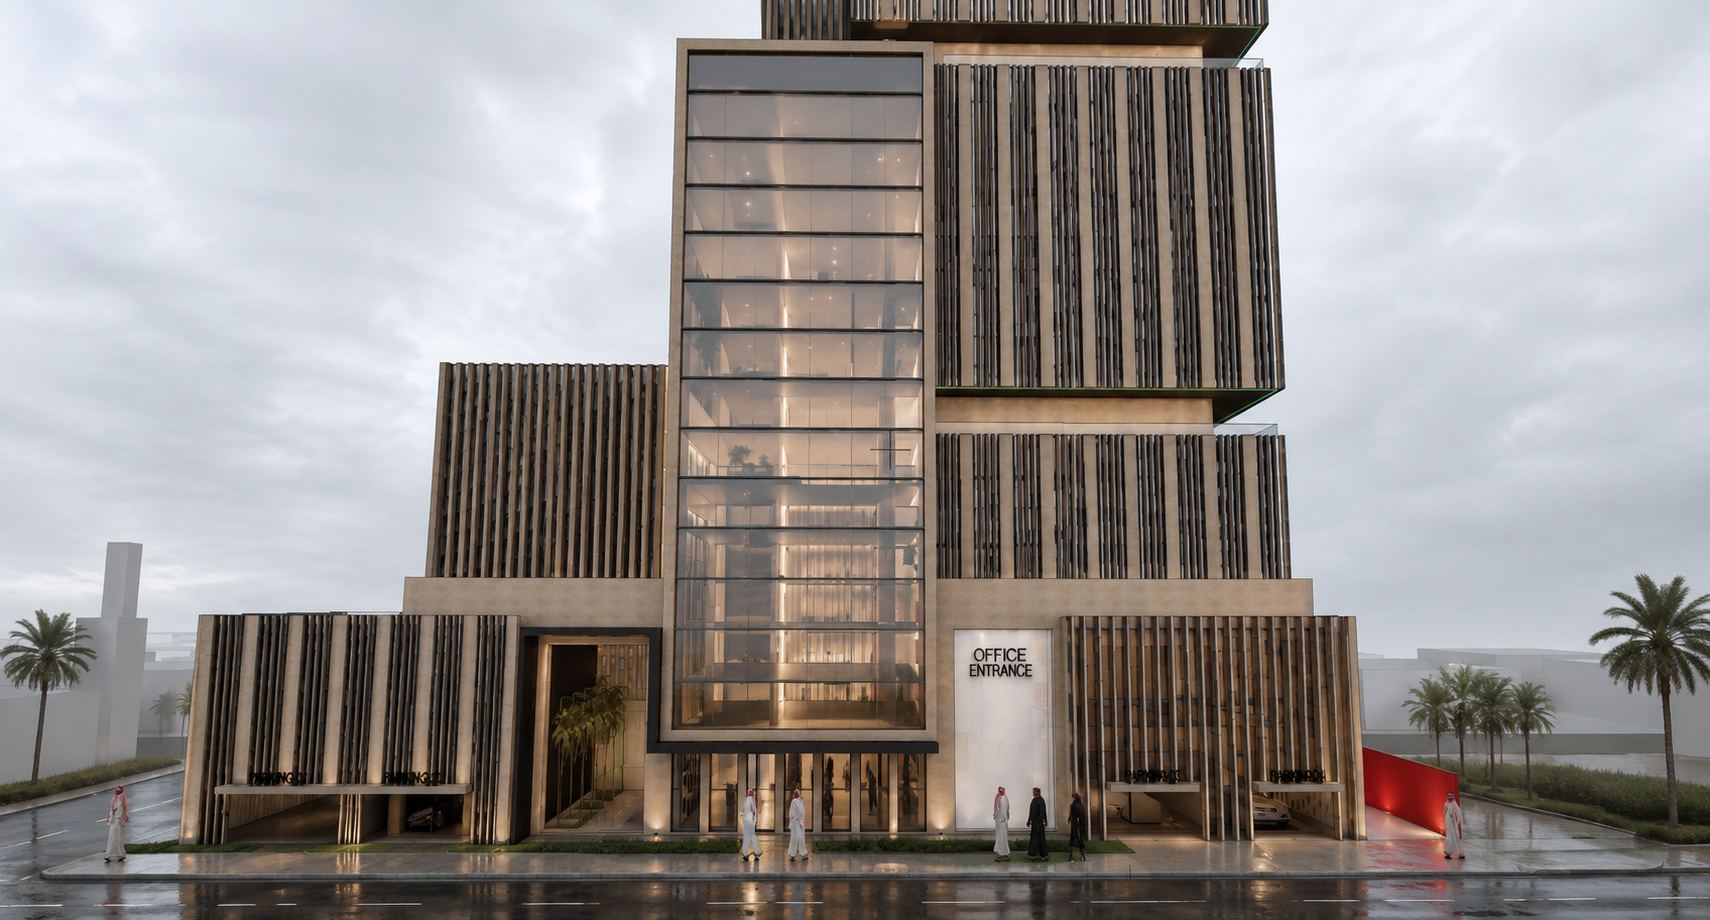
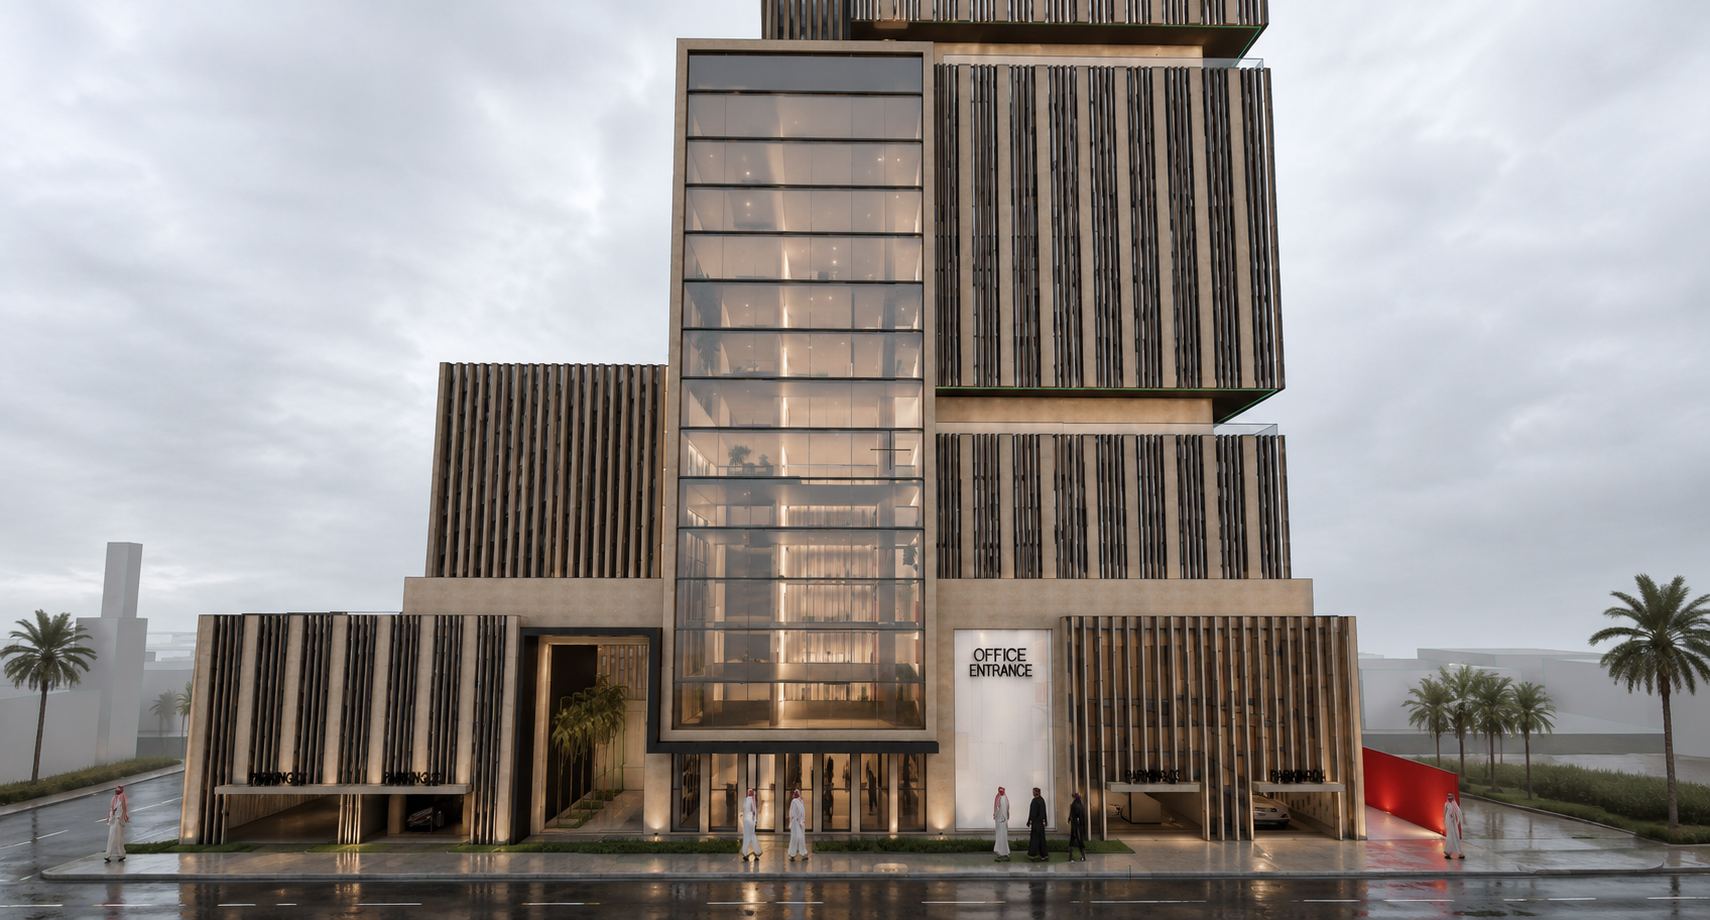
The Commercial & Residential Tower is a multi-use project on King Salman Road in Riyadh, on a project area of 5,910 m². The tower comprises residential and commercial units and was designed in a modern Salmani style that reflects architectural abstraction and embodies the authentic character of Saudi architecture in a contemporary way, combining identity with innovation. VARIO (Al-Mukhtalef) developed the architectural concept.
The Salmani architectural style has become an important reference for new buildings in Riyadh. It draws inspiration from the region's architectural heritage, including the Najdi tradition, and reinterprets it through simple geometric forms, solid surfaces, deep openings and a restrained palette of colors and materials. Applying this language to a tower is a design challenge in itself, since traditional architecture was low-rise. The concept must translate heritage principles into vertical proportions while remaining modern and practical.
Key aspects addressed in the concept for a mixed-use tower of this kind typically include:
- A clear expression of the base, middle and top of the tower in the Salmani language.
- Commercial units at lower levels with strong street presence along King Salman Road.
- Separate, secure entrances and circulation for residents.
- Facade openings and shading that reduce solar heat gain while framing views.
- Efficient floor plates and cores for residential units.
- Parking and vehicle access planned to suit both uses.
Abstraction is central to this approach. Rather than copying traditional ornament, the design distills its essence, such as rhythm, proportion, contrast between solid and void, and the play of light and shadow, into a contemporary form. This creates a building that feels rooted in its place while clearly belonging to the present.
A strong concept also provides a firm framework for the detailed architectural and engineering design that follows, helping to preserve the design's identity through to construction.
The King Salman Road tower reflects the commitment of VARIO (Al-Mukhtalef) to contemporary Saudi architectural identity, developing mixed-use concepts that combine heritage, innovation and investment value.
Photo Gallery
Project Photos
Have a similar project?
Contact our specialized team for a free consultation and detailed quote for your project.
Contact Us Now