
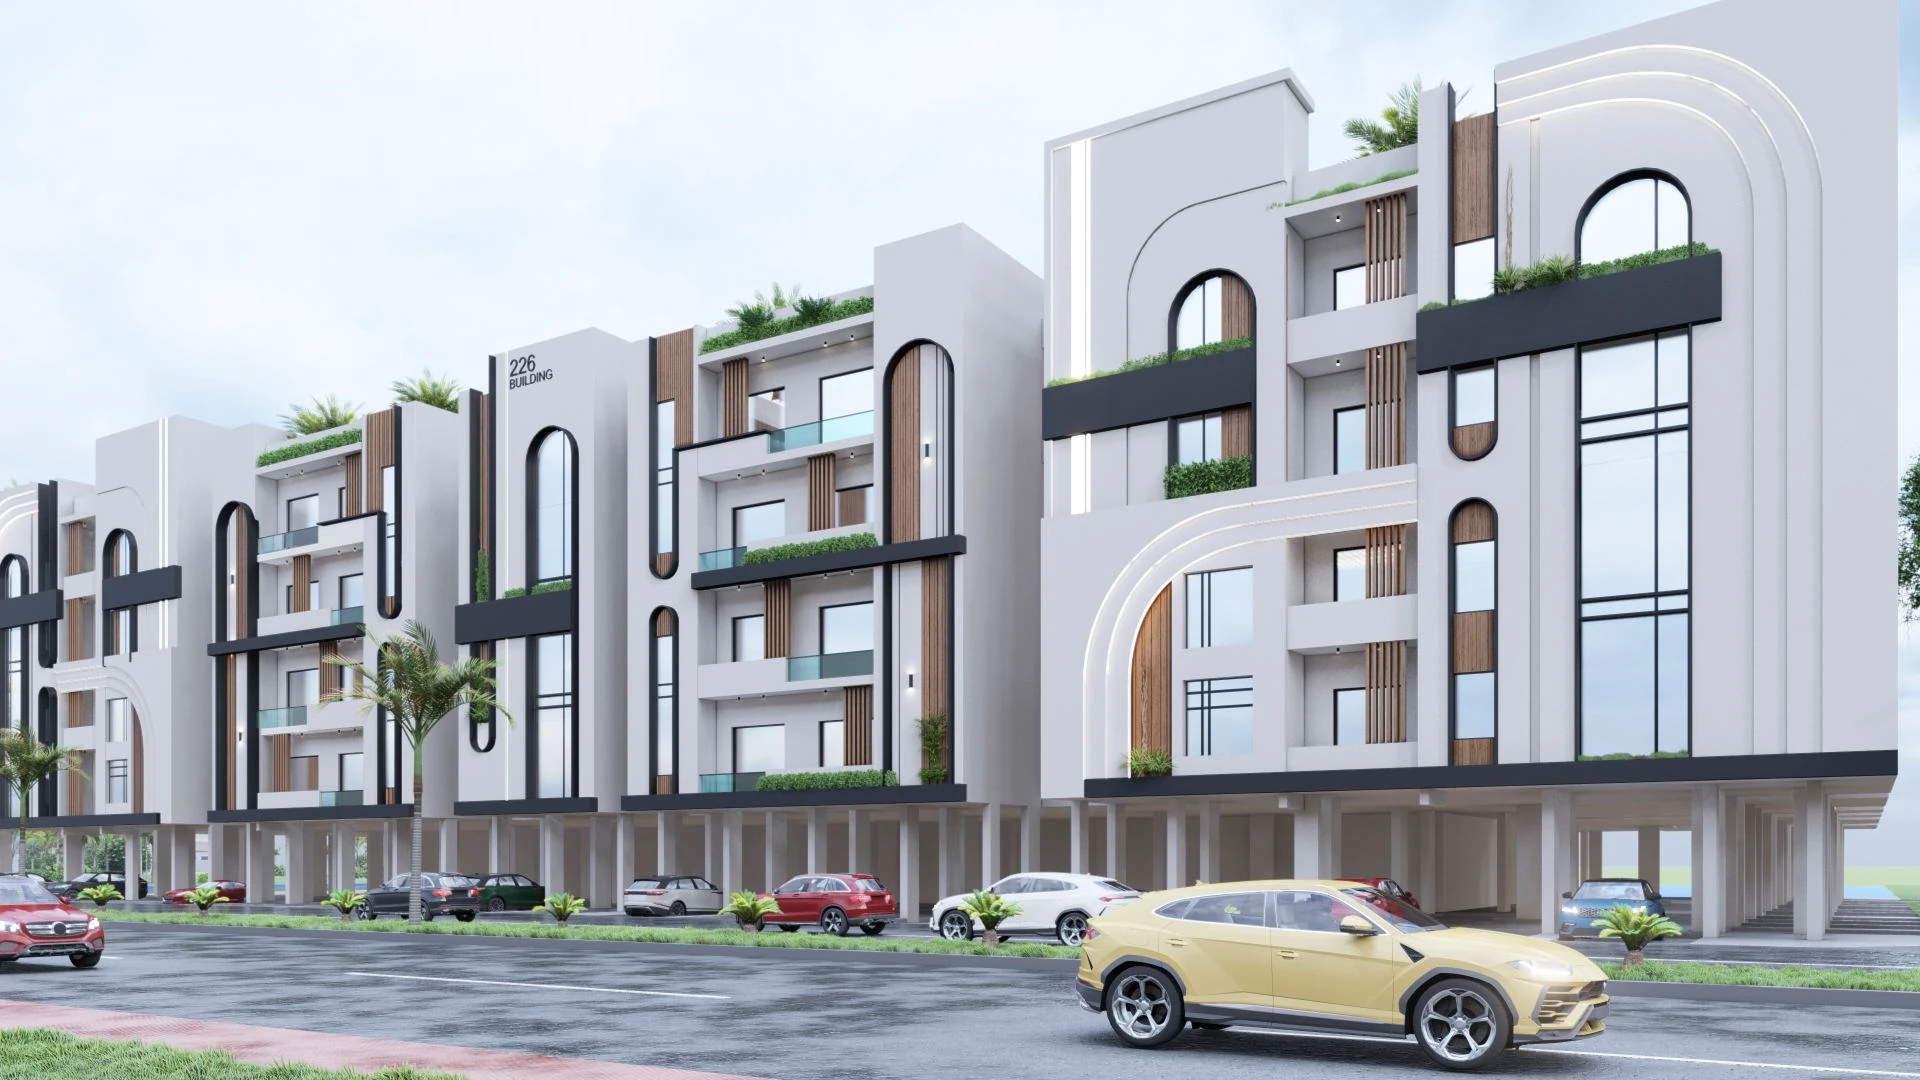
Residential Building
Al-Khobar
Project Details
Project Area
Land area 9,000 m²
Usage
Residential
Scope of Work
Architectural Design & Engineering Drawings
About This Project
Residential Building
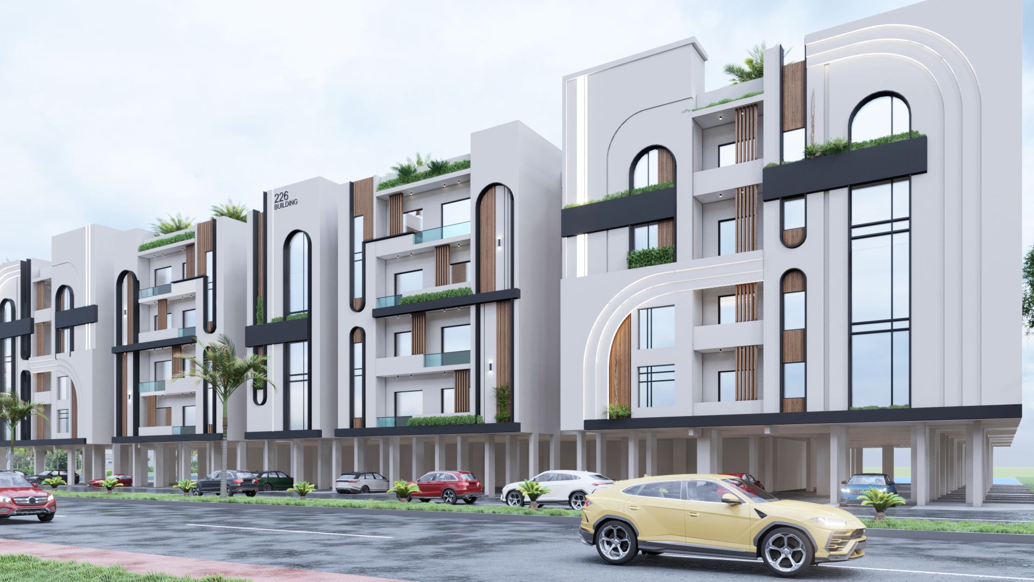
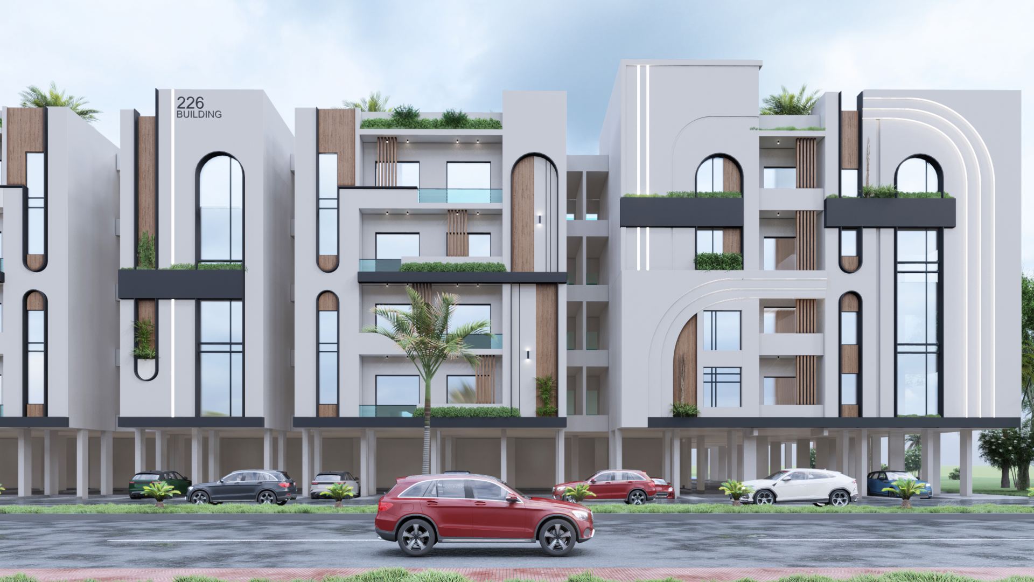
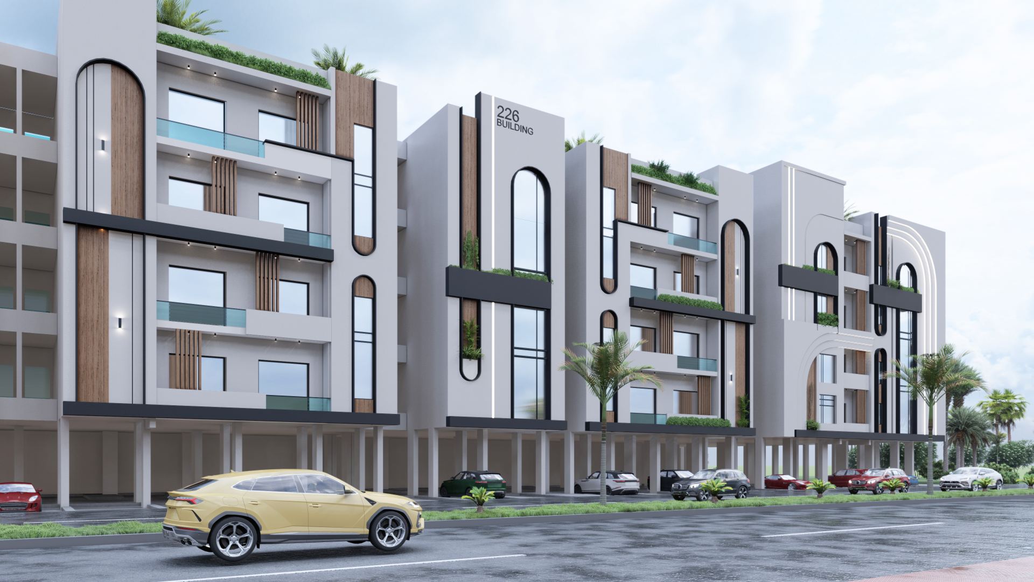
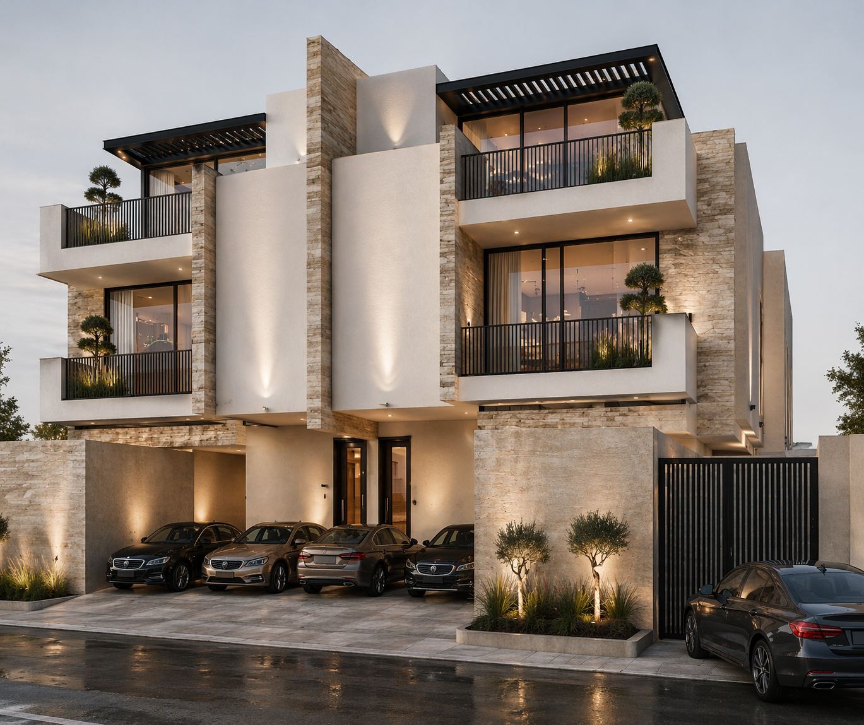
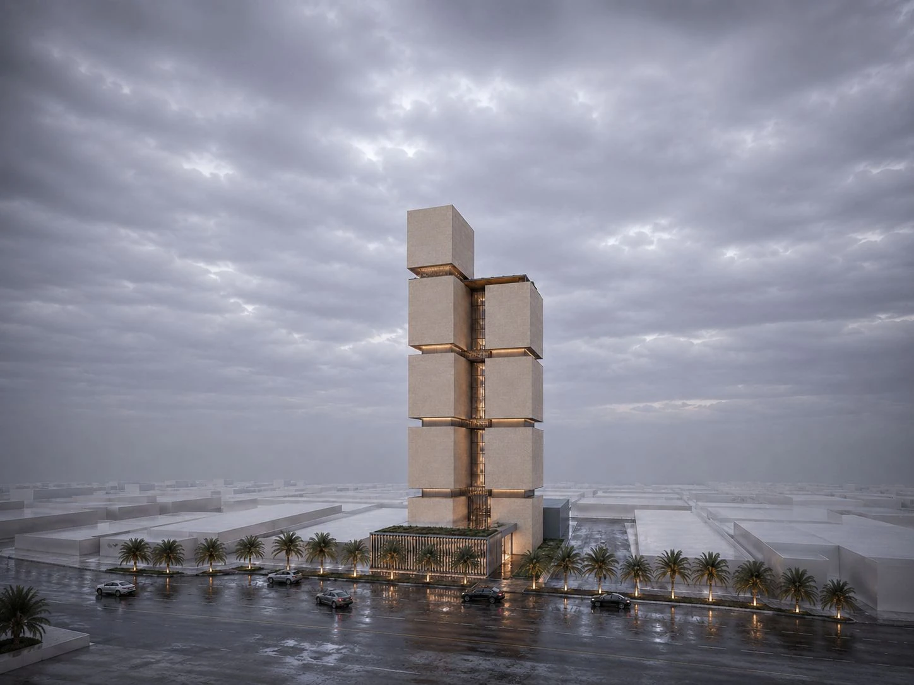
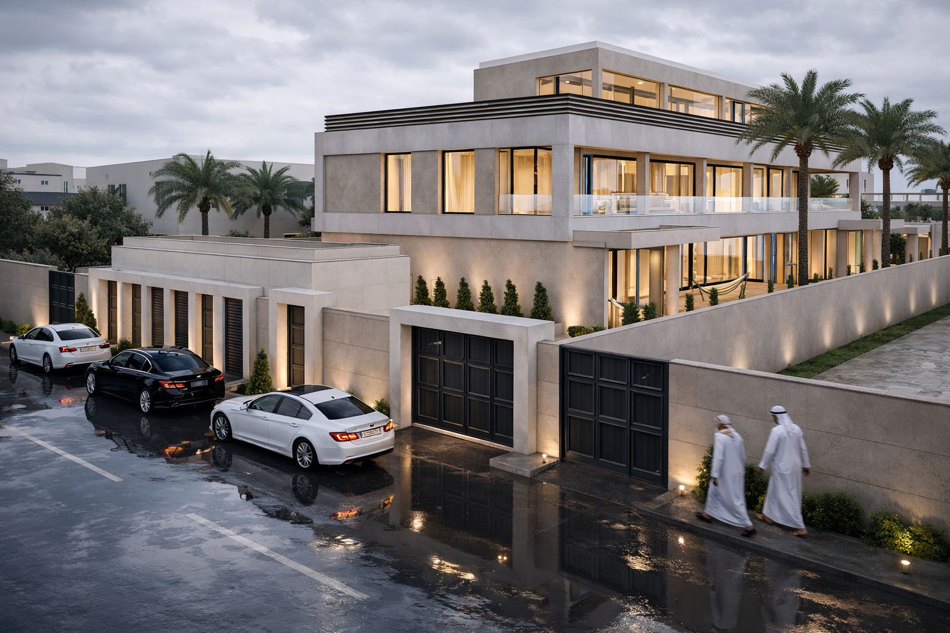
Located in the city of Al-Khobar, distinguished by a practical design that meets the needs of modern living. The project consists of a ground floor dedicated to parking and four residential floors, on a plot of 9,000 m², providing a comfortable and high-quality residential environment.
Full Details
Project Content
This residential building is located in the city of Al-Khobar in the Eastern Province and is distinguished by a practical design that meets the needs of modern living. The project consists of a ground floor dedicated to parking and four residential floors, on a land area of 9,000 m², providing a comfortable and high-quality residential environment. VARIO (Al-Mukhtalef) carried out the architectural design and prepared the engineering drawings.
Projects outside Riyadh highlight the importance of responding to local conditions. Al-Khobar's coastal climate is hot and often humid, which affects choices of materials, insulation, waterproofing and air conditioning. Protecting the building envelope against moisture and designing for good ventilation and shading contribute to comfort and to the long-term durability of the structure.
The arrangement of a ground-level parking floor beneath four residential floors offers several advantages:
- Parking is close to residents' homes and protected from sun.
- Upper floors are dedicated entirely to living space.
- The street frontage can be kept organized, with controlled vehicle entrances.
- Ground-level space can be planned for entrances, lobbies and services.
At the same time, this arrangement requires careful structural planning so that the column grid suits both parking bays and residential layouts, as well as attention to ventilation, lighting and fire safety in the parking level.
A practical residential design focuses on how families actually live. Typical priorities include clear separation of living and private areas, generous storage, functional kitchens, good daylight and privacy from neighbors and the street. Efficient circulation keeps common areas compact and maximizes the usable area of each apartment.
Engineering drawings coordinate structural, electrical, mechanical and plumbing systems with the architecture, providing the information required for permits, tendering and construction.
The Al-Khobar residential building shows that VARIO (Al-Mukhtalef) delivers its architectural design and engineering services beyond Riyadh, adapting its approach to local conditions while maintaining a consistent focus on practical, comfortable housing.
Photo Gallery
Project Photos
Have a similar project?
Contact our specialized team for a free consultation and detailed quote for your project.
Contact Us Now