
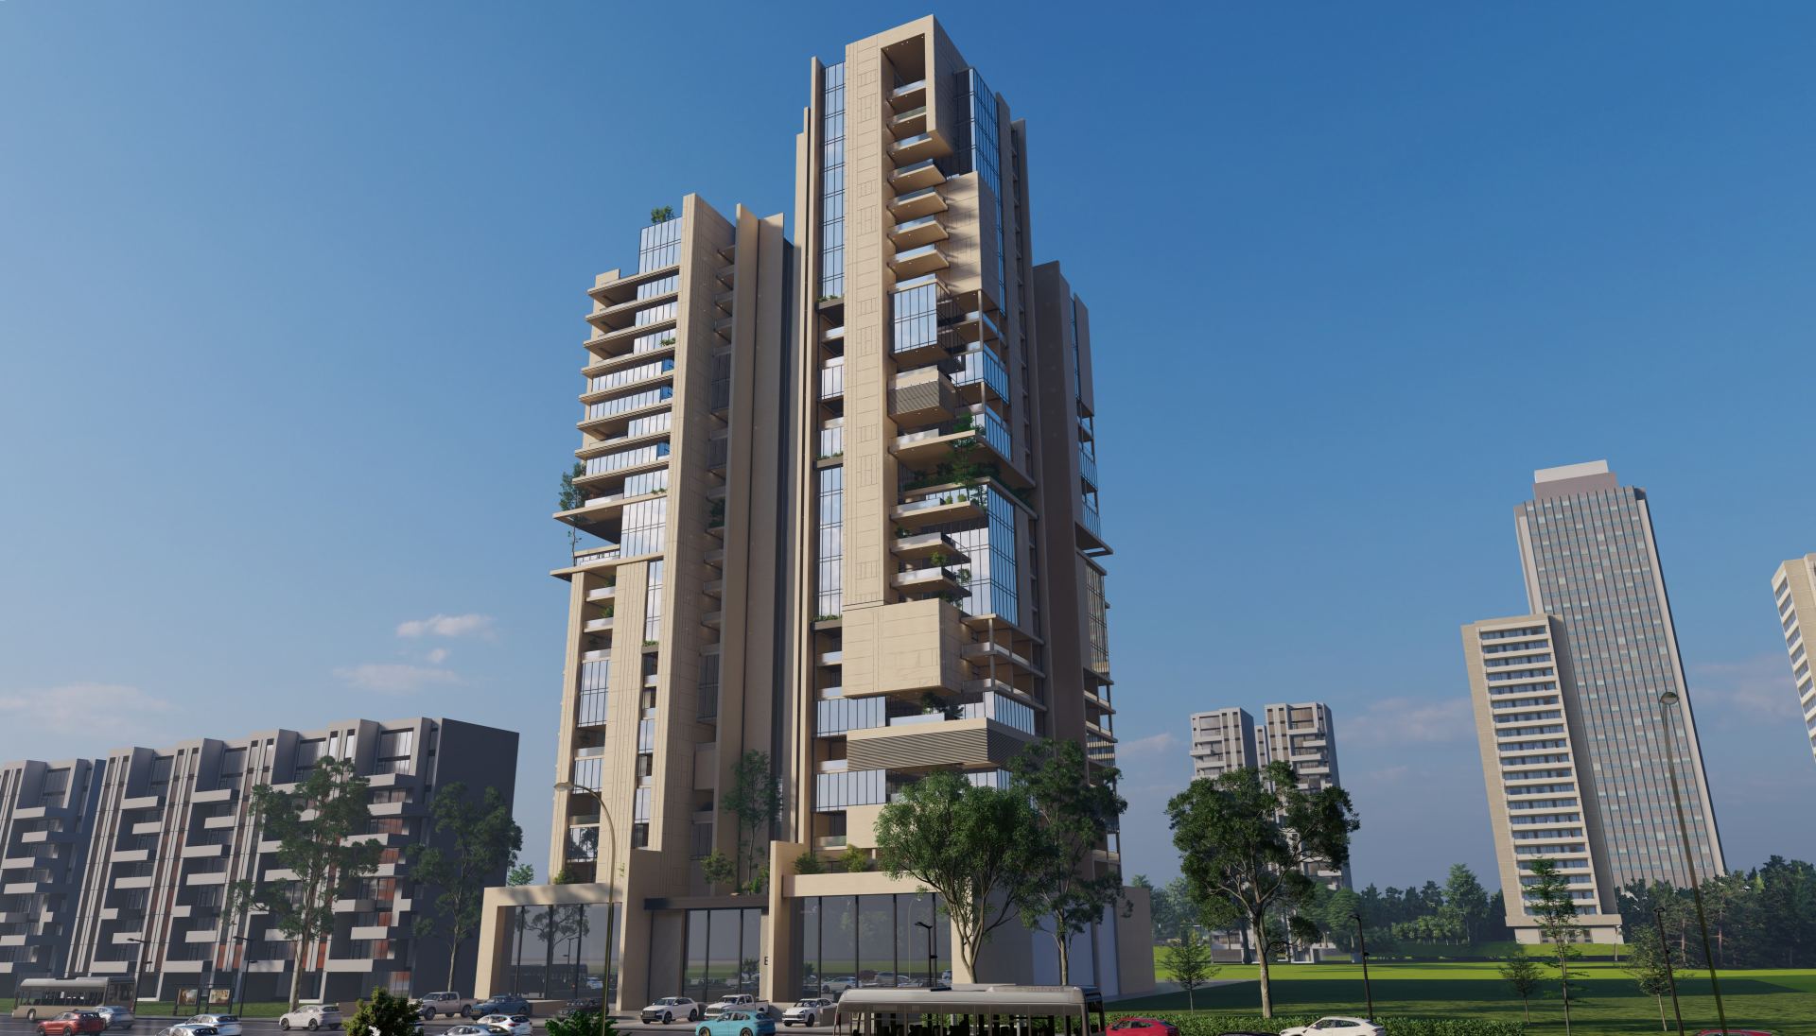
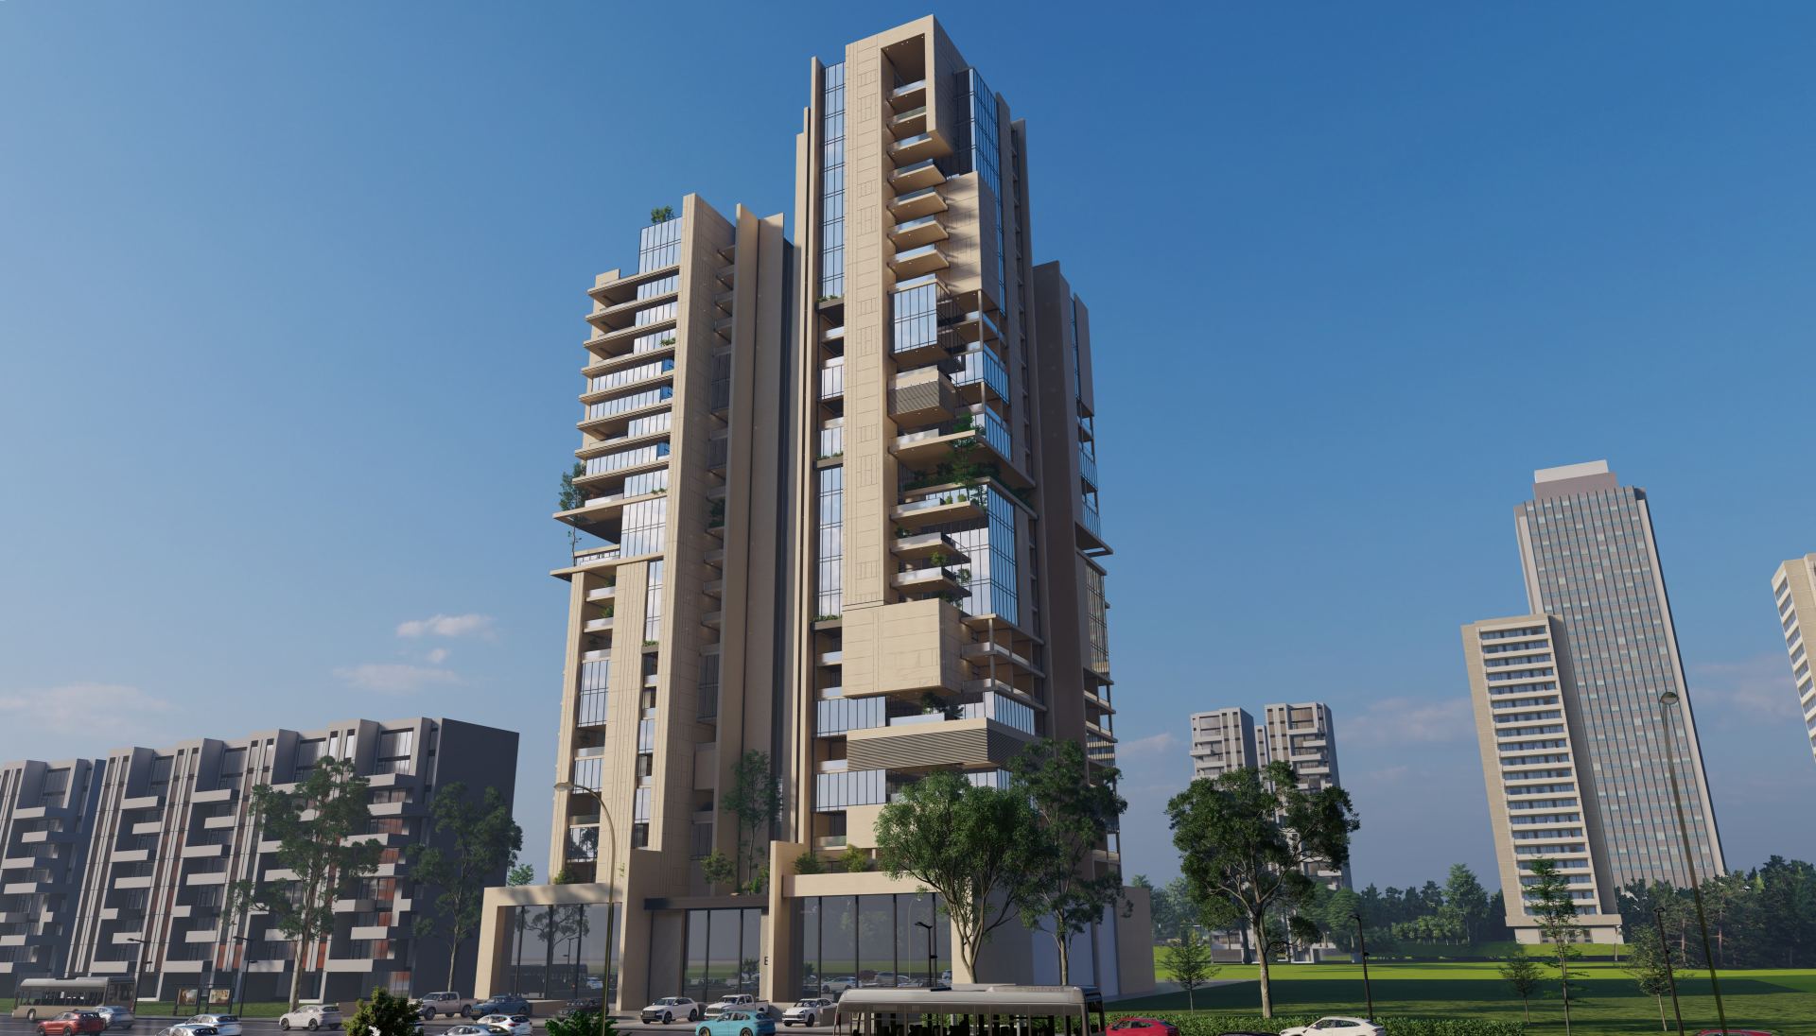
Residential & Commercial Tower
Riyadh - Al-Namudhajiyah District
Project Details
Project Area
6,268 m²
Usage
Commercial - Residential
Built-up Area
240 residential units + 4 commercial showrooms
Scope of Work
Architectural Concept Development
About This Project
Residential & Commercial Tower
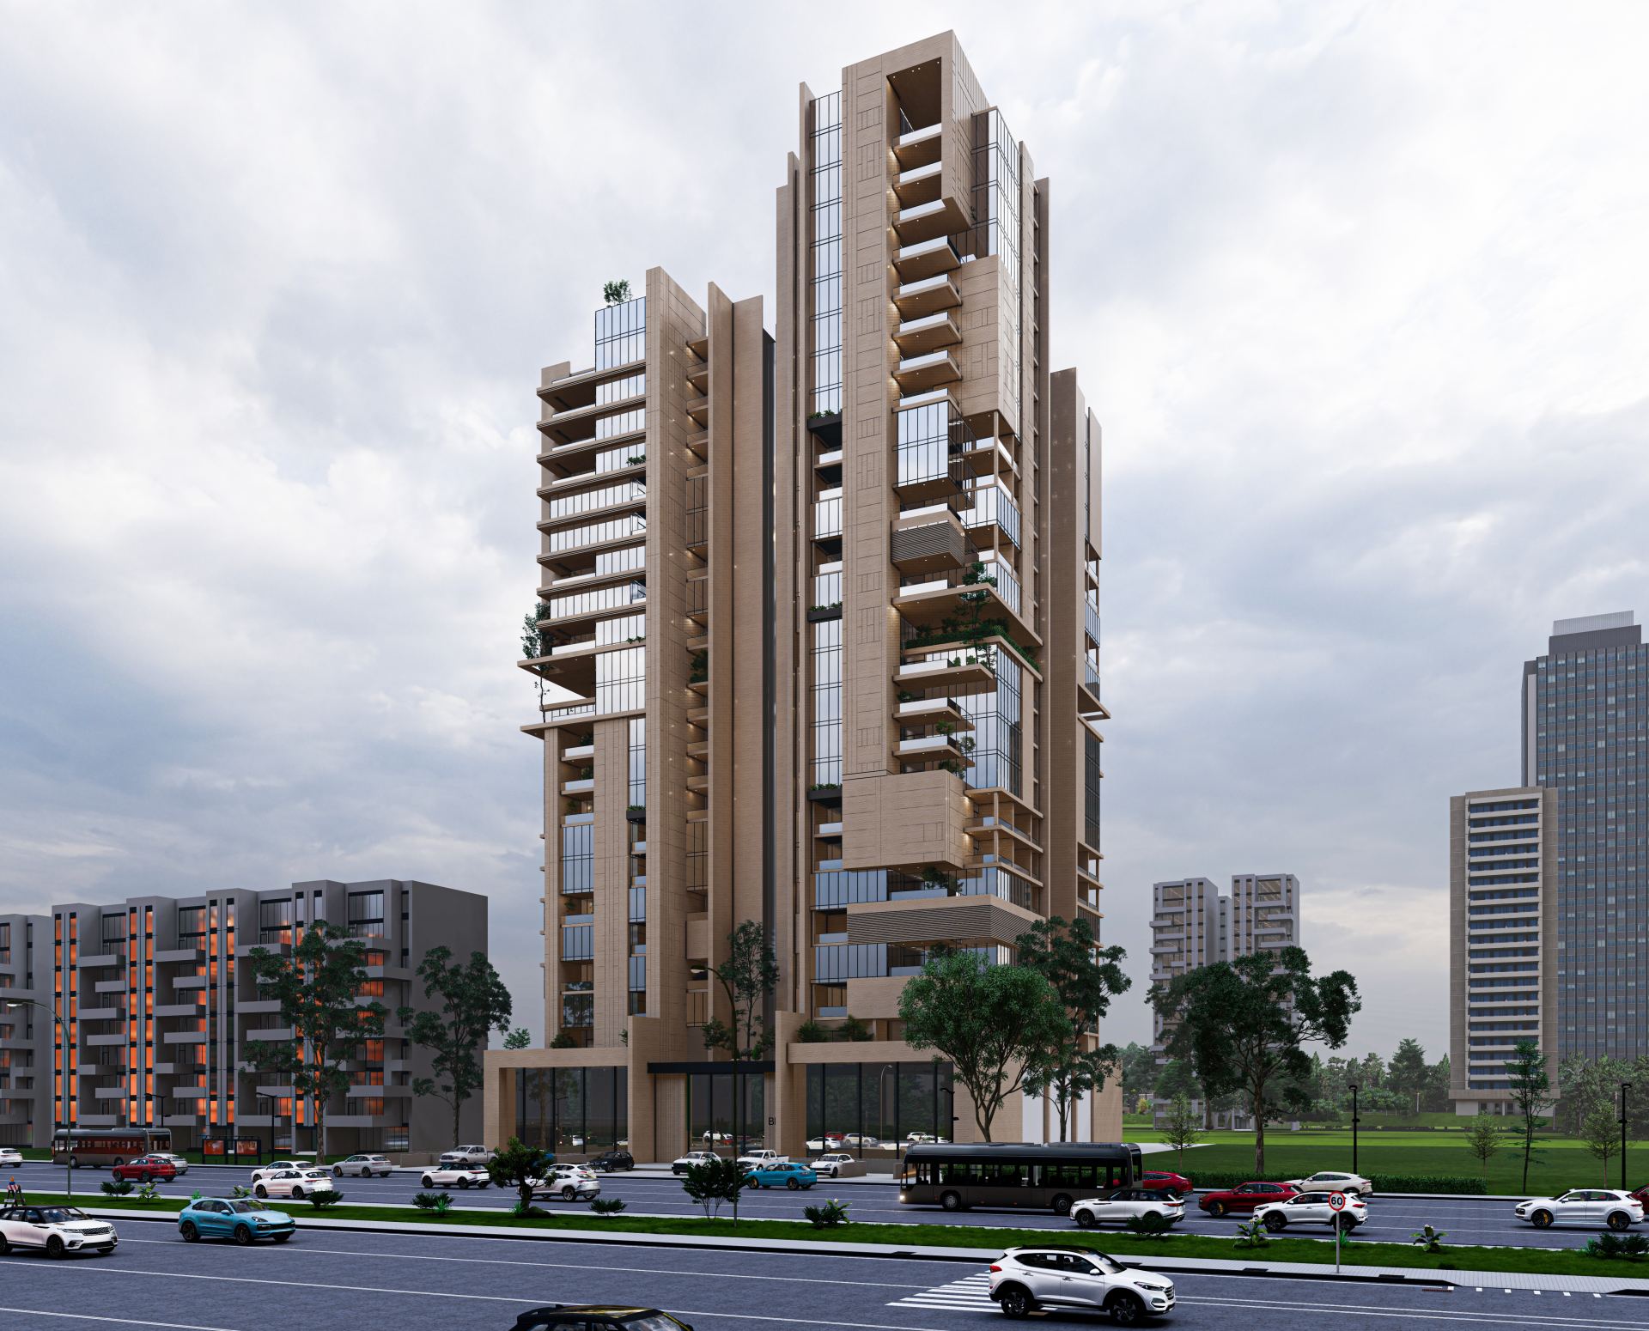
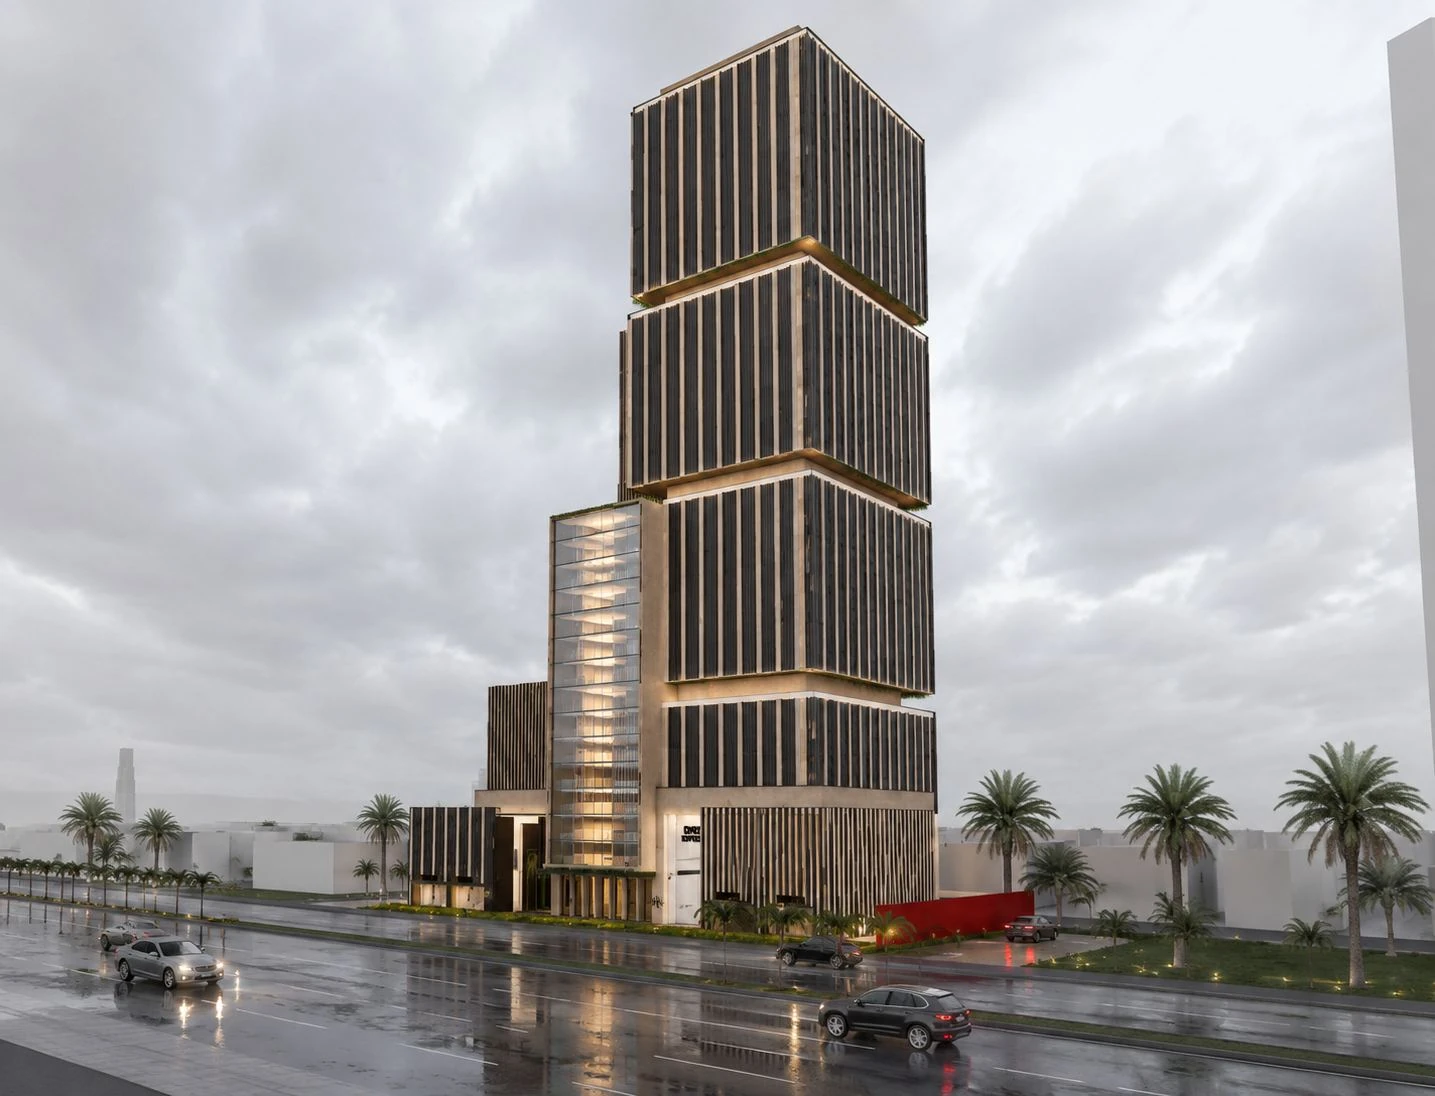
Design study for a distinctive residential and commercial tower project. Located in Al-Namudhajiyah District in Riyadh, it is distinguished by a vibrant location that combines residential and commercial services. The project spans a plot of 6,268 m² and includes residential and commercial units designed to modern standards to provide an integrated experience combining comfort and investment.
Full Details
Project Content
The Residential & Commercial Tower is a distinctive mixed-use project in Al-Namudhajiyah District in Riyadh, a vibrant location that combines residential living with commercial services. The project occupies a plot of 6,268 m² and includes 240 residential units and 4 commercial showrooms, designed to modern standards to offer an integrated experience that combines comfort and investment. VARIO (Al-Mukhtalef) carried out the design study and developed the architectural concept.
Mixed-use towers bring together two very different sets of needs. Residents look for privacy, quiet, security and convenient access to their homes, while commercial showrooms depend on visibility, street frontage and easy access for customers. A successful concept organizes these uses so that each benefits from the other without conflict.
Key aspects addressed in the concept for a tower of this kind typically include:
- Placement of showrooms at street level to maximize frontage and visibility.
- Separate entrances and lobbies for residents and commercial users.
- Vertical cores, lifts and stairs sized for the number of residential units.
- Efficient floor plates that accommodate a range of unit types.
- Parking provision and vehicle circulation for both residents and visitors.
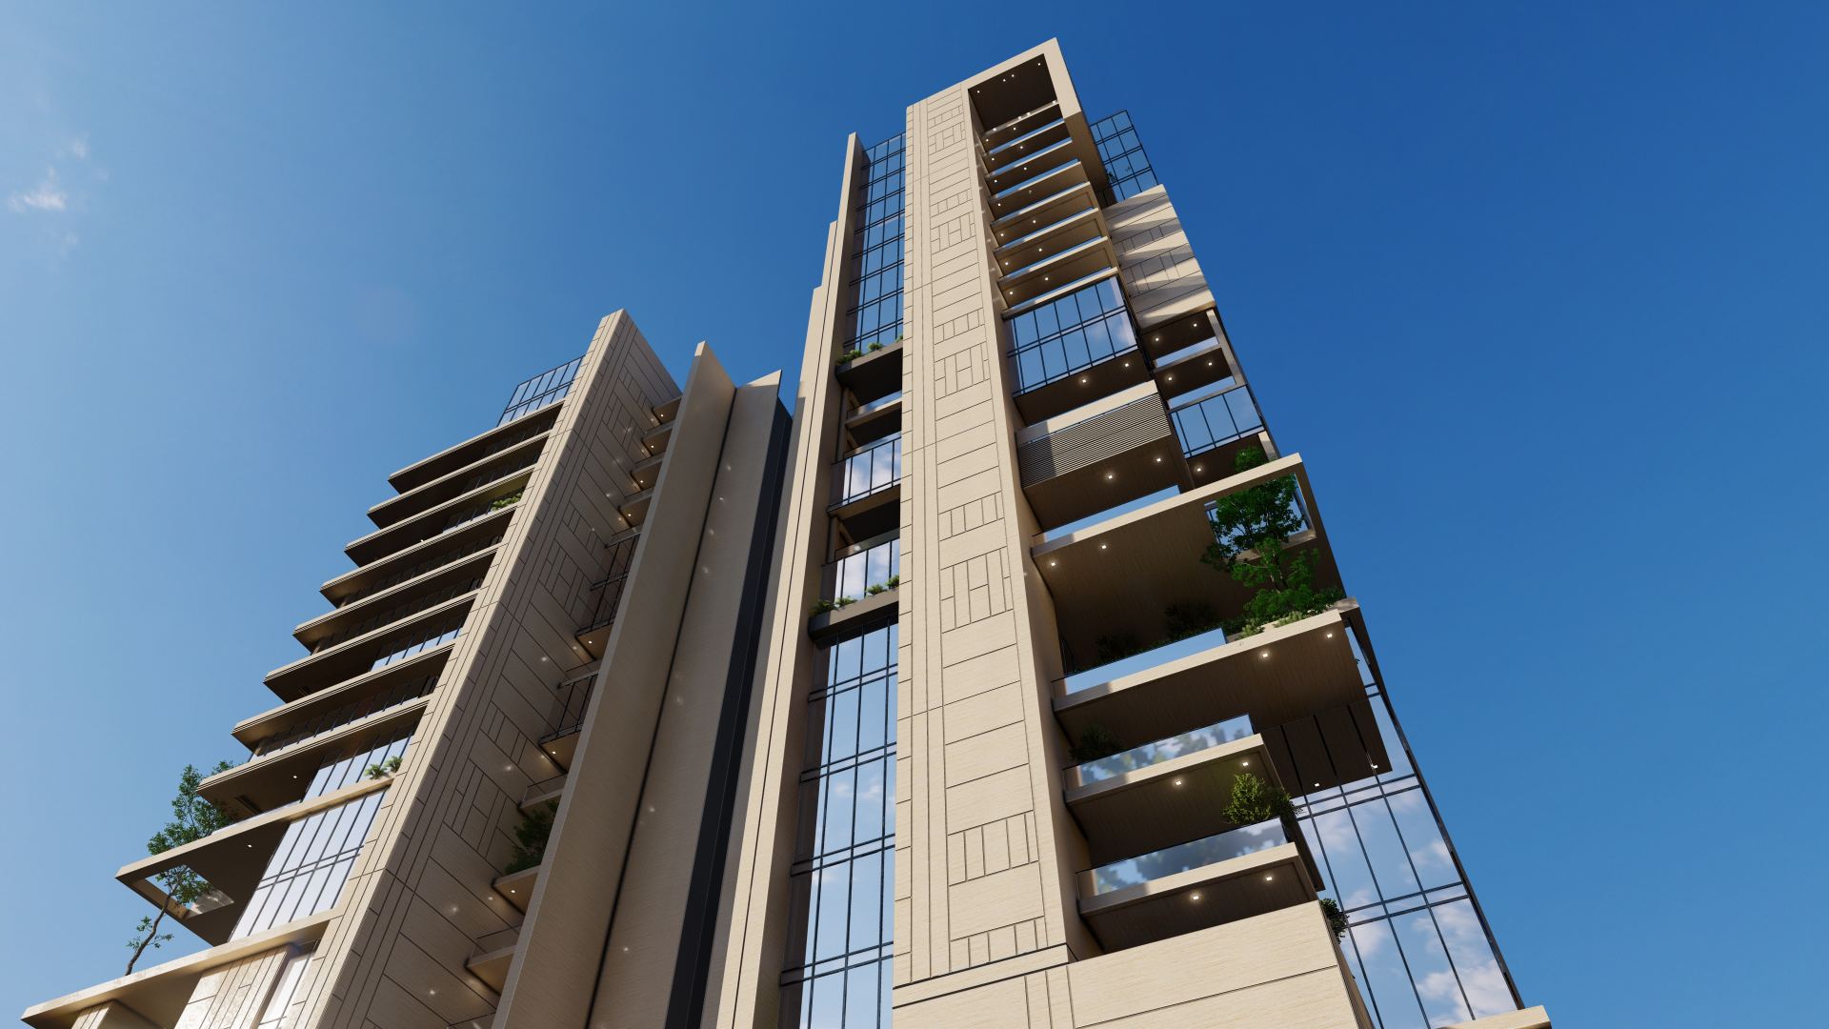
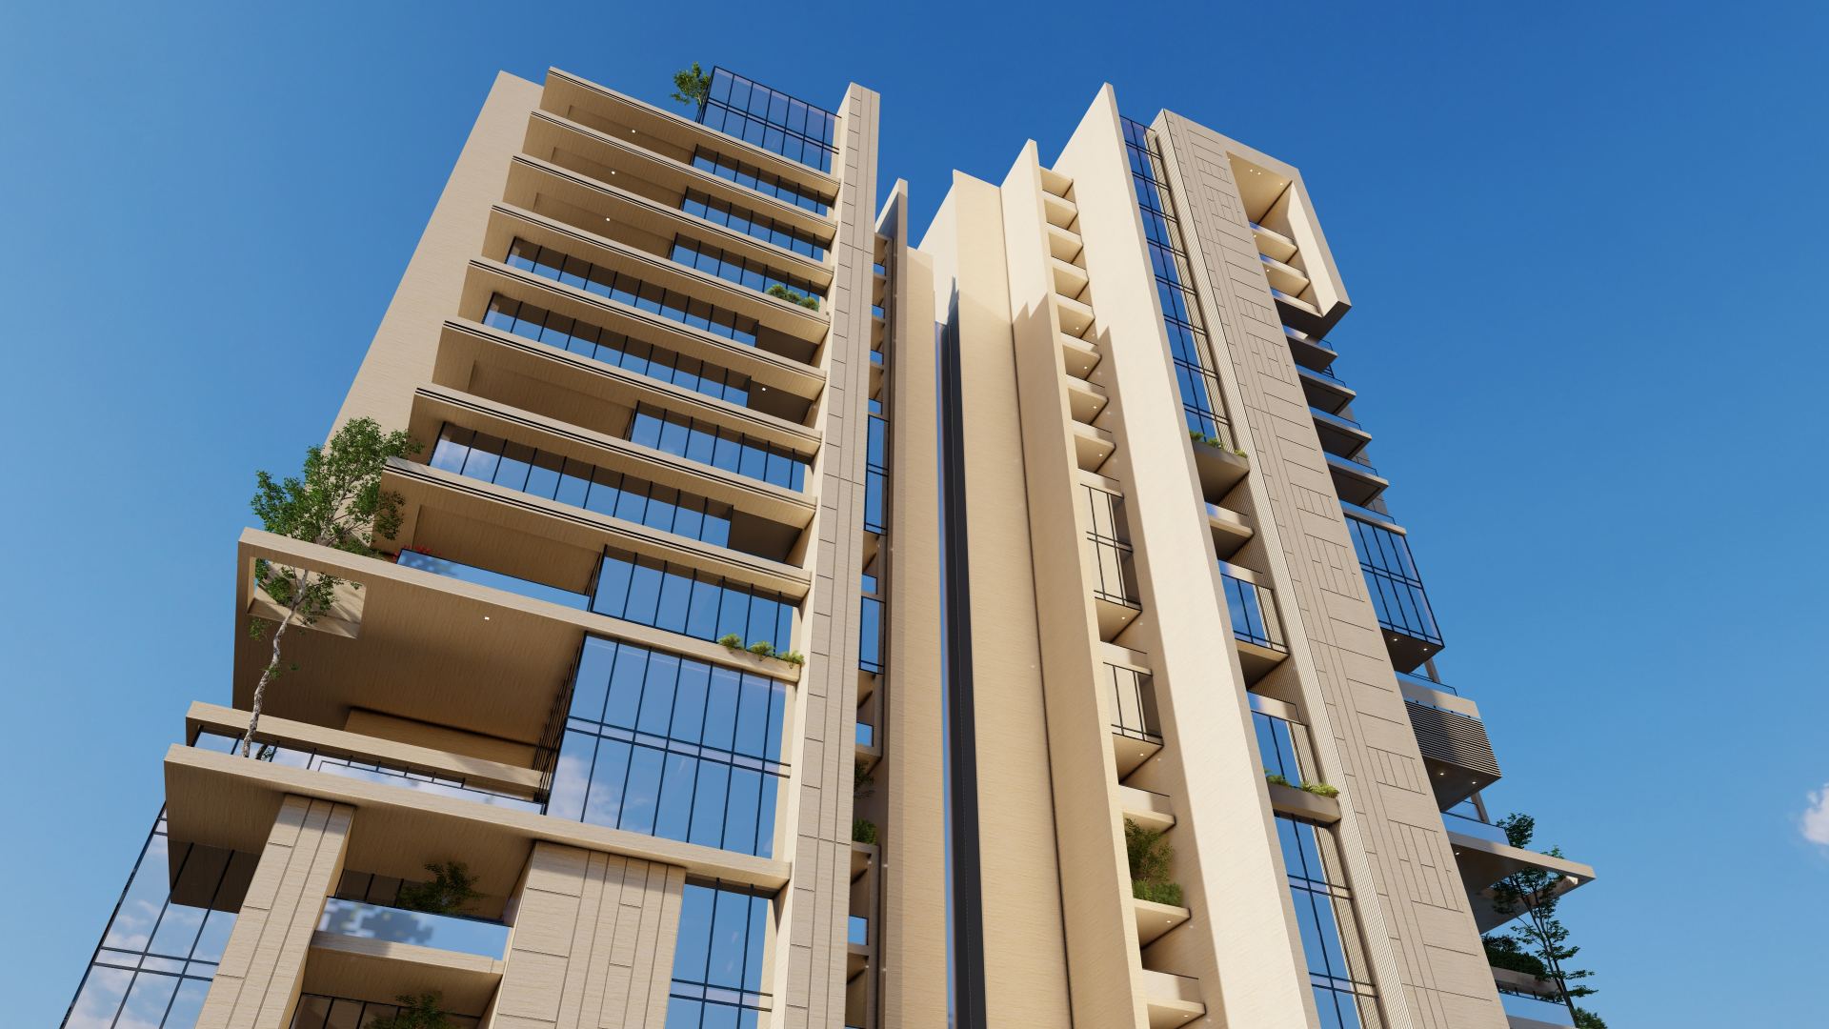
- Facade design that gives the tower a clear identity in its neighborhood.
With 240 residential units, efficiency of the typical floor is especially important. Small improvements in the ratio of usable area to circulation, repeated across many floors, have a significant effect on the project's value. At the same time, units need good daylight, ventilation and practical layouts to remain attractive to residents over the long term.
Mixed-use projects also require early coordination of structure and services, since commercial spaces at lower levels often need larger spans and different MEP provisions from the residential floors above.
The design study for the Al-Namudhajiyah tower reflects the ability of VARIO (Al-Mukhtalef) to develop architectural concepts for complex mixed-use buildings, balancing investment objectives with the quality of life of residents and the needs of commercial tenants.
Photo Gallery
Project Photos
Have a similar project?
Contact our specialized team for a free consultation and detailed quote for your project.
Contact Us Now