
Mercia Residential & Commercial Buildings
Riyadh - Al-Marseh District
Project Details
Project Area
92,000 m²
Usage
Residential - Commercial
Built-up Area
151,000 m²
Scope of Work
Architectural Design & Engineering Drawings
About This Project
Mercia Residential & Commercial Buildings
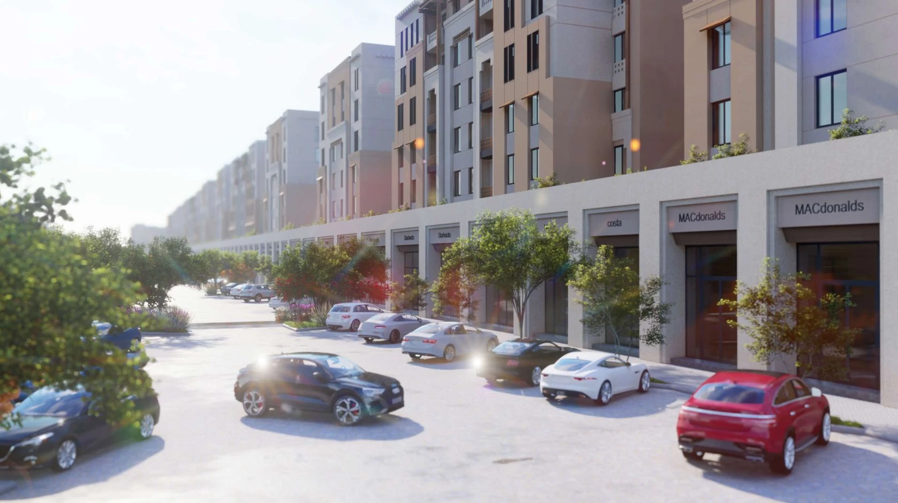
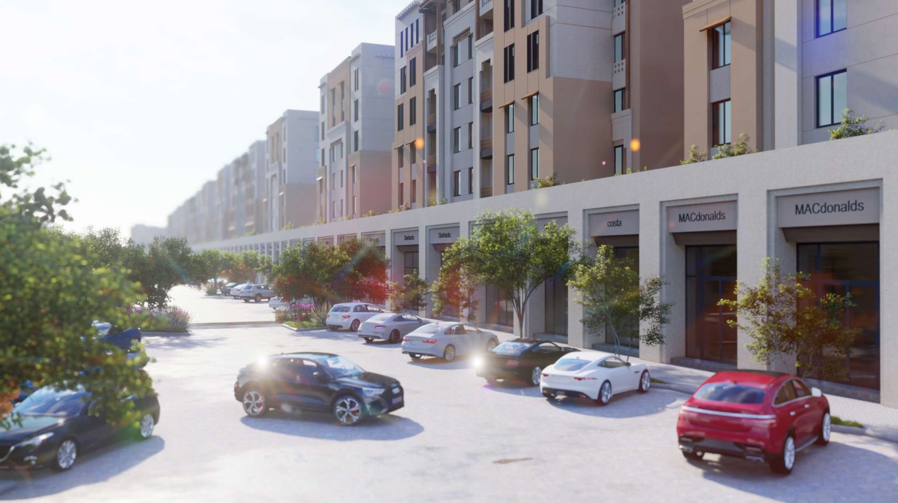
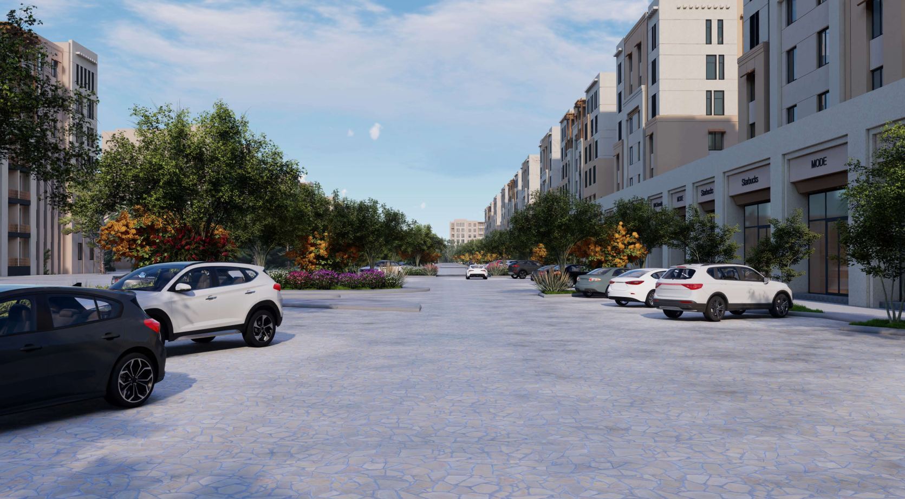
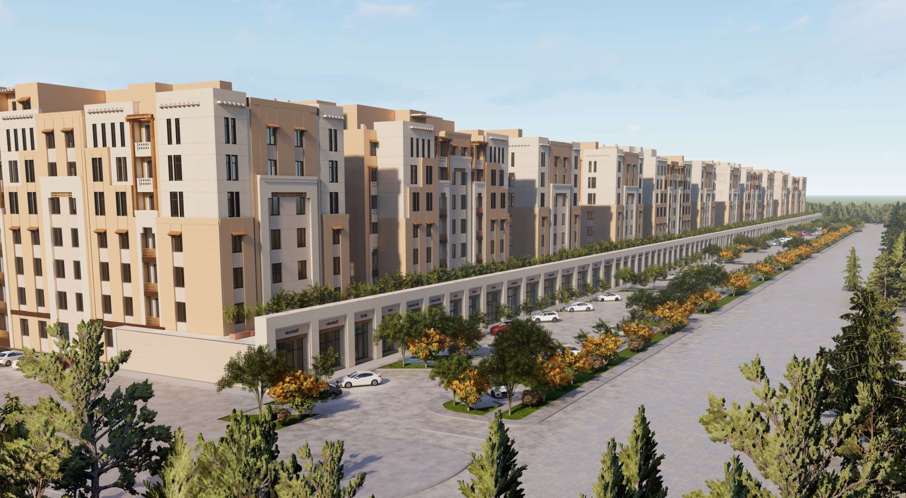
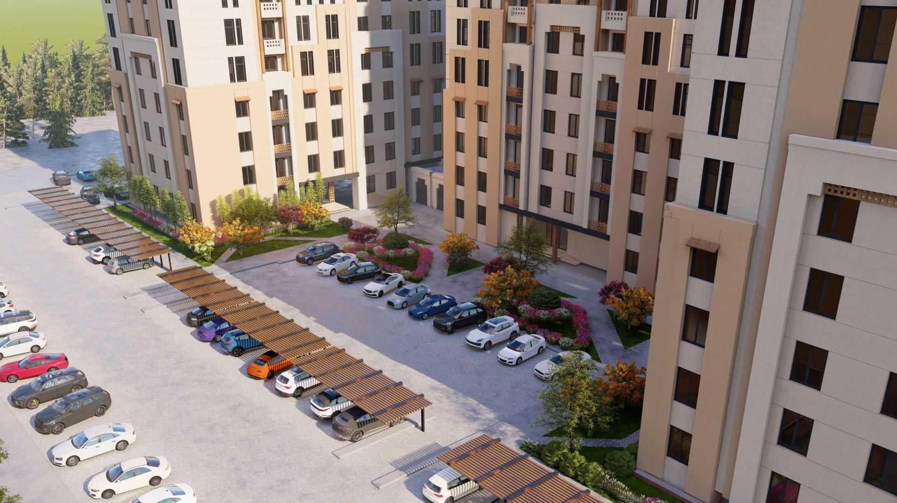
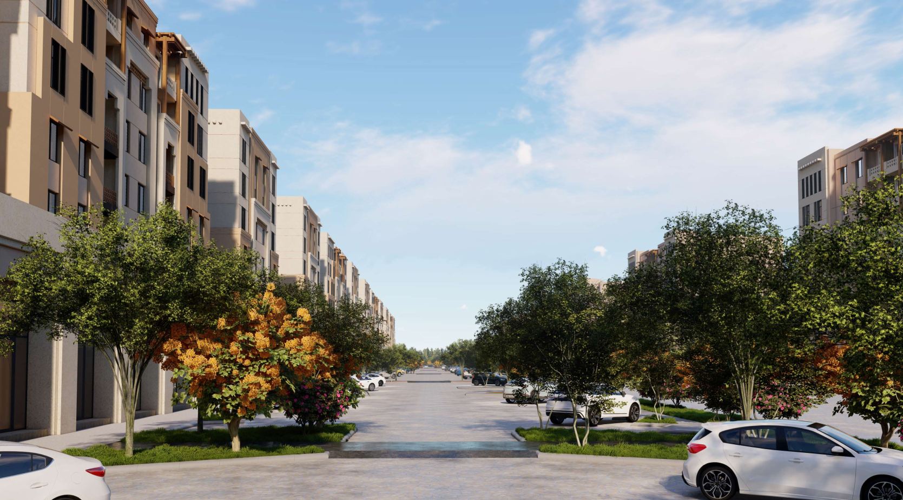
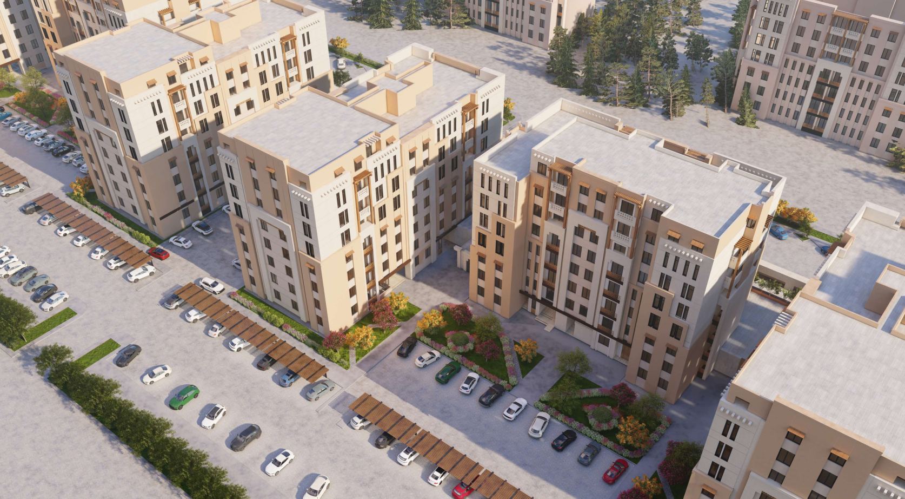
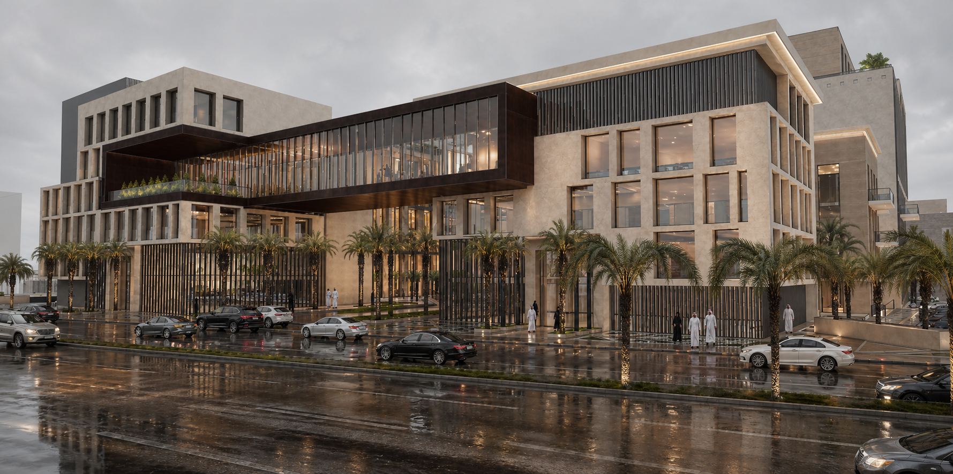
Architectural design was carried out for a residential and commercial project in northeast Riyadh, on a plot of 92,000 m², owned by the National Housing Company, distinguished by a strategic location and an integrated design that combines residential and commercial services.
Full Details
Project Content
The Mercia Residential & Commercial Buildings project is located in Al-Marseh District in northeast Riyadh. VARIO (Al-Mukhtalef) carried out the architectural design and engineering drawings for this mixed-use development, which sits on a plot of 92,000 m² with a built-up area of 151,000 m². The project, owned by the National Housing Company, is distinguished by its strategic location and an integrated design that combines residential living with commercial services.
Large mixed-use developments of this kind are more than a collection of buildings. They form a neighborhood in their own right, where residents live, shop and move about daily. The design must therefore work at several scales: the overall master plan, the arrangement of buildings and open spaces, and the detailed design of individual units and commercial frontages.
Key design considerations for a development of this scale typically include:
- A clear master plan organizing residential buildings, commercial areas, roads and open spaces.
- Placement of commercial uses where they are visible and accessible to residents and visitors.
- Separation of residential areas from busier commercial and vehicle zones to protect privacy.
- Pedestrian routes, shading and landscaped spaces that encourage walking.
- Parking distributed to serve both residential and commercial users.
- Infrastructure and service routes coordinated with the building layout.
Repetition and standardization play an important role in large housing projects. Well-designed typical buildings and units, repeated across the site, support efficient construction and consistent quality, while variations in massing, facades and landscape keep the environment from feeling monotonous.
Mixed-use design also offers long-term benefits. Daily needs met within walking distance reduce reliance on car trips, commercial spaces add activity and safety to streets, and a well-planned public realm strengthens the sense of community.
Engineering drawings coordinate structural, MEP and safety systems across the development, providing a basis for approvals and construction.
The Mercia project reflects the ability of VARIO (Al-Mukhtalef) to deliver architectural design for large-scale residential and commercial developments in Riyadh, contributing to integrated communities that combine housing and services.
Photo Gallery
Project Photos
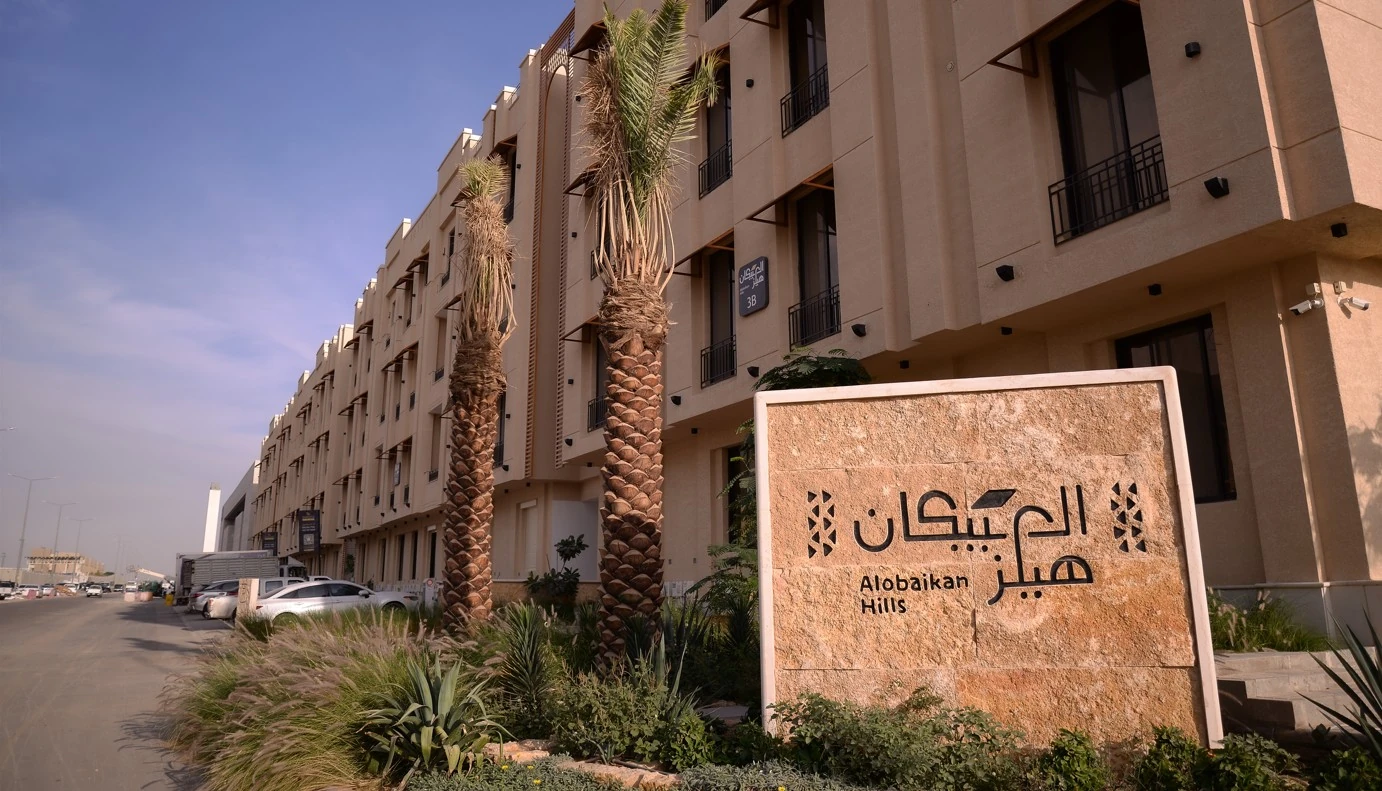
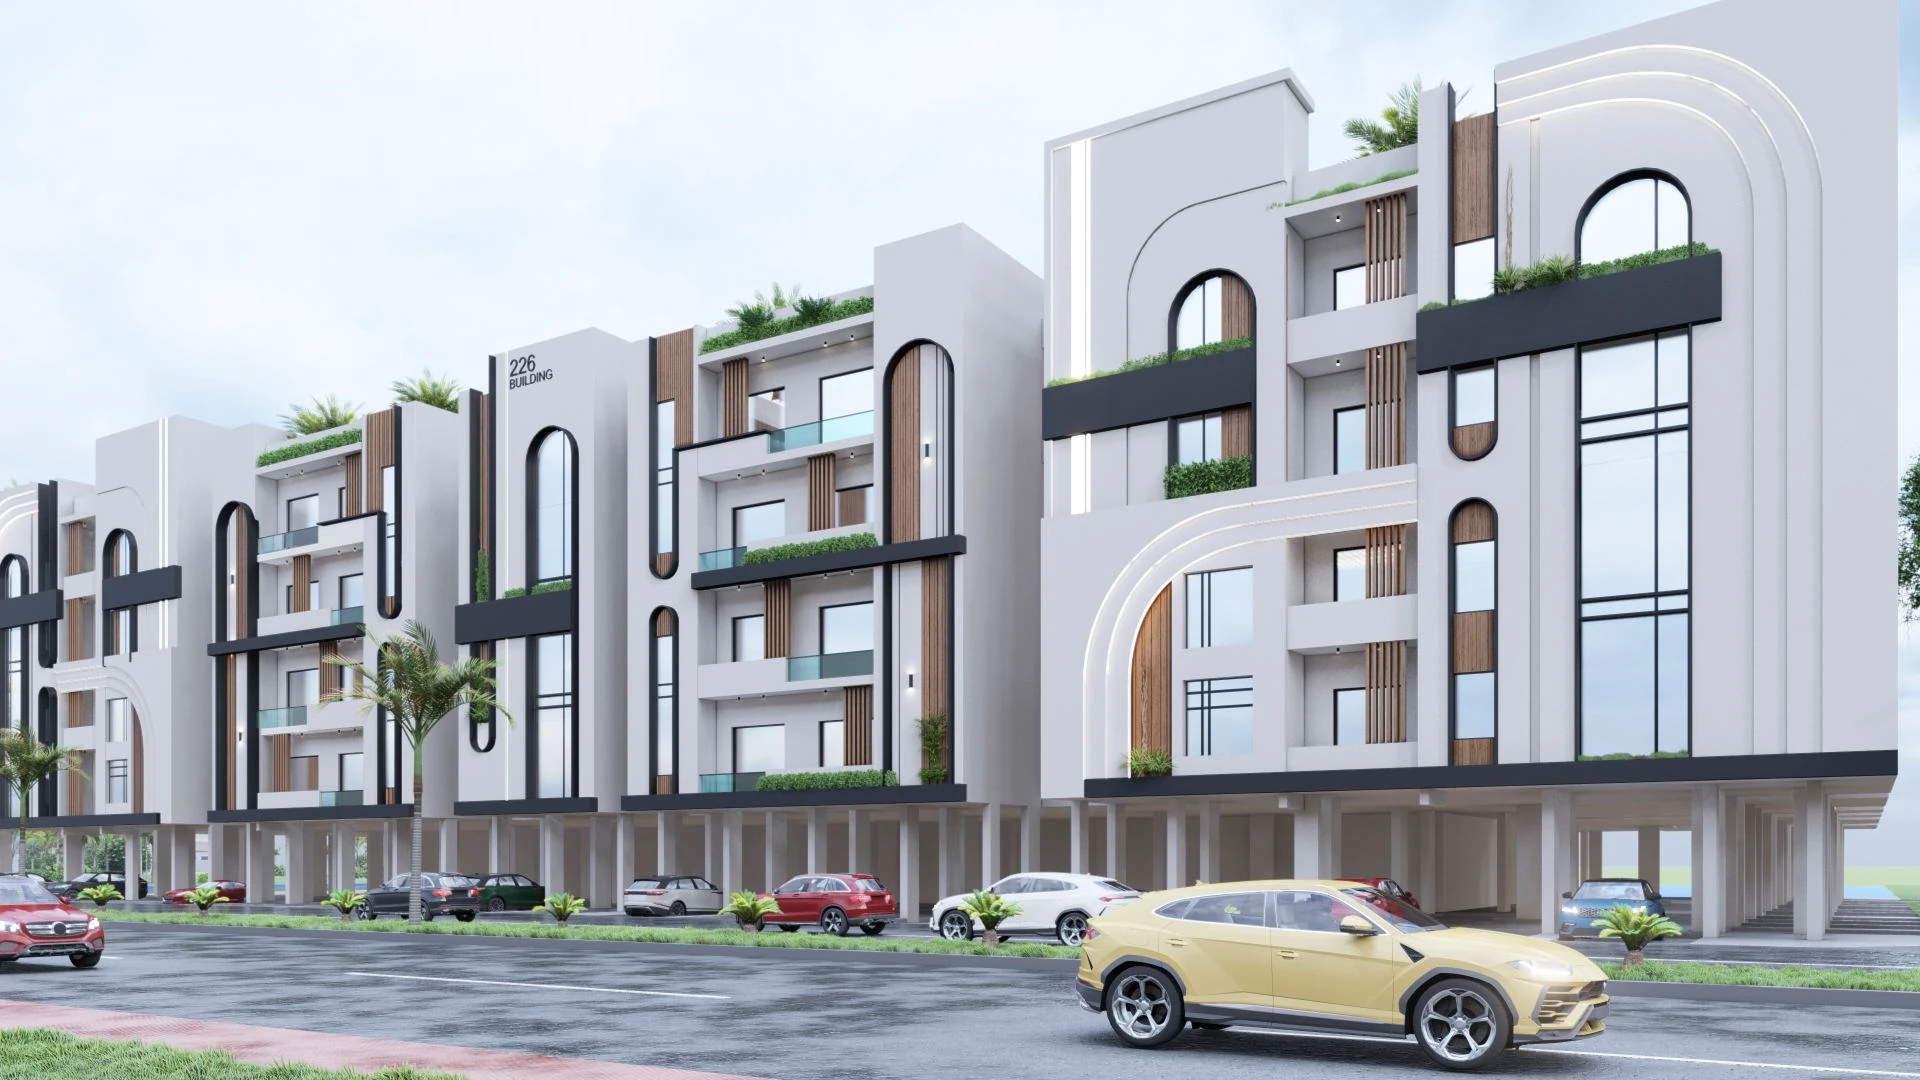
Have a similar project?
Contact our specialized team for a free consultation and detailed quote for your project.
Contact Us Now