
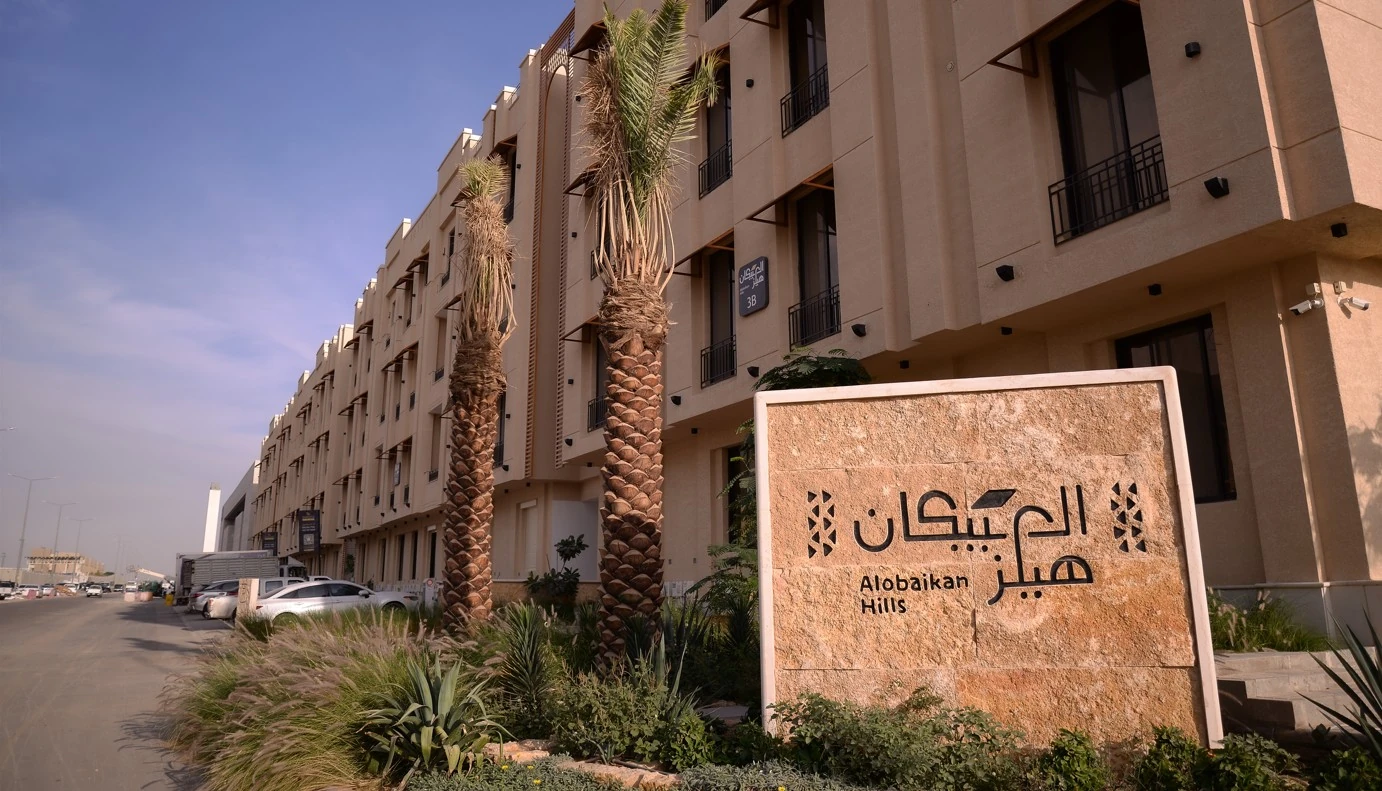
Residential Complex
Riyadh - Al-Aared District
Project Details
Project Area
6,590 m²
Usage
Residential
Built-up Area
15,894 m²
Scope of Work
Design & Supervision
About This Project
Residential Complex
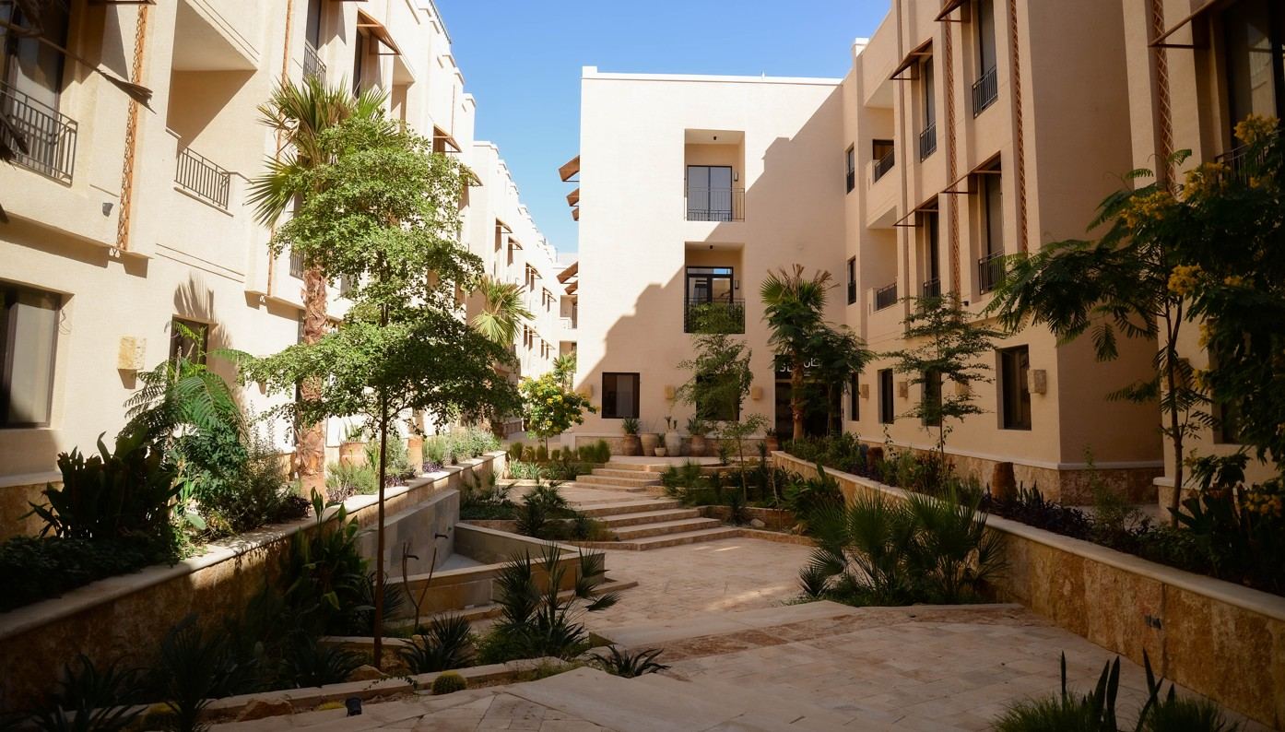
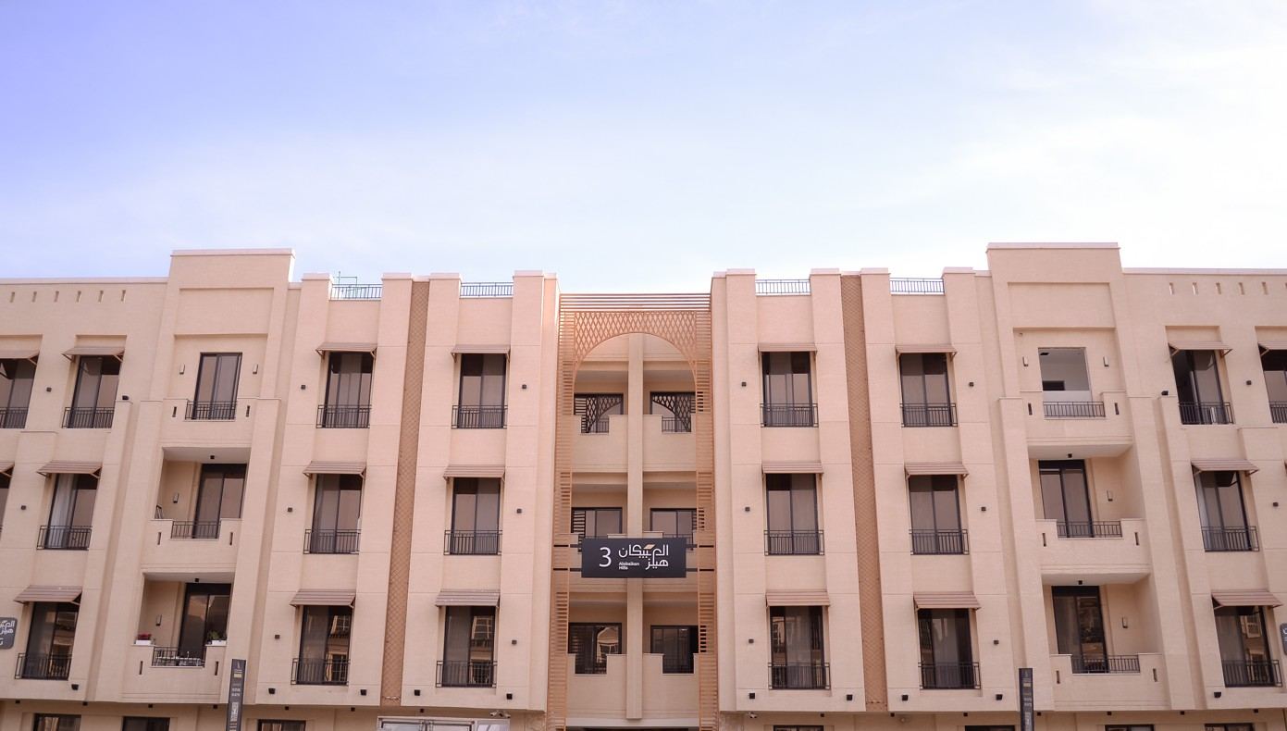
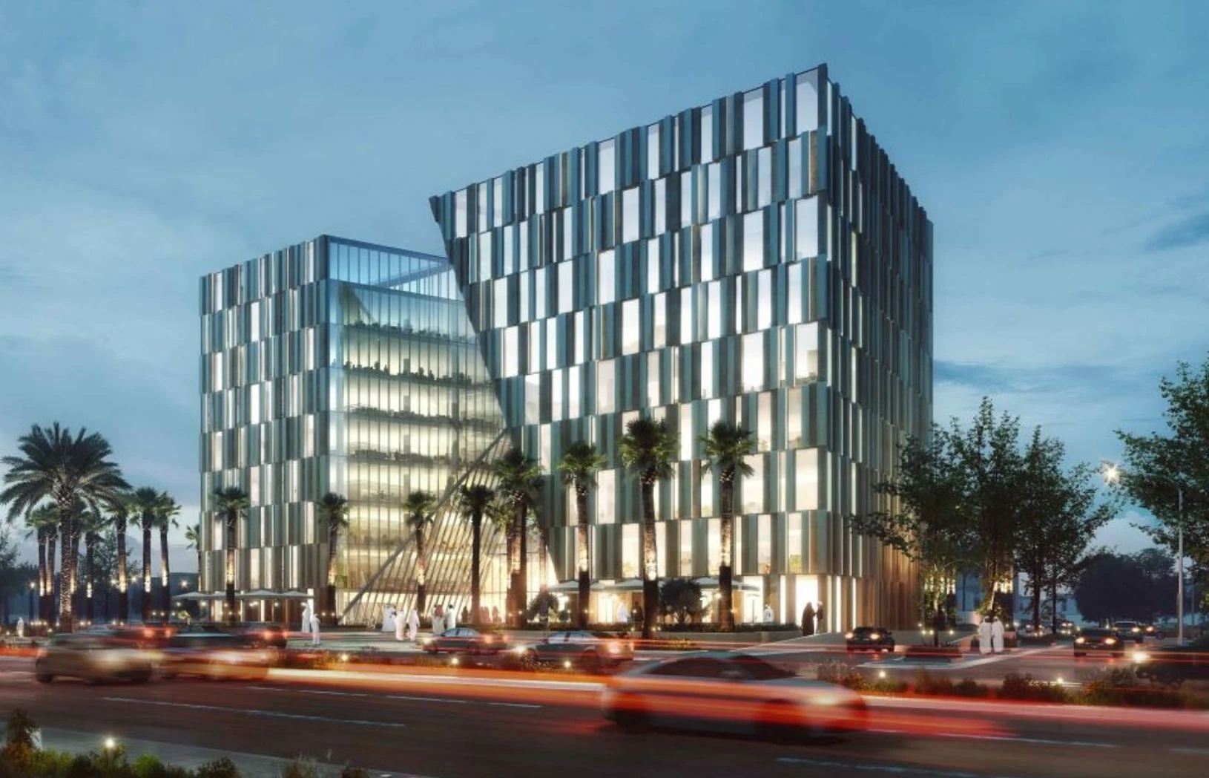
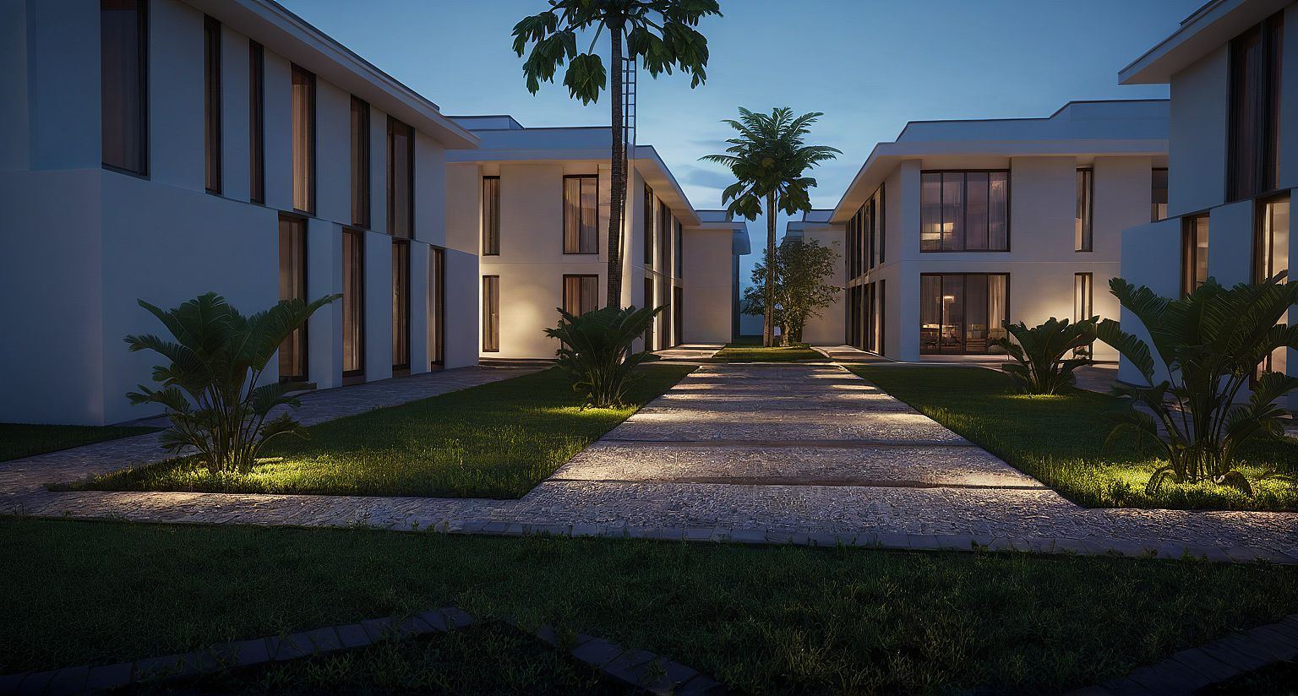
A residential building located in Al-Aared District, one of the modern and vibrant neighborhoods, distinguished by a convenient location that offers a comfortable residential environment close to essential services. The project spans a total built-up area of 6,590 m² and includes residential units carefully designed to meet families' needs, with attention to design quality and optimal use of space.
Full Details
Project Content
This residential complex is located in Al-Aared District, one of the modern and vibrant neighborhoods of northern Riyadh. Its convenient location offers a comfortable residential environment close to essential services. With a project area of 6,590 m², the complex includes residential units carefully designed to meet the needs of families. VARIO (Al-Mukhtalef) provided both design and supervision for the project.
Combining design and supervision under one team brings clear benefits to the owner. The designers who developed the concept and drawings remain involved during construction, so the design intent is understood on site and technical questions can be answered quickly. Changes, when needed, are evaluated by the same team that understands the reasons behind the original decisions.
In residential projects for families, design quality is measured by how well homes work in daily life. Key considerations typically include:
- Practical layouts that separate living, sleeping and service areas.
- Good natural light and ventilation in main rooms.
- Privacy between units and from surrounding streets.
- Efficient use of space, avoiding wasted corridors and awkward corners.
- Adequate parking and clear, safe access to entrances.
- Durable materials and finishes suited to the Riyadh climate.
Optimal use of space is particularly important in residential developments, where the balance between unit sizes, number of units and common areas affects both the comfort of residents and the value of the investment. Careful planning of the building footprint, cores and circulation helps achieve this balance.
During construction, supervision focuses on executing the works in accordance with the approved drawings and specifications. This includes inspecting structural works, checking waterproofing and insulation, coordinating MEP installations and reviewing finishes before handover, so that each unit is delivered to the expected standard.
The Al-Aared residential complex illustrates the approach VARIO (Al-Mukhtalef) takes to housing: designing homes around families' needs, using space efficiently and following through on site so that the finished project reflects the quality of its design.
Photo Gallery
Project Photos
Have a similar project?
Contact our specialized team for a free consultation and detailed quote for your project.
Contact Us Now