
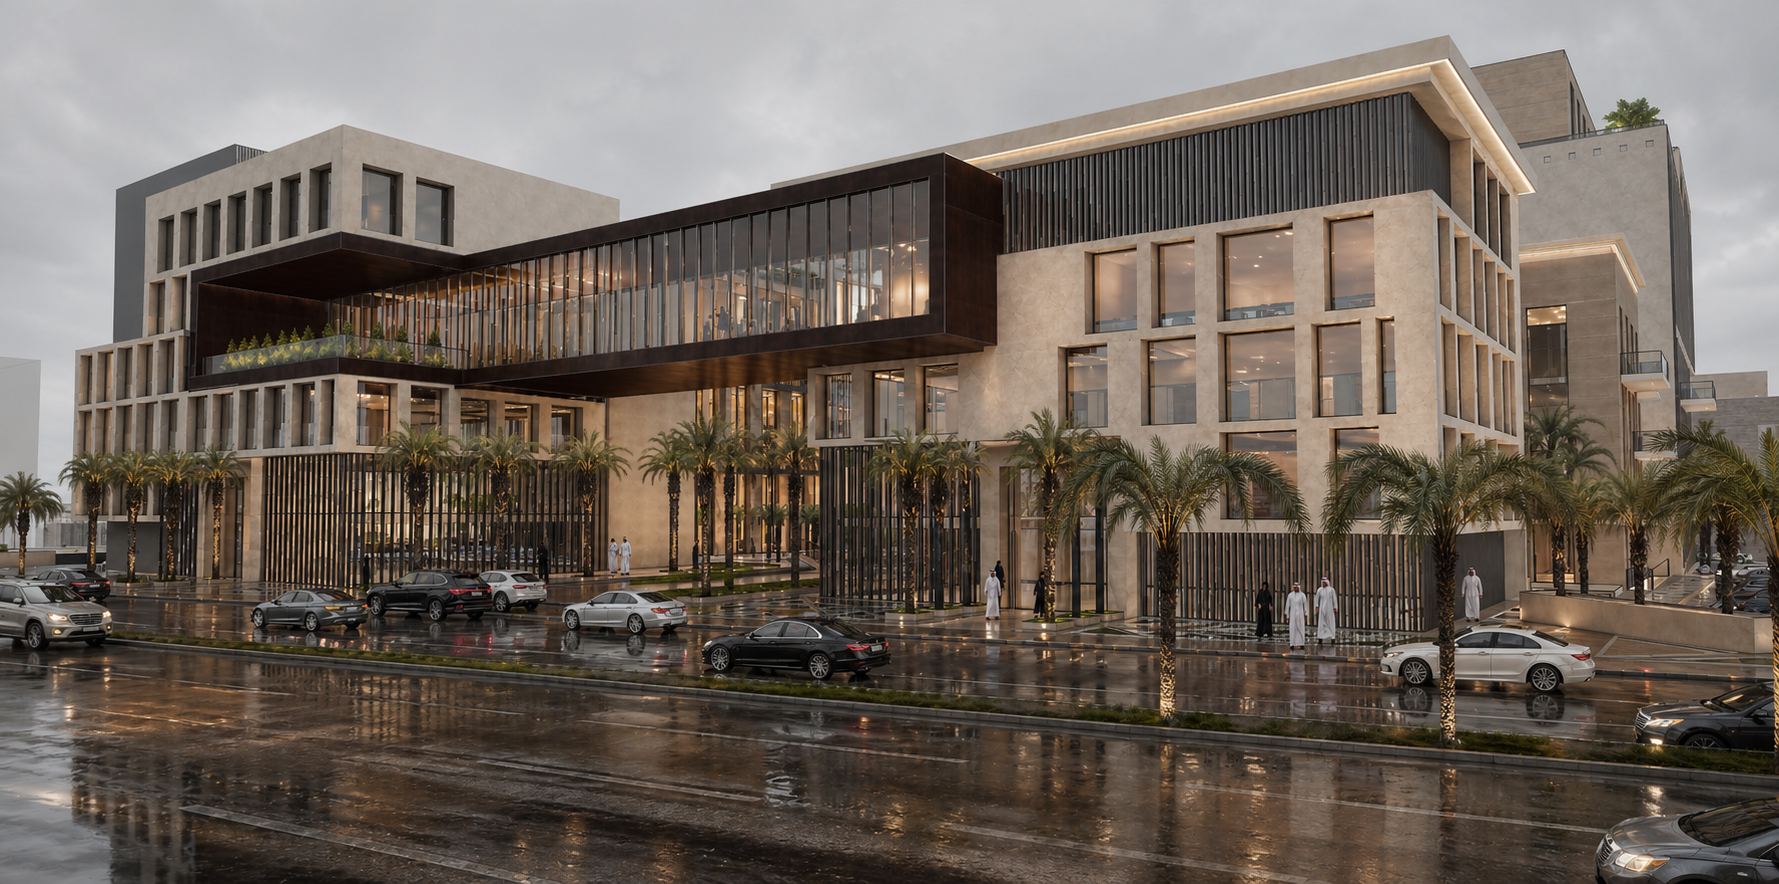
Commercial & Residential Building
Riyadh - Al-Namudhajiyah District
Project Details
Project Area
12,250 m²
Usage
Commercial - Residential
Built-up Area
45,000 m²
Scope of Work
Architectural Concept Development
About This Project
Commercial & Residential Building
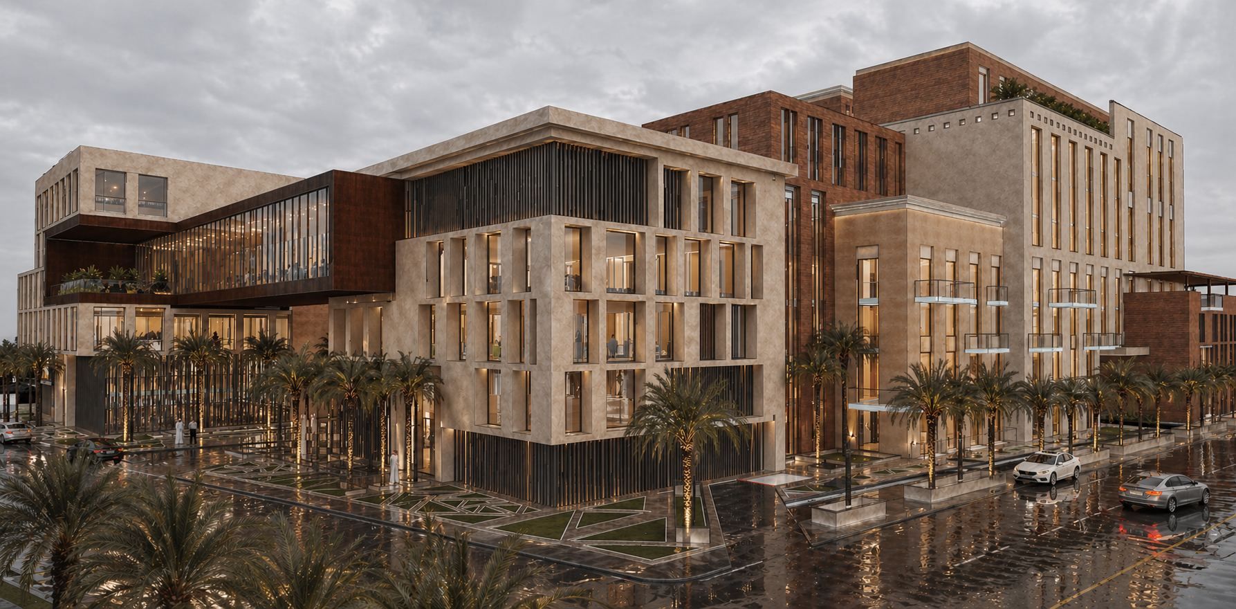
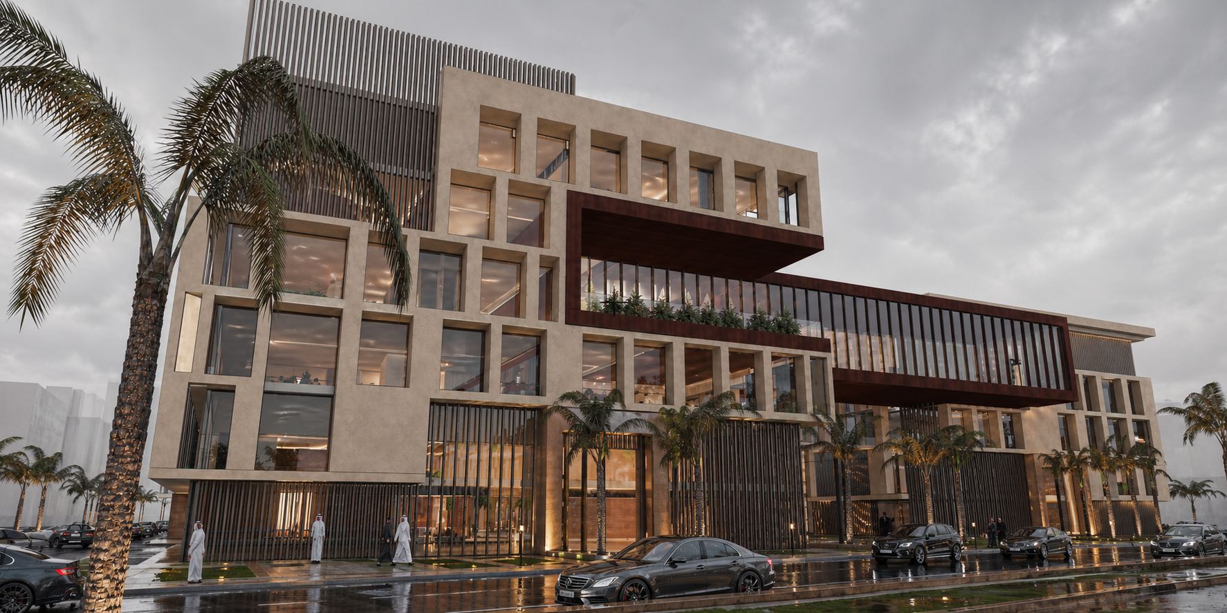
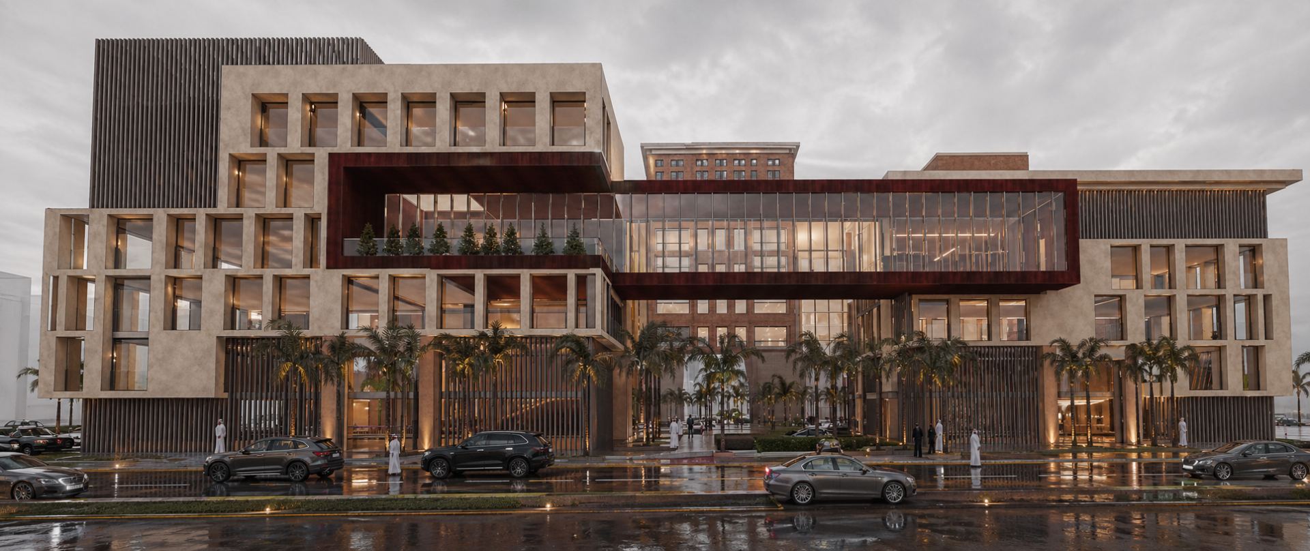
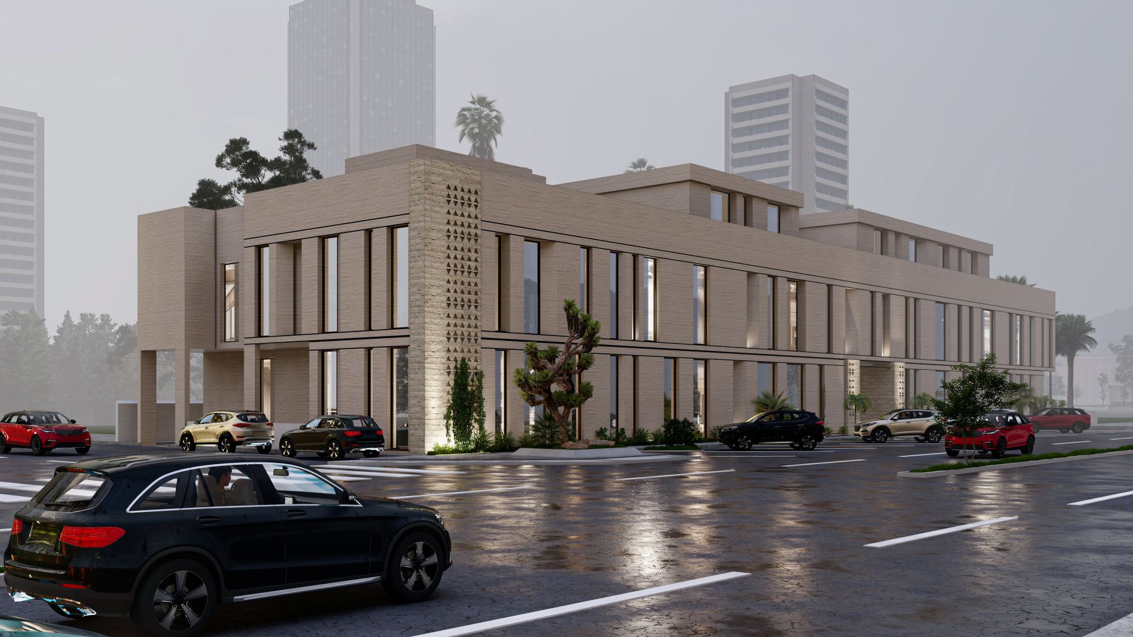
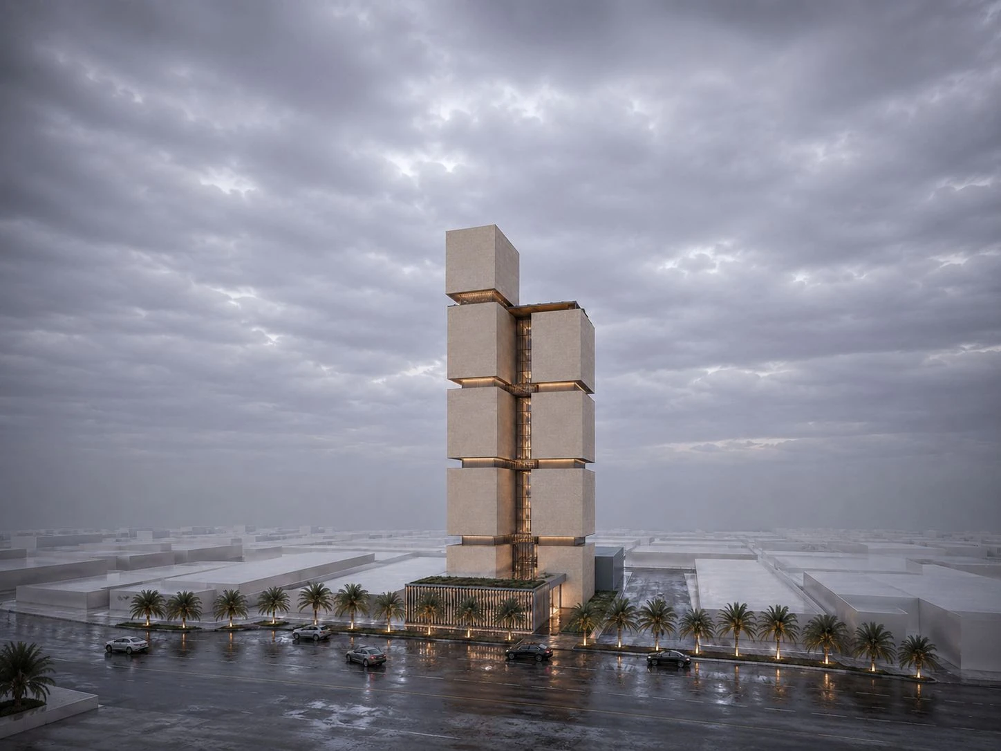
The architectural concept was developed for a commercial and residential building in Al-Namudhajiyah District in Riyadh, on a plot of 12,250 m² with a built-up area of 45,000 m², with an integrated design that combines commercial and residential use according to a modern vision.
Full Details
Project Content
This commercial and residential building is located in Al-Namudhajiyah District in Riyadh. VARIO (Al-Mukhtalef) developed the architectural concept for the project, which sits on a plot of 12,250 m² with a built-up area of 45,000 m². The integrated design combines commercial and residential use according to a modern vision.
A built-up area of this scale on a large central plot represents a significant urban project. It has the potential to shape its surroundings, adding housing, commercial activity and street life to the neighborhood. The architectural concept sets the framework for how this potential is realized: how the building meets the street, how its uses are arranged and how it relates to the surrounding urban fabric.
Key aspects addressed in the concept for a mixed-use building of this size typically include:
- Distribution of the built-up area between commercial and residential components.
- Commercial frontages that activate the surrounding streets.
- Residential blocks arranged for privacy, daylight and views.
- Separate entrances, lobbies and vertical circulation for each use.
- Parking strategy, likely including basement or podium levels, with clear vehicle access.
- Open spaces, terraces or podium gardens that provide amenity for residents.
Mixed-use buildings must also manage the interfaces between uses. Noise, deliveries, waste collection and visitor movement associated with commercial spaces should be separated from residential areas. Structural grids and MEP systems must accommodate the different requirements of retail or office spaces and homes, which is why these issues are considered from the concept stage.
A modern vision for such a building balances investment efficiency with quality of life and urban character. Well-composed facades, shading suited to Riyadh's climate and a thoughtful relationship between building and public space can make the project a positive addition to the district.
The concept provides the owner with a clear basis for feasibility assessment and decisions on phasing, and gives the design team a strong framework for detailed design.
Through this project in Al-Namudhajiyah, VARIO (Al-Mukhtalef) demonstrates its ability to develop architectural concepts for large mixed-use developments that combine commercial and residential life in an integrated whole.
Photo Gallery
Project Photos
Have a similar project?
Contact our specialized team for a free consultation and detailed quote for your project.
Contact Us Now