Technical Study to Convert an Existing Building into Coworking Spaces
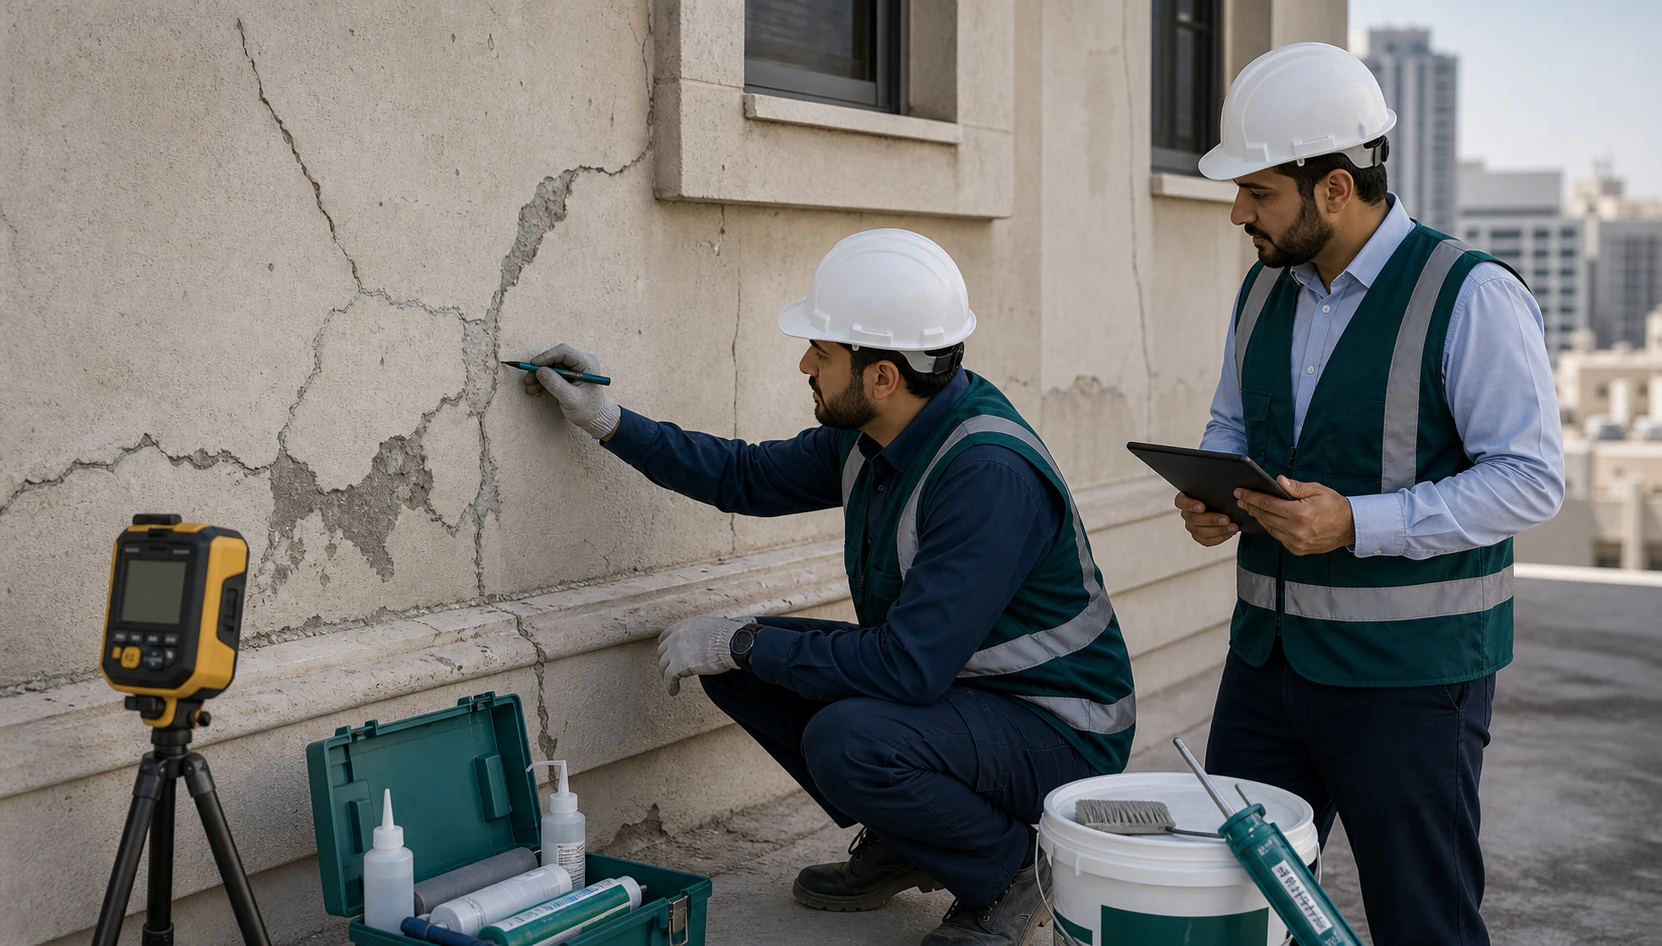
Coworking spaces have become a popular use for existing buildings. Offices that no longer suit a single tenant, older commercial buildings and underused floors can all be transformed into shared workplaces that attract start-ups, freelancers and growing companies. Before such a conversion begins, a technical study helps owners understand what the building needs and how to deliver a successful coworking environment.
Redesigning the Interior
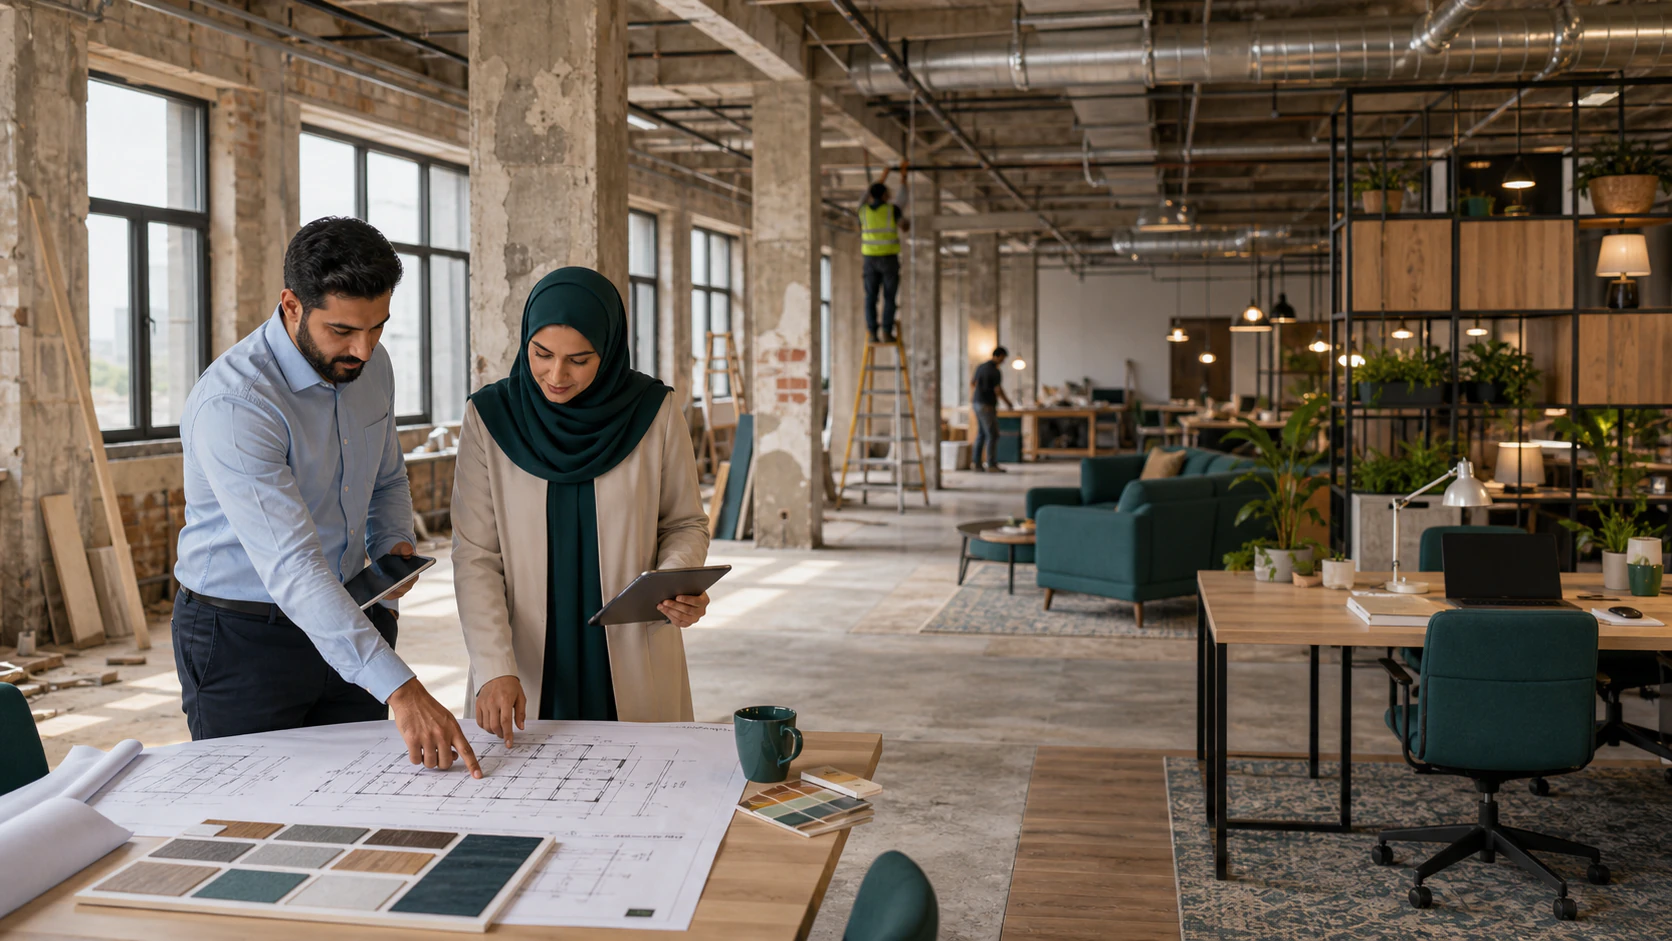
Coworking spaces require a different interior from traditional offices. Instead of enclosed rooms for single teams, they combine a range of settings that members can use as needed.
- Open-plan desks and hot-desking areas for flexible use.
- Private offices for small teams that need dedicated space.
- Meeting rooms, phone booths and quiet zones for focused work and calls.
- Shared amenities such as lounges, pantries and event areas that support community.
The study tests how these spaces fit within the existing structure, columns, cores and windows, and identifies layouts that make the best use of daylight and floor area.
Upgrading Building Services
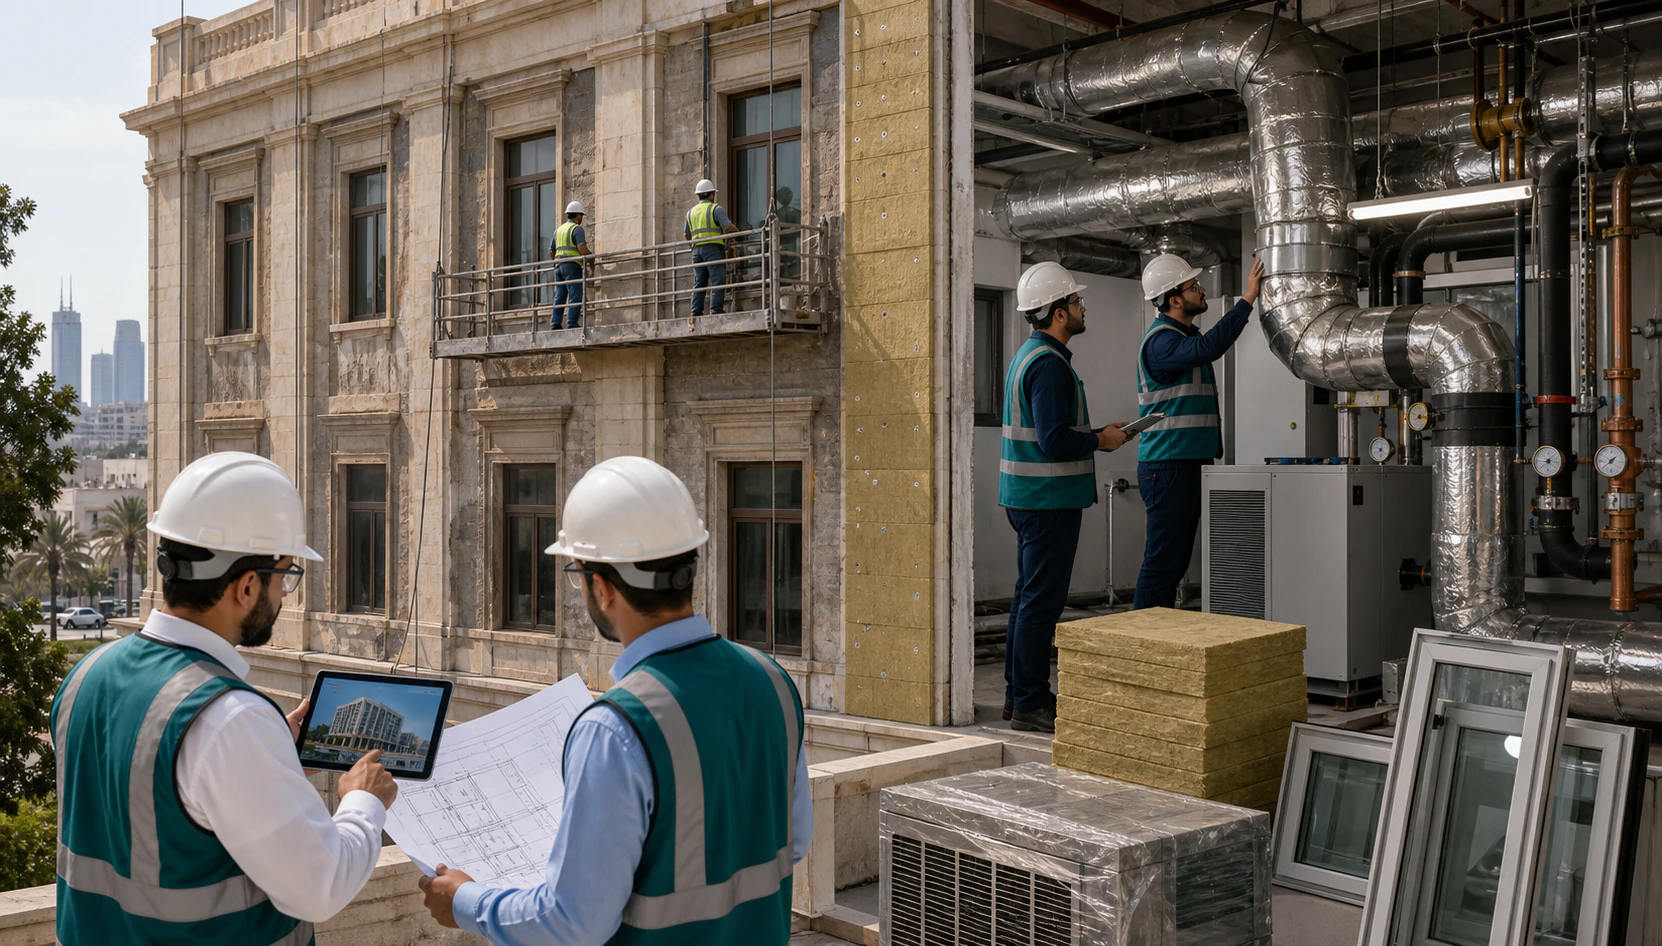
Higher occupancy and more varied use often place greater demands on services than the original design anticipated. The study reviews whether existing systems can support the new layout.
Air conditioning and fresh air must suit higher occupant densities and spaces with different needs, such as meeting rooms. Power and data provision must support many users and devices, with flexible distribution that allows layouts to change. Washroom capacity, lighting quality and fire and life safety systems are also assessed against the requirements for the new use.
Improving Circulation
Movement through the building affects both experience and safety. Clear routes from the entrance to reception, workspaces and amenities make the space easy to understand, while access control can manage security for members and visitors. Escape routes and exits must remain compliant with the new layout and occupancy. Accessibility for people with disabilities should be considered throughout.
The result is a clear view of the work required, its approximate scope and the sequence for implementation, allowing the owner to plan the conversion with confidence.
VARIO (Al-Mukhtalef) prepares technical studies for the rehabilitation of existing buildings, including conversions to coworking spaces, covering interior redesign, service upgrades and circulation improvements.