Designing Bike Parking and Pedestrian Paths in Compounds
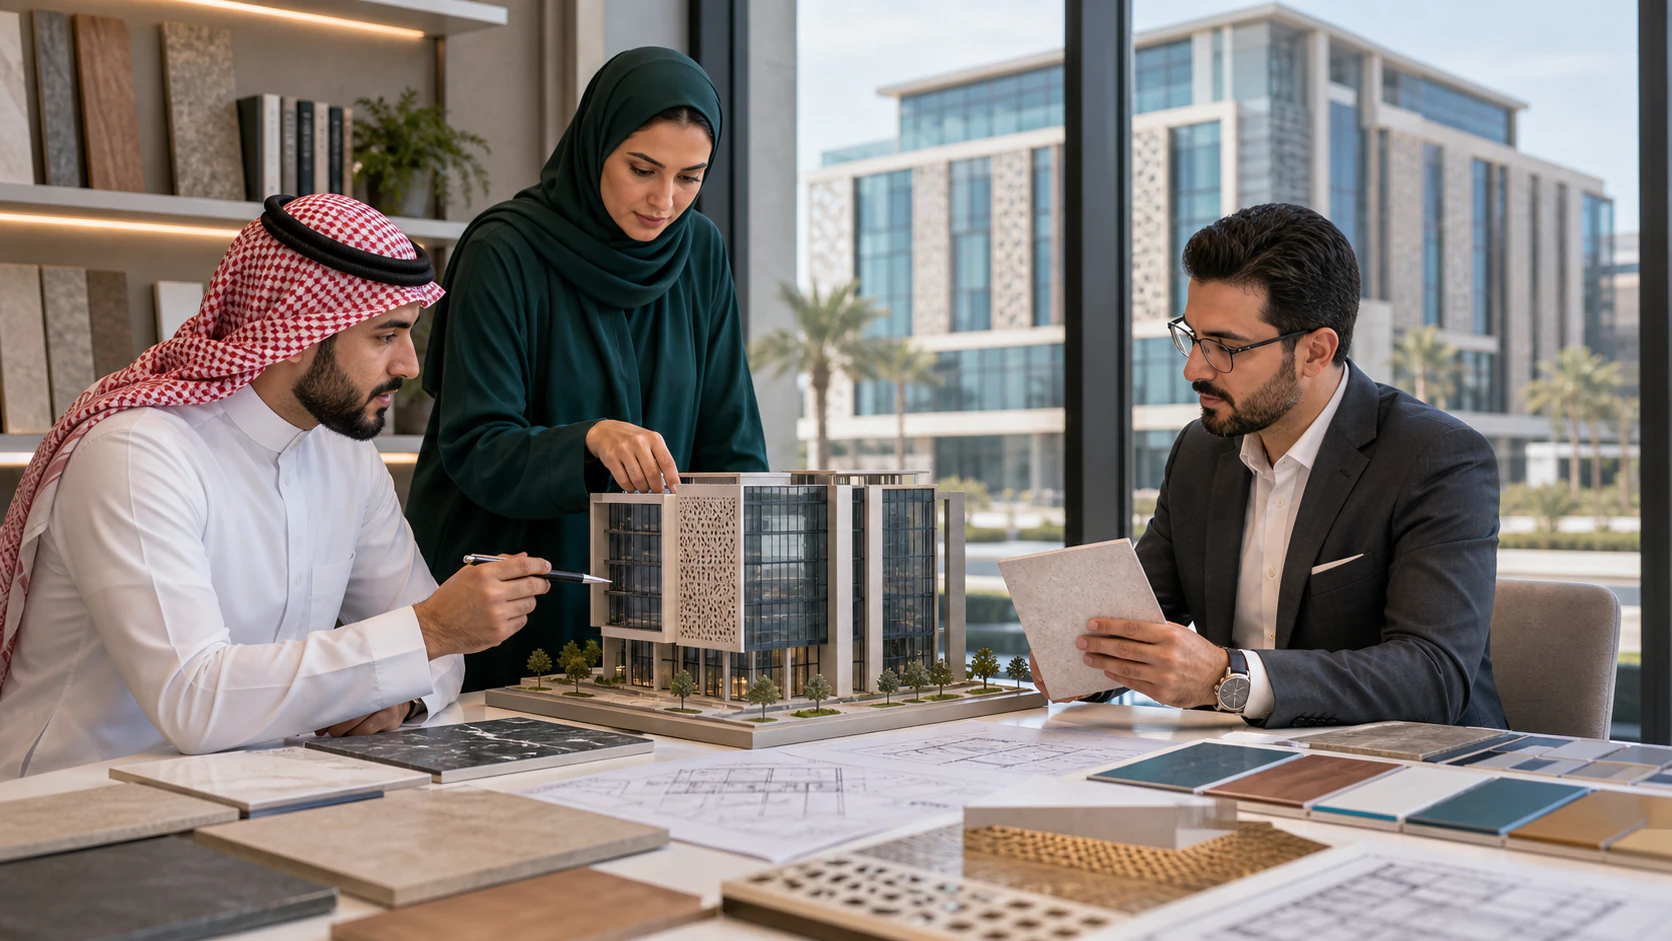
Walking and cycling inside a residential or commercial compound depend on more than a few painted lines. When bike parking and pedestrian paths are planned as part of the architectural design from the start, they become safe, convenient routes that people actually use. VARIO's architectural design team treats these elements as core components of the site layout rather than late additions.
Clear Circulation from Gate to Door
The first principle is legibility. Users should understand where to walk, where to ride and where vehicles move without needing signs at every corner. Good compound design separates pedestrian and cycling routes from vehicle lanes wherever possible and keeps crossing points few, short and clearly marked.
- Continuous pedestrian paths linking parking areas, building entrances, open spaces and shared amenities.
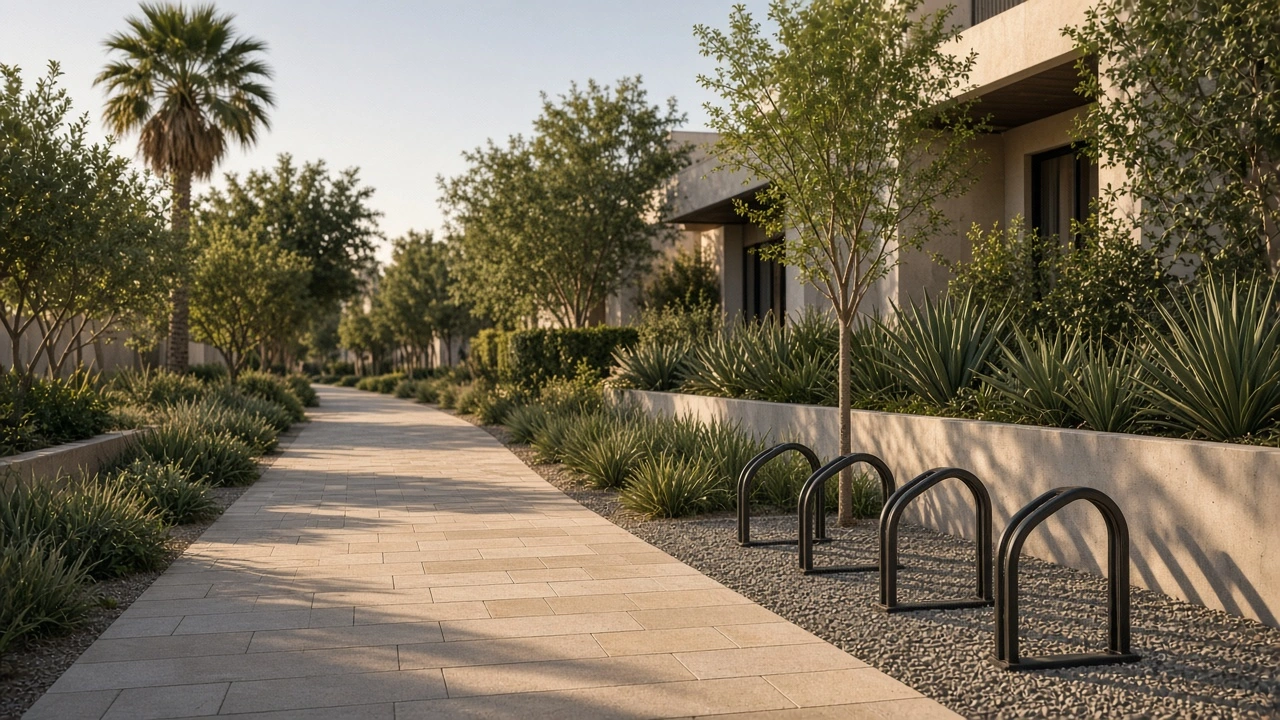
- Bike parking placed close to entrances, where it is visible and easy to reach, rather than in leftover corners.
- Clear surface changes, kerbs or landscaping that define the edge between walking, cycling and driving zones.
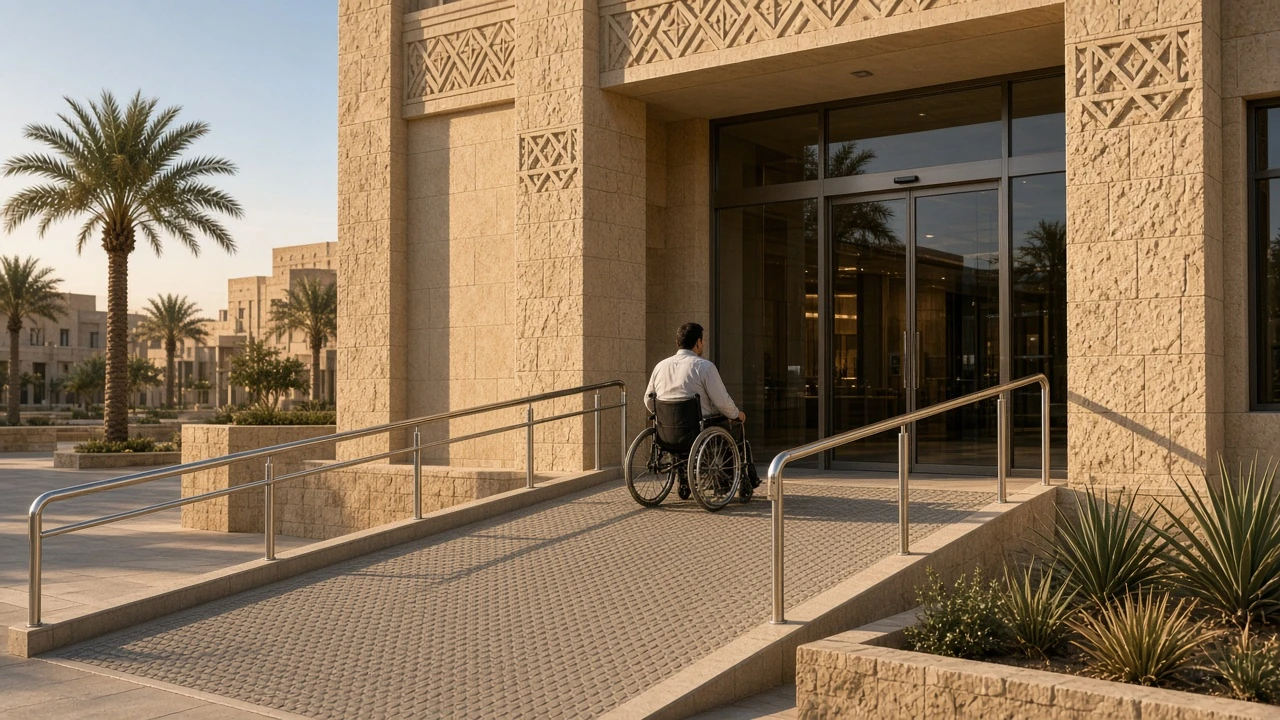
- Level, continuous surfaces that also serve people with prams, wheelchairs or delivery trolleys.
Lighting and Safety After Dark
A path that feels unsafe at night will be avoided, whatever its daytime quality. Lighting is therefore planned together with the path network so that routes, bike racks and entrance approaches are evenly lit, without dark gaps or glare. Lighting also supports passive surveillance: when paths are visible from building fronts and active spaces, users feel more secure and misuse is discouraged.
Shade and comfort matter as well in the Saudi climate. Trees, canopies and building shadows can be used to make routes more pleasant during warmer months, which directly affects how often residents and visitors choose to walk or cycle.
Integrating Mobility into the Compound Design
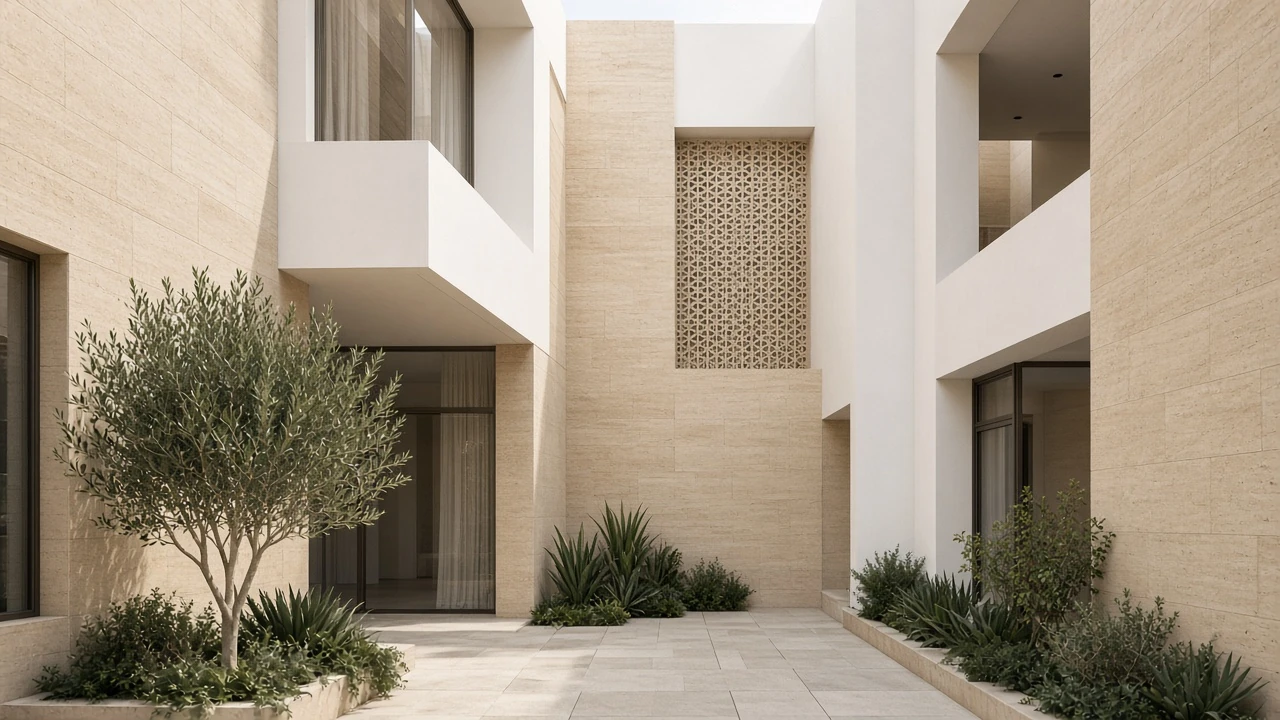
Connecting bike parking and walkways directly to building entrances is what turns a drawing into a working system. Entrances, lobbies and service points should be reachable along the shortest comfortable route, and bike parking should be sized and positioned to suit the type of compound, whether residential, commercial or mixed-use.
For developers and owners, these decisions support safer daily movement, reduce conflicts between cars and people, and encourage non-motorized travel within the compound. At VARIO (Al-Mukhtalef), we address these details during site planning and architectural design, coordinating them with landscape, lighting and infrastructure so that the compound works well for its users from the first day of operation.