Designing Retaining Walls for Sites with Level Differences
When a Site Needs a Retaining Wall
Sites with level differences are common in parts of Riyadh and in many developments across the Kingdom, whether because of natural slopes, adjacent roads at different levels, or basements excavated close to property lines. Whenever ground must be held at two different elevations, a retaining wall becomes a structural element in its own right, not just a boundary feature. A poorly designed wall can tilt, slide, or crack, putting neighboring properties, roads, and people at risk, so its design deserves the same care as the main building structure.
Loads and Stability Checks
The design starts with a geotechnical investigation that provides soil type, unit weight, strength parameters, groundwater level, and allowable bearing capacity. From these inputs, the structural engineer calculates the lateral earth pressure acting on the wall, which increases with the retained height. Additional loads must also be considered, including vehicles, buildings, or stored materials near the top of the wall, as well as water pressure if drainage is inadequate. The wall is then checked for several modes of failure:
- Overturning about the toe, resisted by the weight of the wall and the soil on its heel.
- Sliding along the base, resisted by friction and, where needed, a shear key below the footing.
- Bearing pressure under the footing, which must stay within the soil's allowable capacity without excessive settlement.
- Overall slope stability, particularly for tall walls or sites with weak soil layers beneath the foundation.
Once stability is secured, the stem and base are designed as reinforced concrete elements in accordance with the Saudi Building Code, with attention to crack control and adequate concrete cover on the soil side.
Choosing the Wall Type and Getting Drainage Right
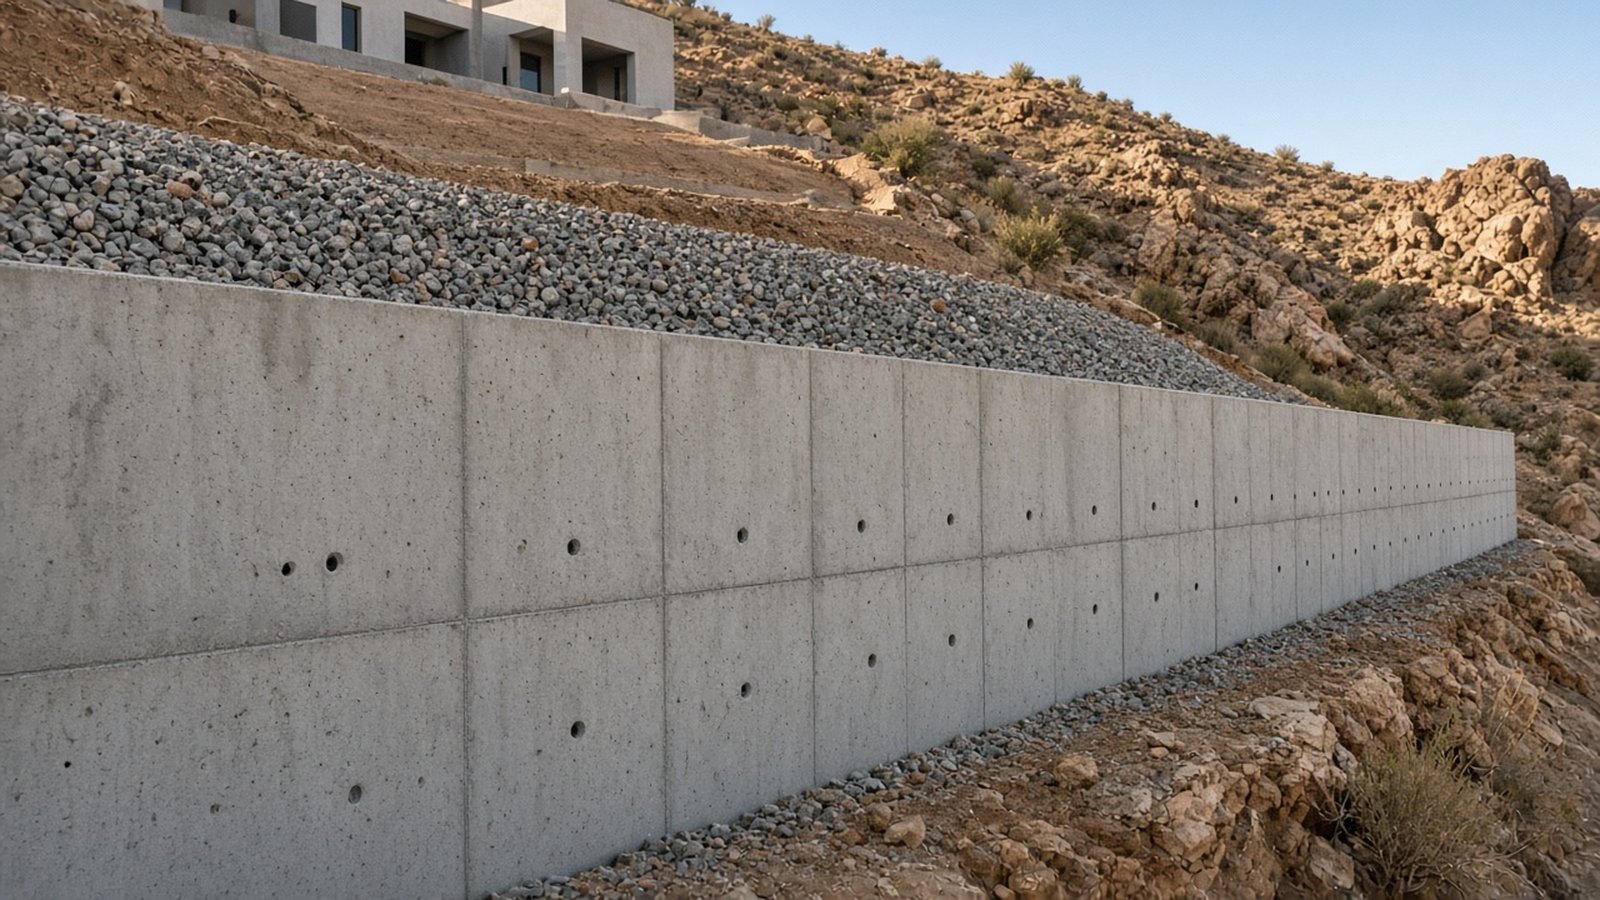
The right wall type depends on height, available space, and site conditions. Cantilever reinforced concrete walls suit most residential and commercial sites, while counterfort walls may be more economical for greater heights. Where space allows, gravity walls or reinforced soil systems can be considered, and embedded walls such as piles may be needed when excavation is close to existing buildings. Whatever the type, drainage is often the factor that decides long-term performance. Water trapped behind a wall can greatly increase the pressure on it, so designs typically include free-draining granular backfill, perforated drain pipes at the base, weep holes through the wall, and a filter layer to stop fine soil from clogging the system. Waterproofing on the retained face protects the concrete and any interior spaces behind it. Construction joints and movement joints should be detailed to control cracking along long walls. During construction, supervision should confirm foundation levels, reinforcement, backfill material, and compaction in layers, avoiding heavy compaction equipment too close to the wall before the concrete gains strength. A retaining wall designed and built this way remains a quiet, reliable part of the site for decades.