Structural Load Study Before Adding a Floor to an Existing Building
Adding a floor to an existing building can be an efficient way to create more space without acquiring new land. Structurally, however, it changes the building's behavior. Every column, beam and foundation below the new floor will carry additional load, and the original design may not have allowed for it. A structural load study is the essential first step before any decision to build upward.
Assessing Existing Columns and Foundations
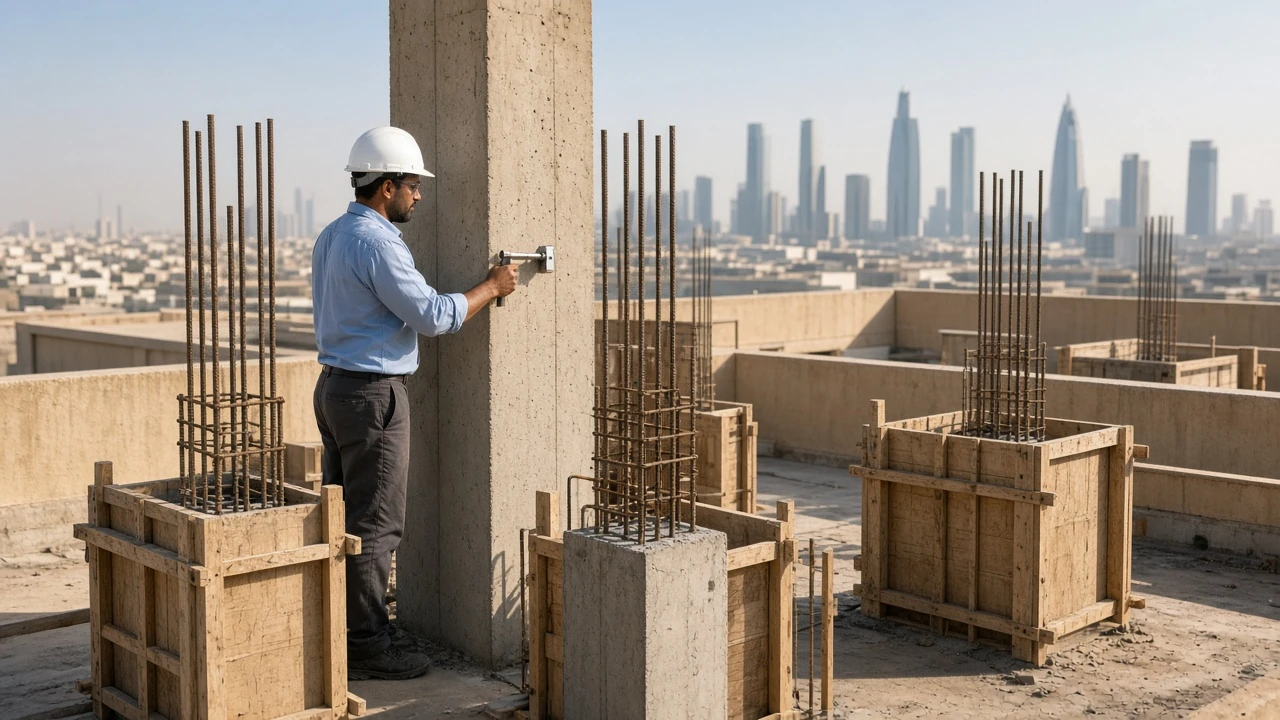
The study begins by understanding the structure as it is today. Original drawings and calculations are reviewed where available, and the actual condition of the building is checked on site, since buildings are not always constructed exactly as drawn.
- Verification of column sizes, reinforcement and layout against available drawings.
- Assessment of foundation type and capacity in relation to the soil conditions.
- Review of beams and slabs that will support new loads or transfer them to columns.
- Inspection for existing defects, such as cracking, corrosion or signs of settlement.
The additional dead and live loads from the new floor are then calculated and added to the existing loads, and each element is checked against its capacity under the applicable code requirements.
The Role of Concrete Testing
Because the strength of existing concrete may differ from the original specification, testing provides the data the analysis needs. Core samples, non-destructive tests and reinforcement scanning are commonly used to estimate in-place concrete strength and confirm the location and cover of reinforcement. These results allow engineers to base their checks on the real building rather than assumptions.
Strengthening and Authority Approval
If some elements are found to be insufficient, the study identifies strengthening options. These may include column jacketing, fiber-reinforced polymer wrapping, steel plating or additional supporting elements, chosen according to the deficiency, the available space and the building's continued use. In some cases, the study may conclude that adding a floor is not feasible or that a lighter construction system should be used for the new level.
The findings are presented in a technical report that supports the application to the competent authorities for approval of the modification. A clear, well-documented report helps the review proceed efficiently and gives the owner confidence in the decision.
VARIO (Al-Mukhtalef) provides structural assessment and design services for existing buildings, including load studies, testing coordination and strengthening design, so that floor additions are safe, compliant and approved before work begins.