
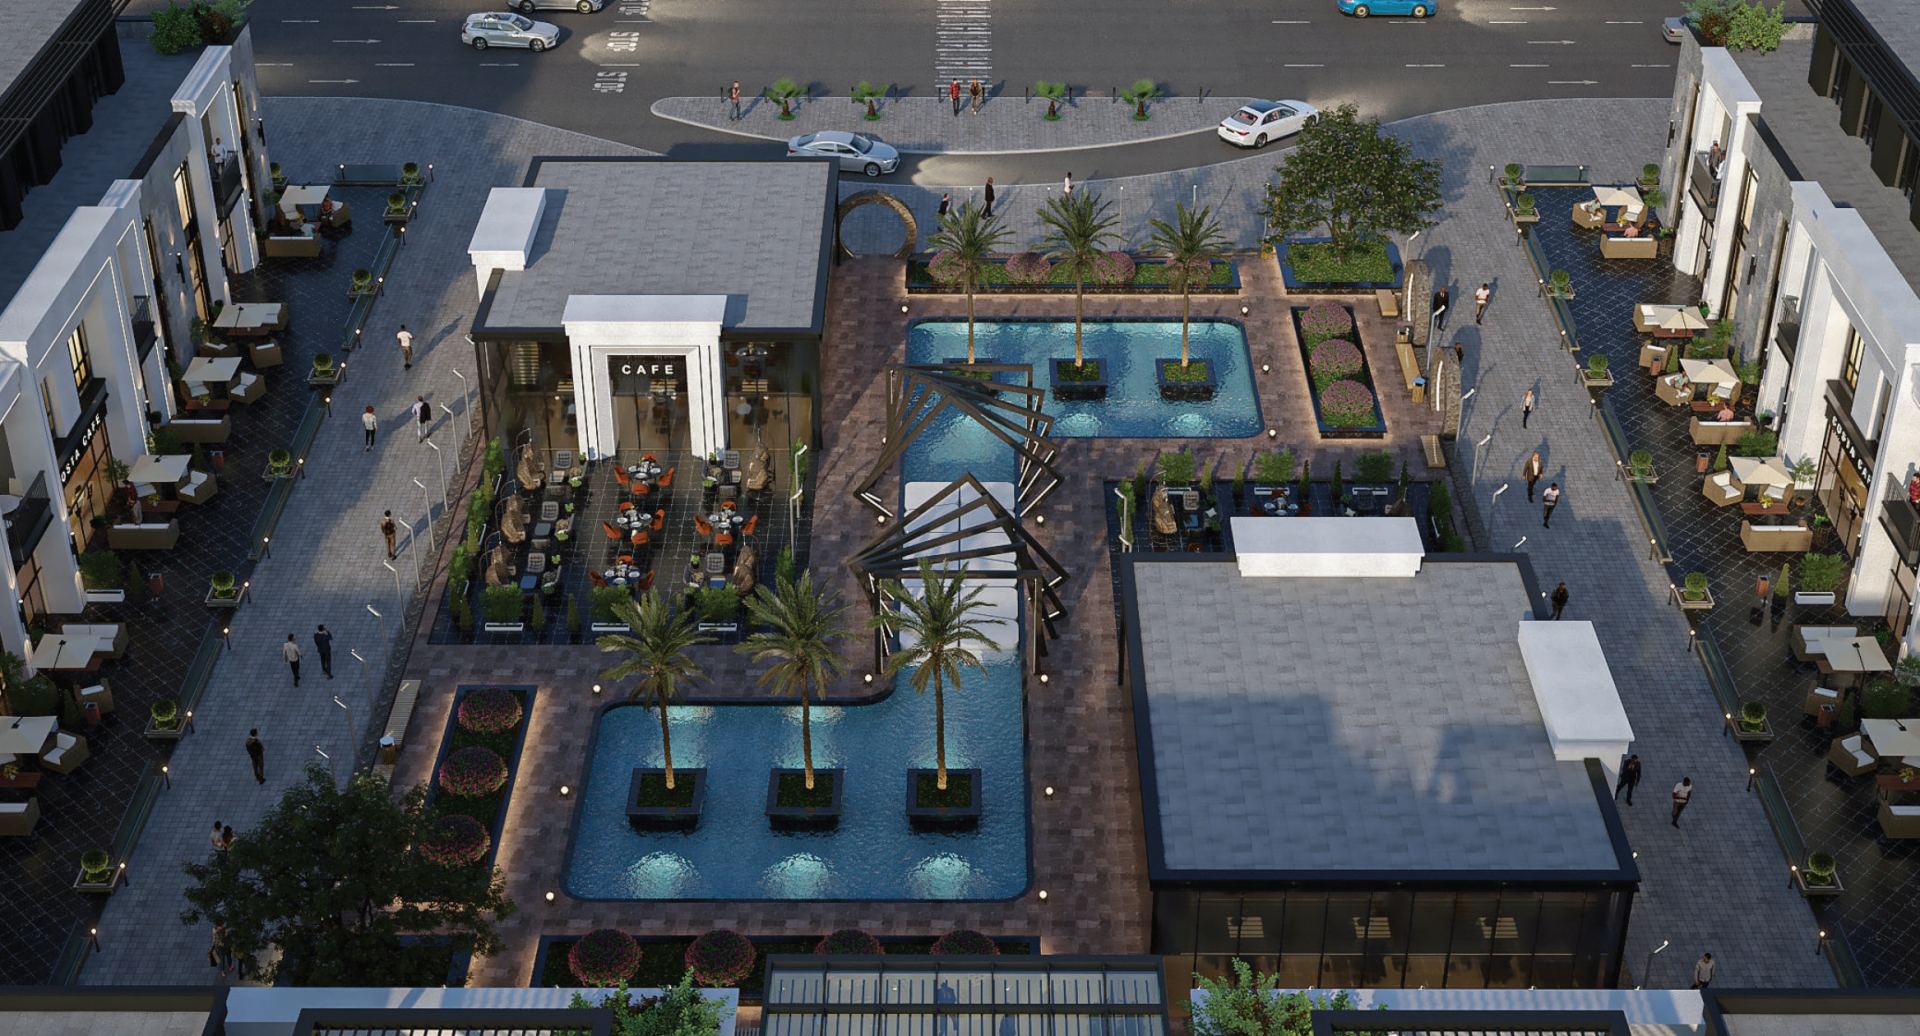
Commercial Complex
Riyadh - Al-Narjis District
Project Details
Project Area
40,000 m²
Usage
Commercial
Built-up Area
12,000 m²
Scope of Work
Design & Supervision
About This Project
Commercial Complex
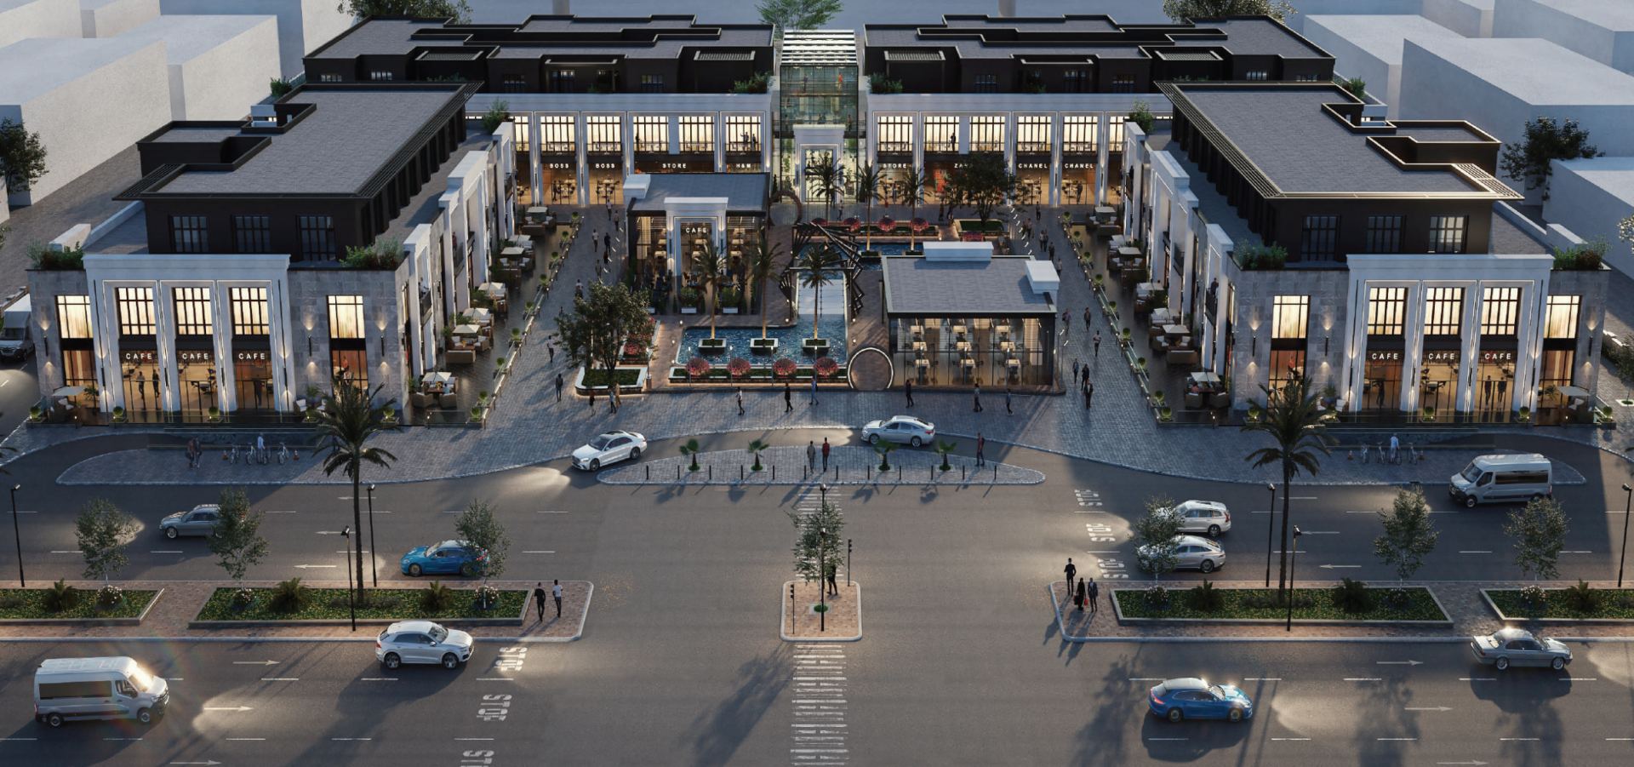
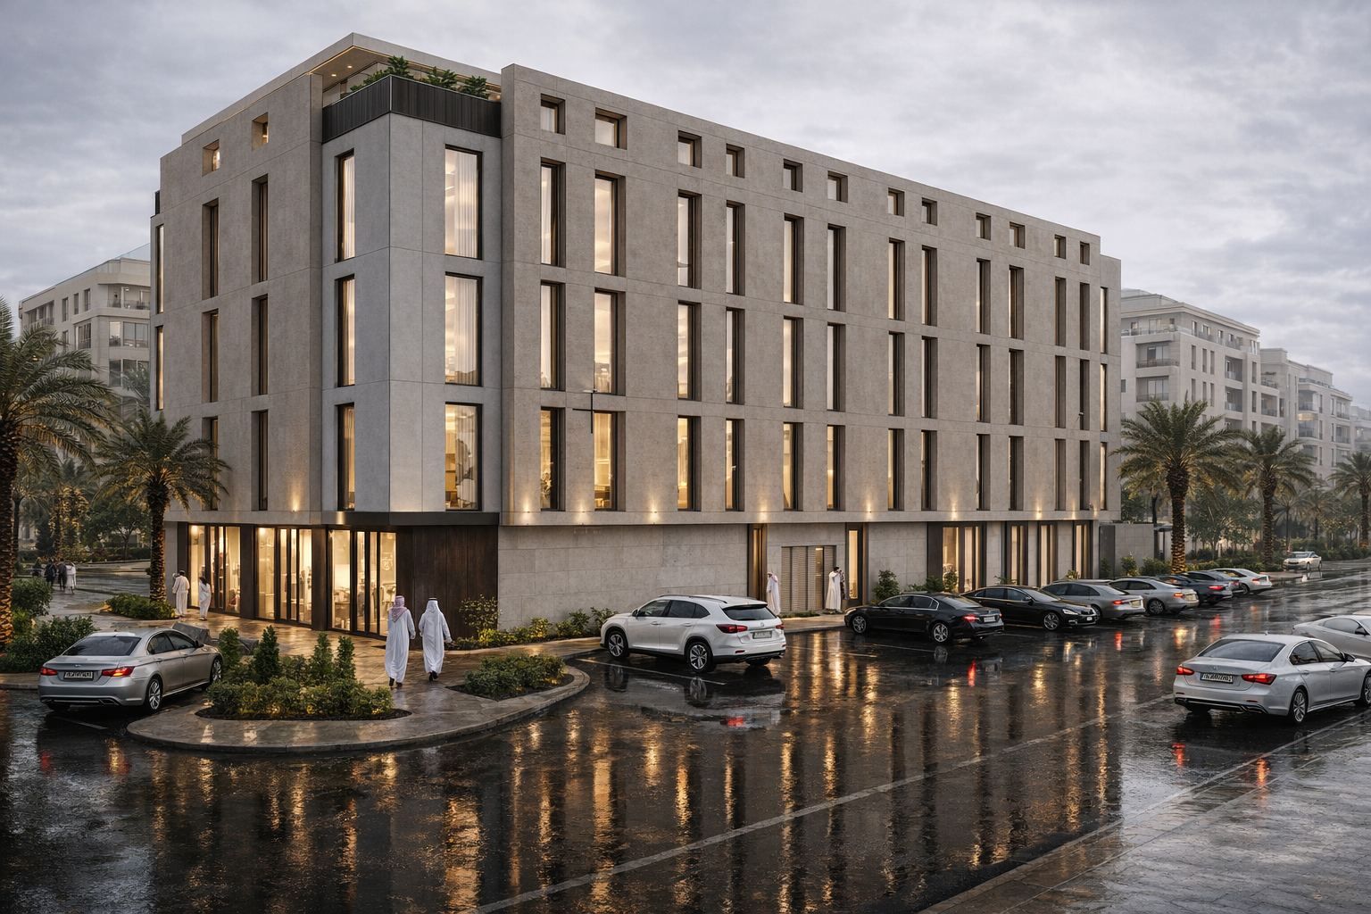
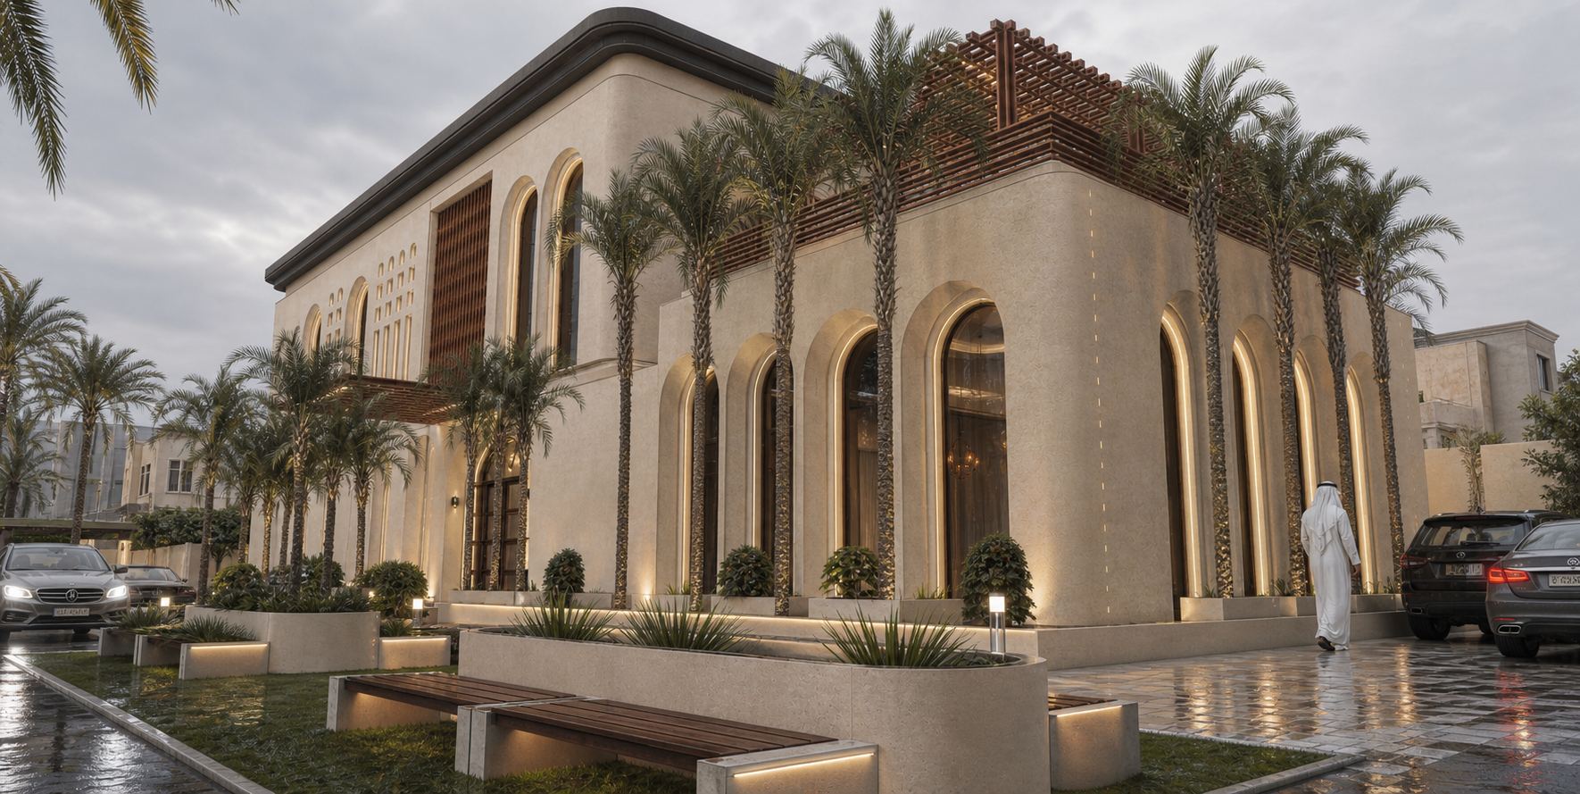
Design and supervision of an integrated residential and commercial complex project. Located in Al-Narjis District, it is distinguished by a strategic location that combines residential and commercial services in a modern environment. The project spans a total built-up area of 40,000 m² and includes residential units and commercial spaces designed to the highest standards to provide an integrated experience combining comfort and investment.
Full Details
Project Content
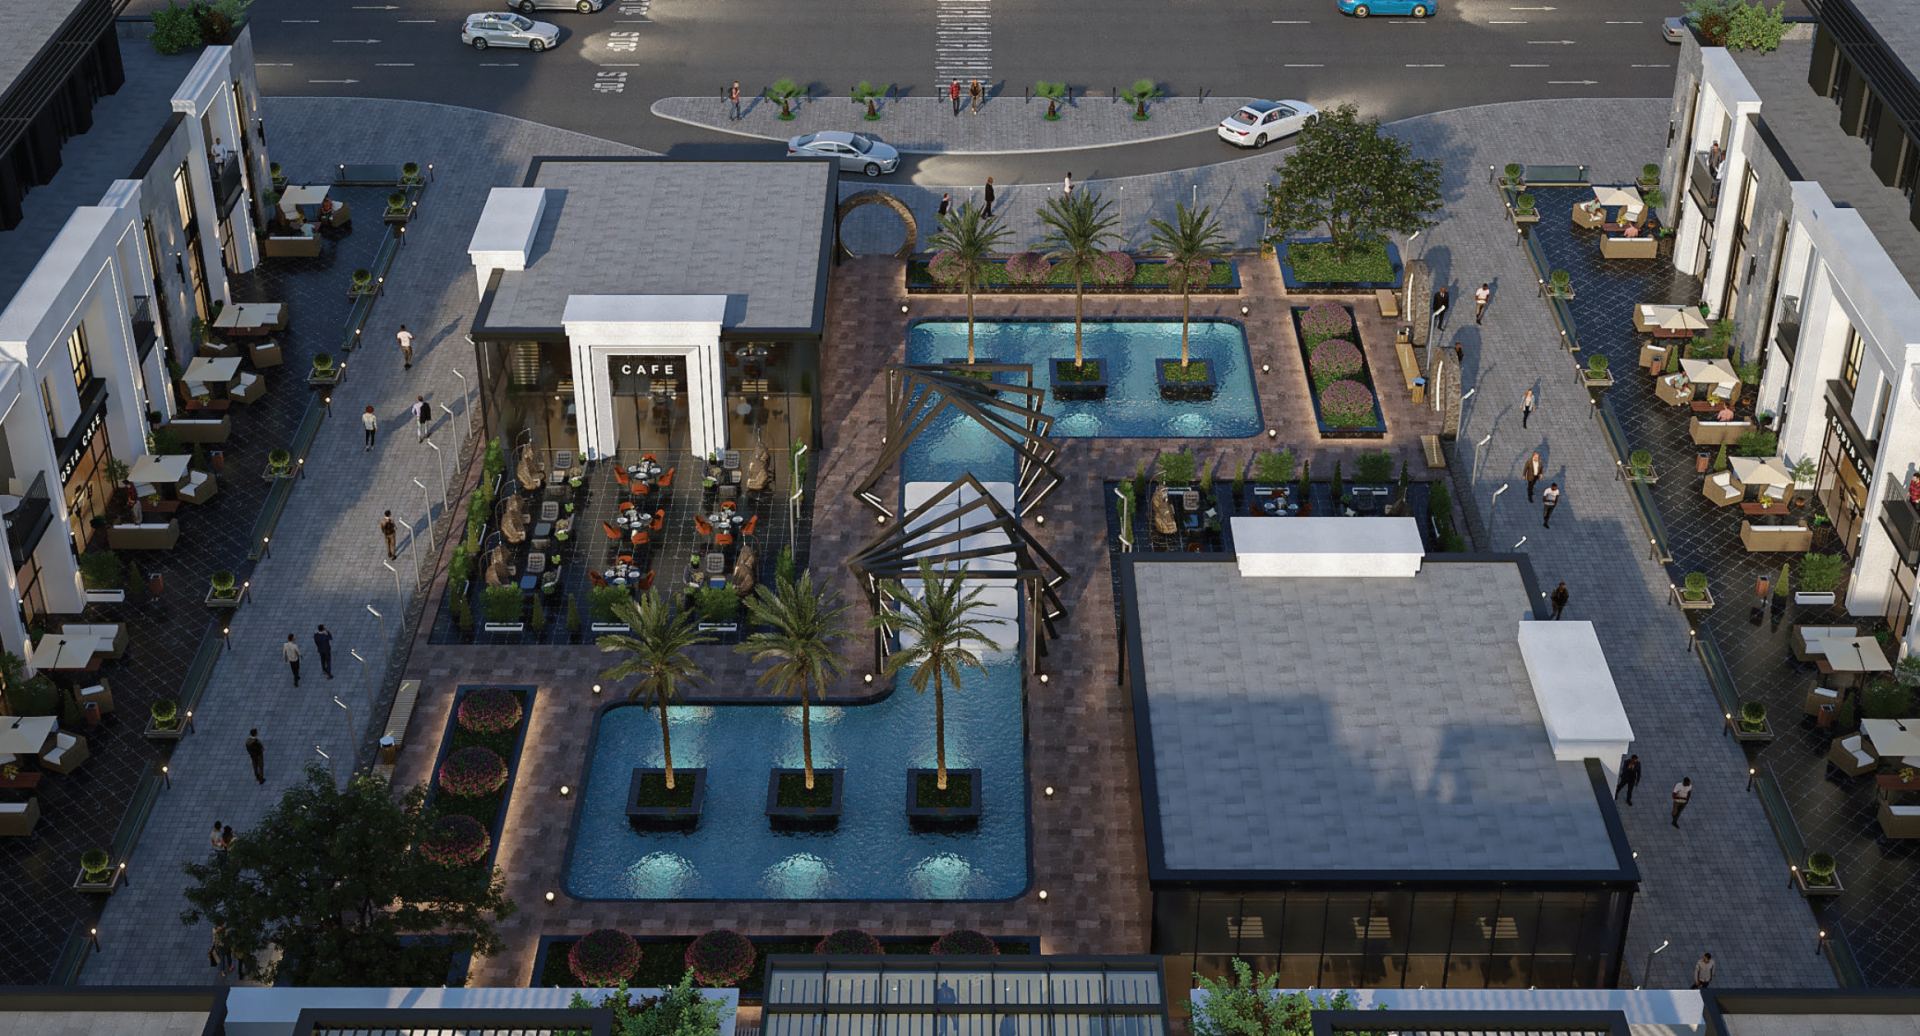
This commercial complex is located in Al-Narjis District in northern Riyadh and is distinguished by a strategic location that brings together residential living and commercial services in a modern environment. VARIO (Al-Mukhtalef) carried out the design and supervision of the project, which has a project area of 40,000 m² and includes commercial spaces and residential units designed to offer an integrated experience combining comfort and investment.
Integrated commercial and residential complexes respond to a growing demand in Riyadh's expanding northern districts for developments where people can live close to shops and services. For owners, combining uses can spread investment risk and create a more active, attractive destination. For residents and visitors, it offers convenience and a livelier environment.
Designing such a complex requires careful organization of different users and activities:
- Commercial spaces positioned for visibility and easy customer access.
- Residential entrances and circulation kept separate for privacy and security.
- Parking and service access planned to avoid conflicts between shoppers, residents and deliveries.
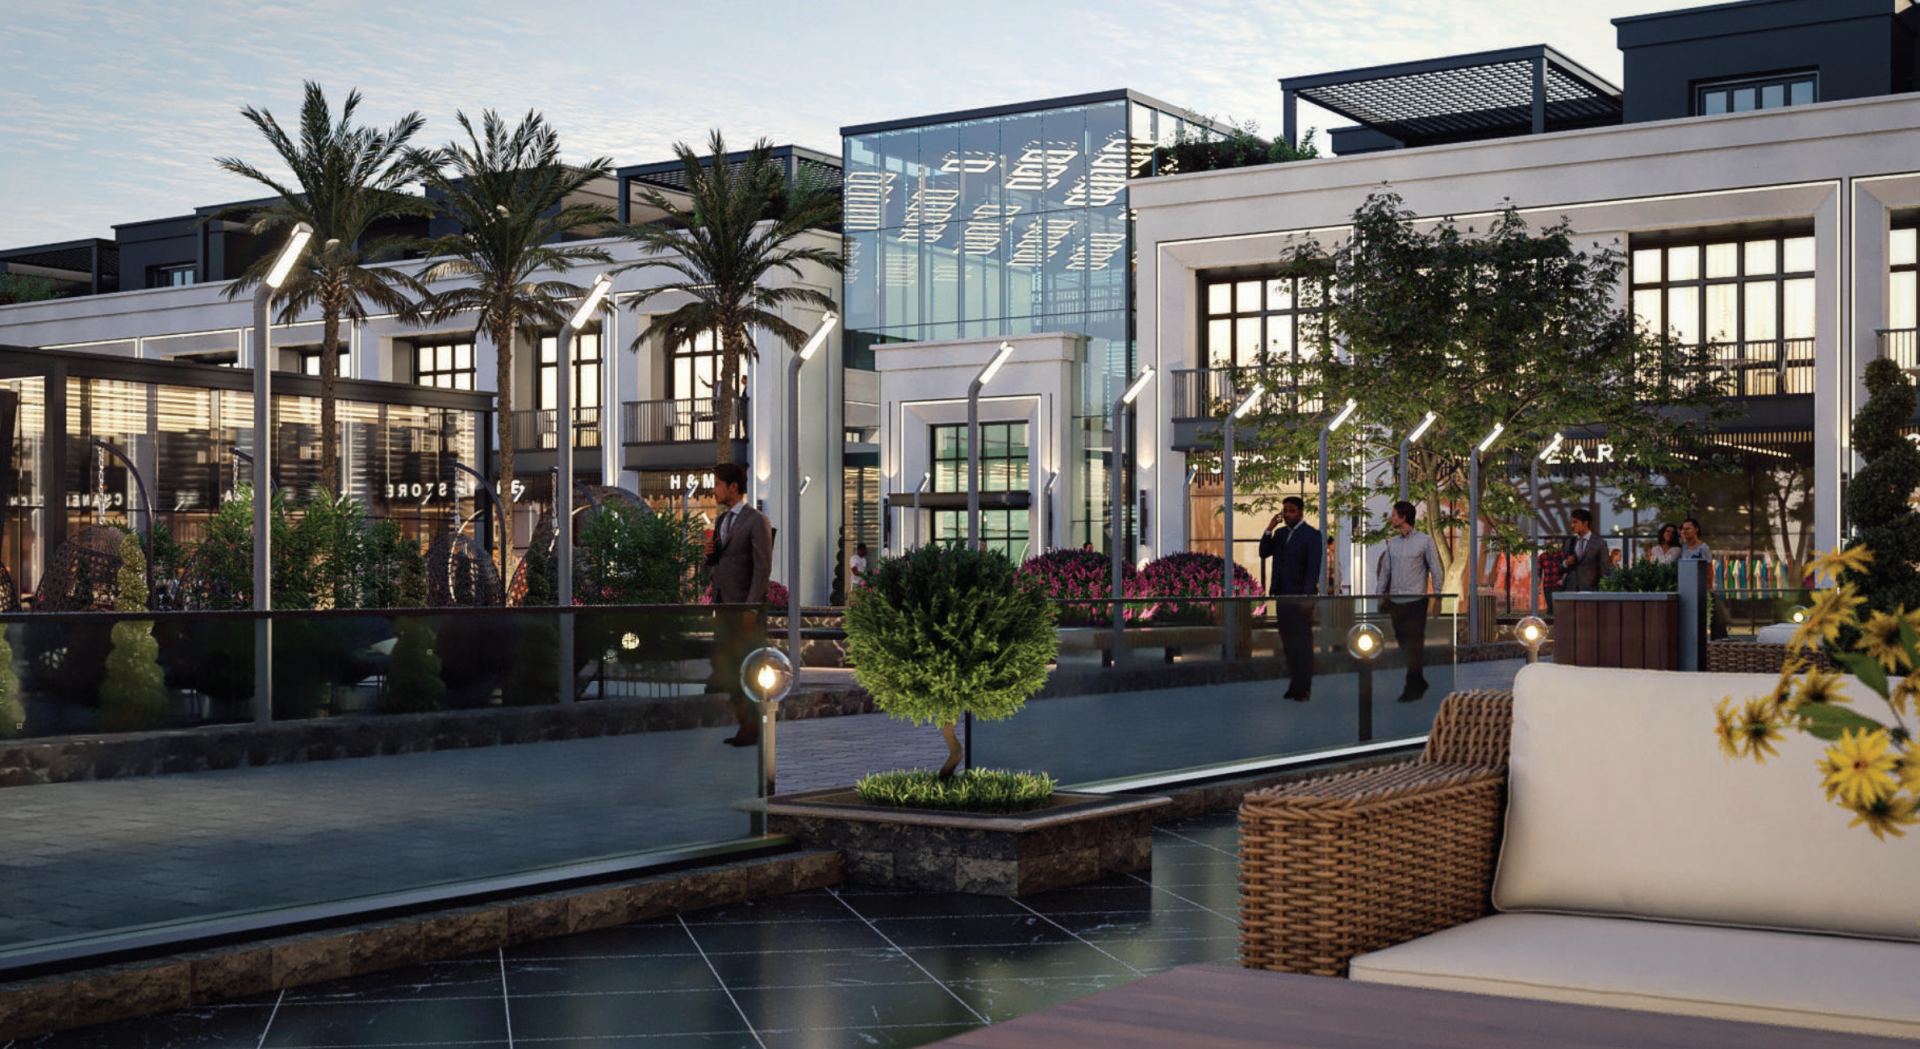
- Shaded, walkable outdoor spaces that connect the different parts of the complex.
- Structural and MEP systems suited to both commercial and residential requirements.
- Fire safety and means of escape for mixed occupancies.
Commercial areas typically need larger spans, higher floor-to-floor heights and greater flexibility than residential floors, so coordination between architecture and structure is essential from the concept stage.
Supervision during construction ensures that this coordination is carried through on site. Supervision engineers inspect works at key stages, review materials and test results, check MEP installations and monitor progress, keeping the owner informed with periodic reports. Having the design team involved in supervision helps resolve technical questions quickly and maintain design quality.
The Al-Narjis commercial complex demonstrates the capability of VARIO (Al-Mukhtalef) to design and supervise integrated mixed-use developments that combine commercial activity with residential living in one of Riyadh's most sought-after districts.
Photo Gallery
Project Photos
Other Projects
Related Projects
Have a similar project?
Contact our specialized team for a free consultation and detailed quote for your project.
Contact Us Now