
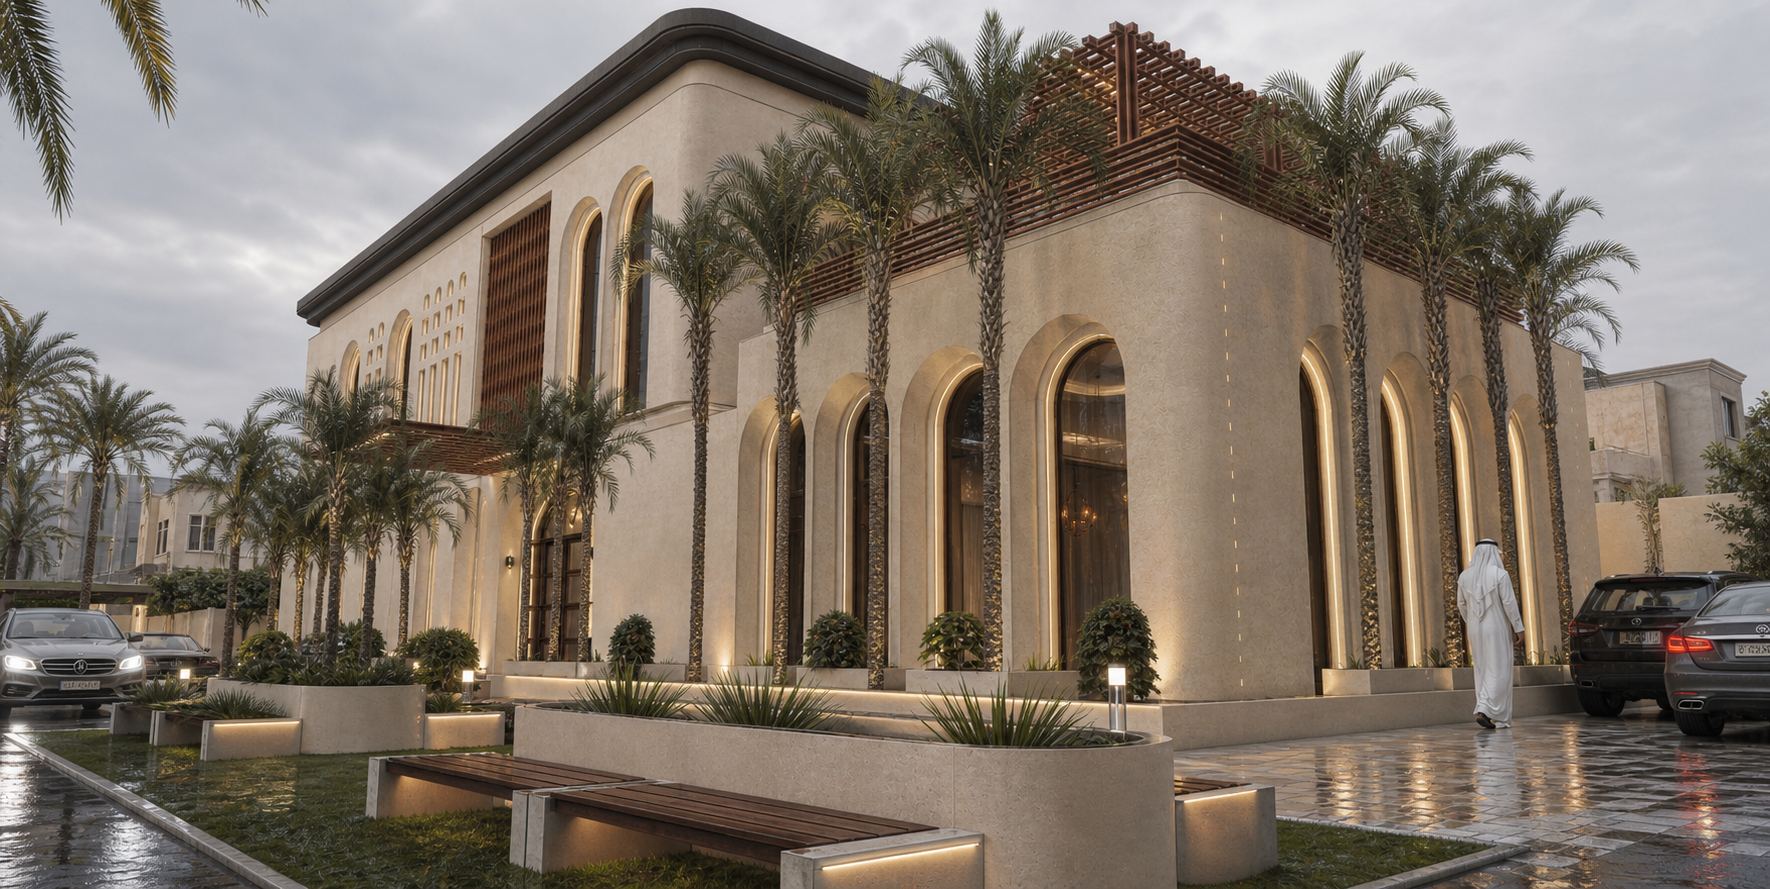
Private Retreat
Riyadh - Al-Ammariyah
Project Details
Project Area
2,250 m²
Usage
Residential
Built-up Area
300 m²
Scope of Work
Architectural Design & Engineering Drawings
About This Project
Private Retreat
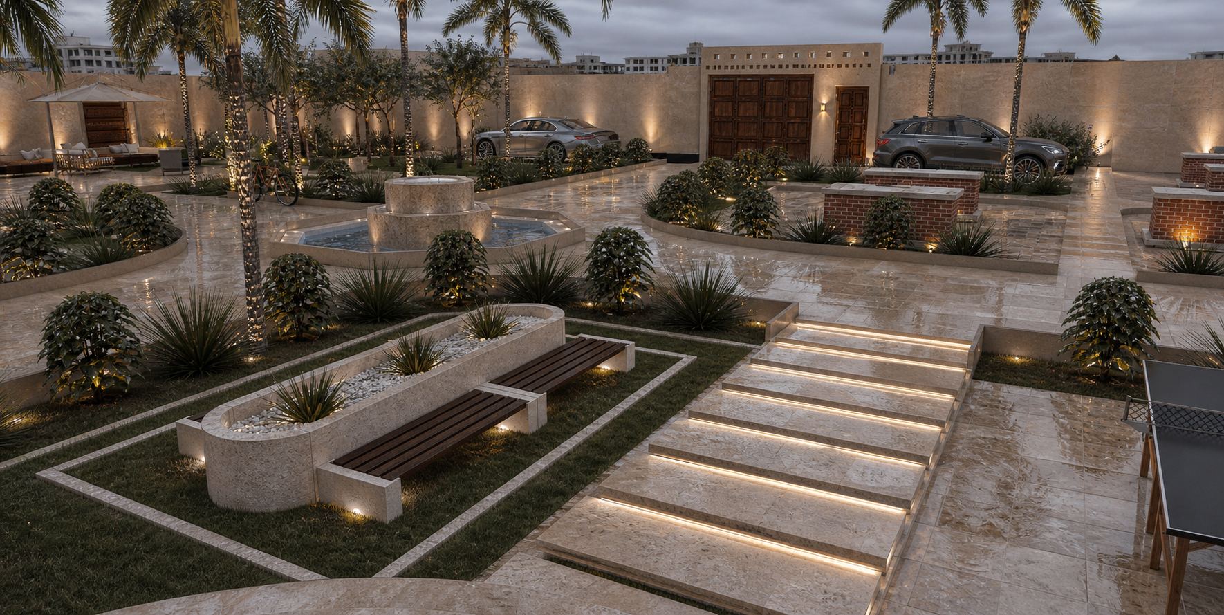
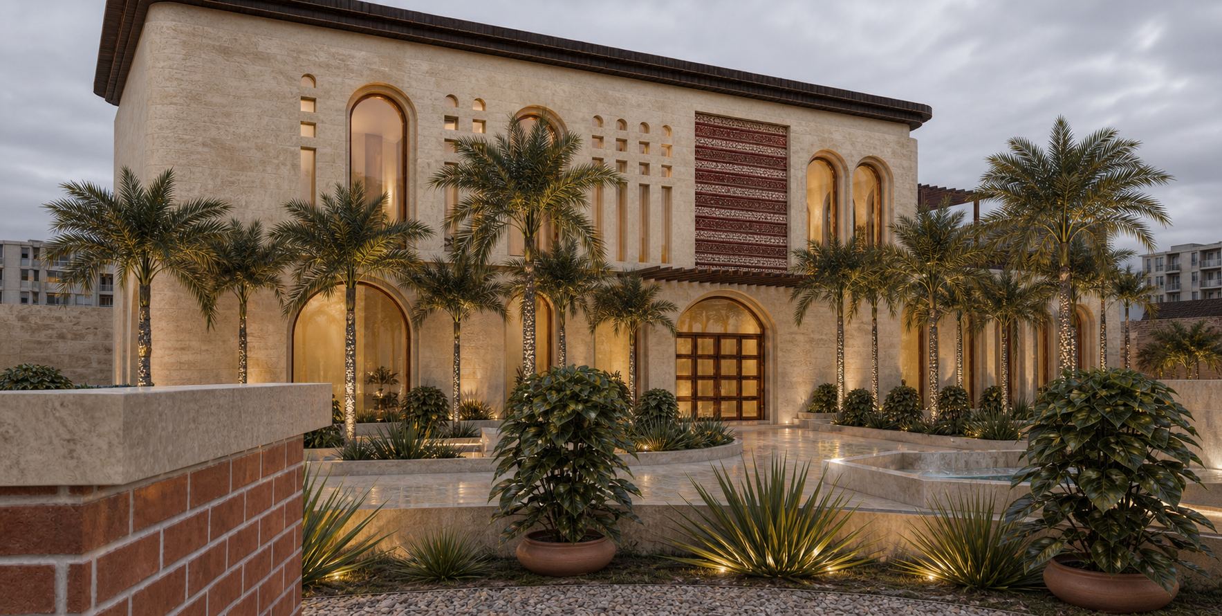
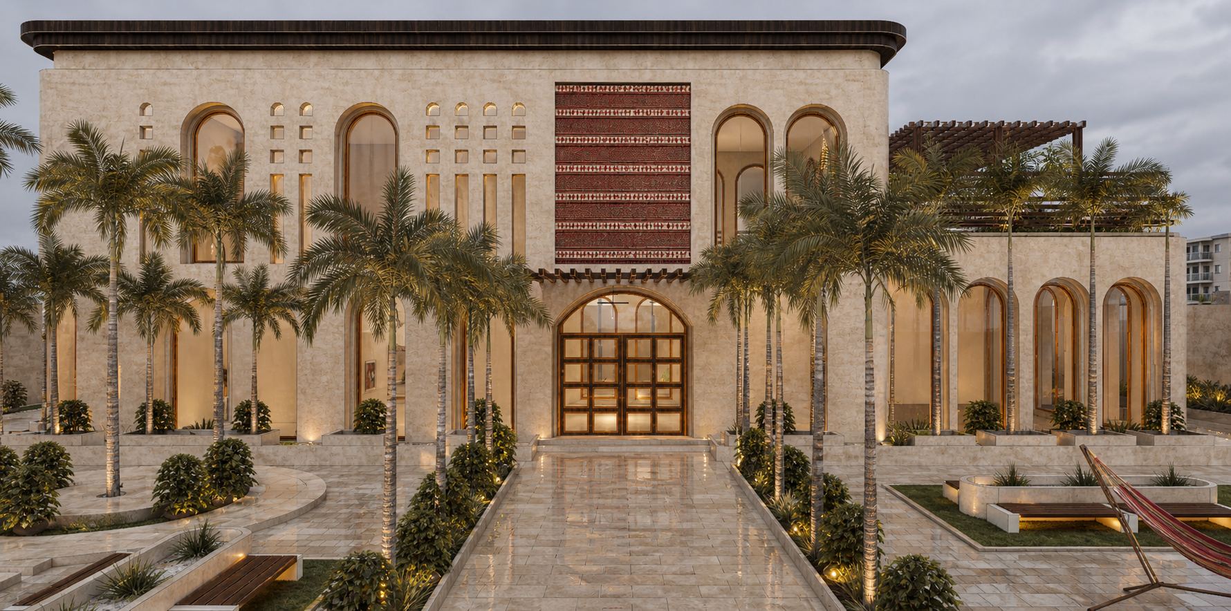
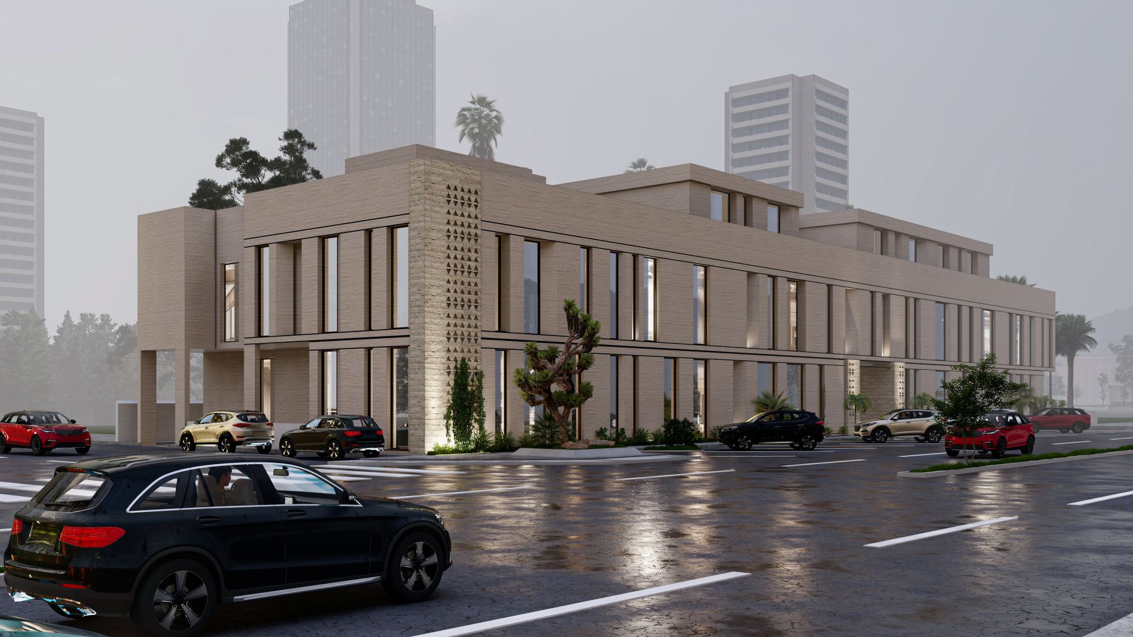
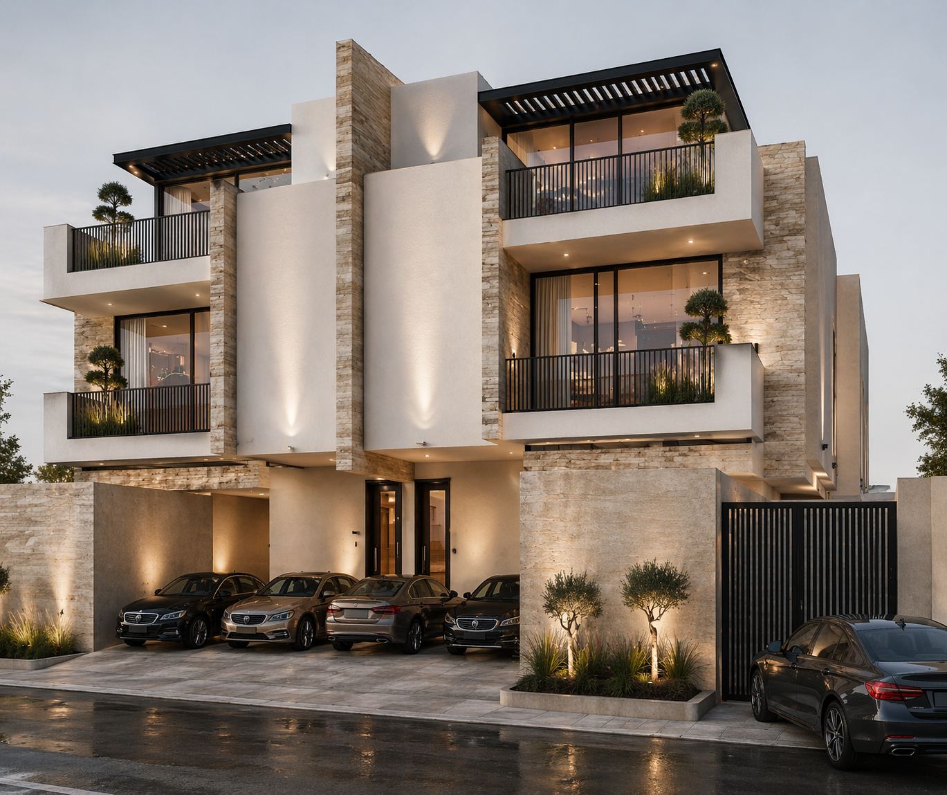
Architectural design and engineering drawings were carried out for a private retreat in Al-Ammariyah District in Riyadh, on a plot of 2,250 m² with a built-up area of 300 m², distinguished by a Salmani architectural style that combines beauty and function, within an integrated environment featuring green spaces, outdoor seating areas, and recreational services.
Full Details
Project Content
This private retreat is located in Al-Ammariyah, on the outskirts of Riyadh, an area known for rest houses and weekend getaways. VARIO (Al-Mukhtalef) carried out the architectural design and engineering drawings for the retreat, which sits on a plot of 2,250 m² with a built-up area of 300 m². The design follows the Salmani architectural style, combining beauty and function within an integrated environment that includes green spaces, outdoor seating areas and recreational services.
The istiraha, or private retreat, has a special place in Saudi social life. It is a place for families and friends to gather, relax and spend time outdoors away from the city. Its design therefore centers on hospitality, comfort and the relationship between indoor and outdoor spaces.
The Salmani architectural style draws on the heritage of traditional Najdi and Saudi architecture, reinterpreting it in a contemporary, abstract way. Typical characteristics include clean geometric forms, solid walls with carefully placed openings, earthy colors and materials, and a sense of simplicity and calm. For a retreat, this style creates a strong local identity and a dignified, welcoming character.
Key design elements for a project of this kind typically include:
- A built area for reception, seating and services, positioned to overlook the outdoor spaces.
- Generous green spaces and planting that provide shade and a cooler microclimate.
- Outdoor seating areas suitable for gatherings in the evenings and cooler seasons.
- Recreational facilities arranged to suit family and social use.
- Privacy from surrounding plots through boundary walls and planting.
- Service areas, parking and access designed for convenience.
With a modest built-up area on a larger plot, most of the site is given to landscape and outdoor living. Coordinating architecture, landscape, irrigation and lighting is therefore central to the success of the design.
Engineering drawings complete the package, providing the structural, electrical and plumbing information needed for approvals and construction.
This private retreat shows how VARIO (Al-Mukhtalef) brings contemporary Saudi architectural identity to private projects, designing spaces for gathering and relaxation that are both beautiful and practical.
Photo Gallery
Project Photos
Have a similar project?
Contact our specialized team for a free consultation and detailed quote for your project.
Contact Us Now