
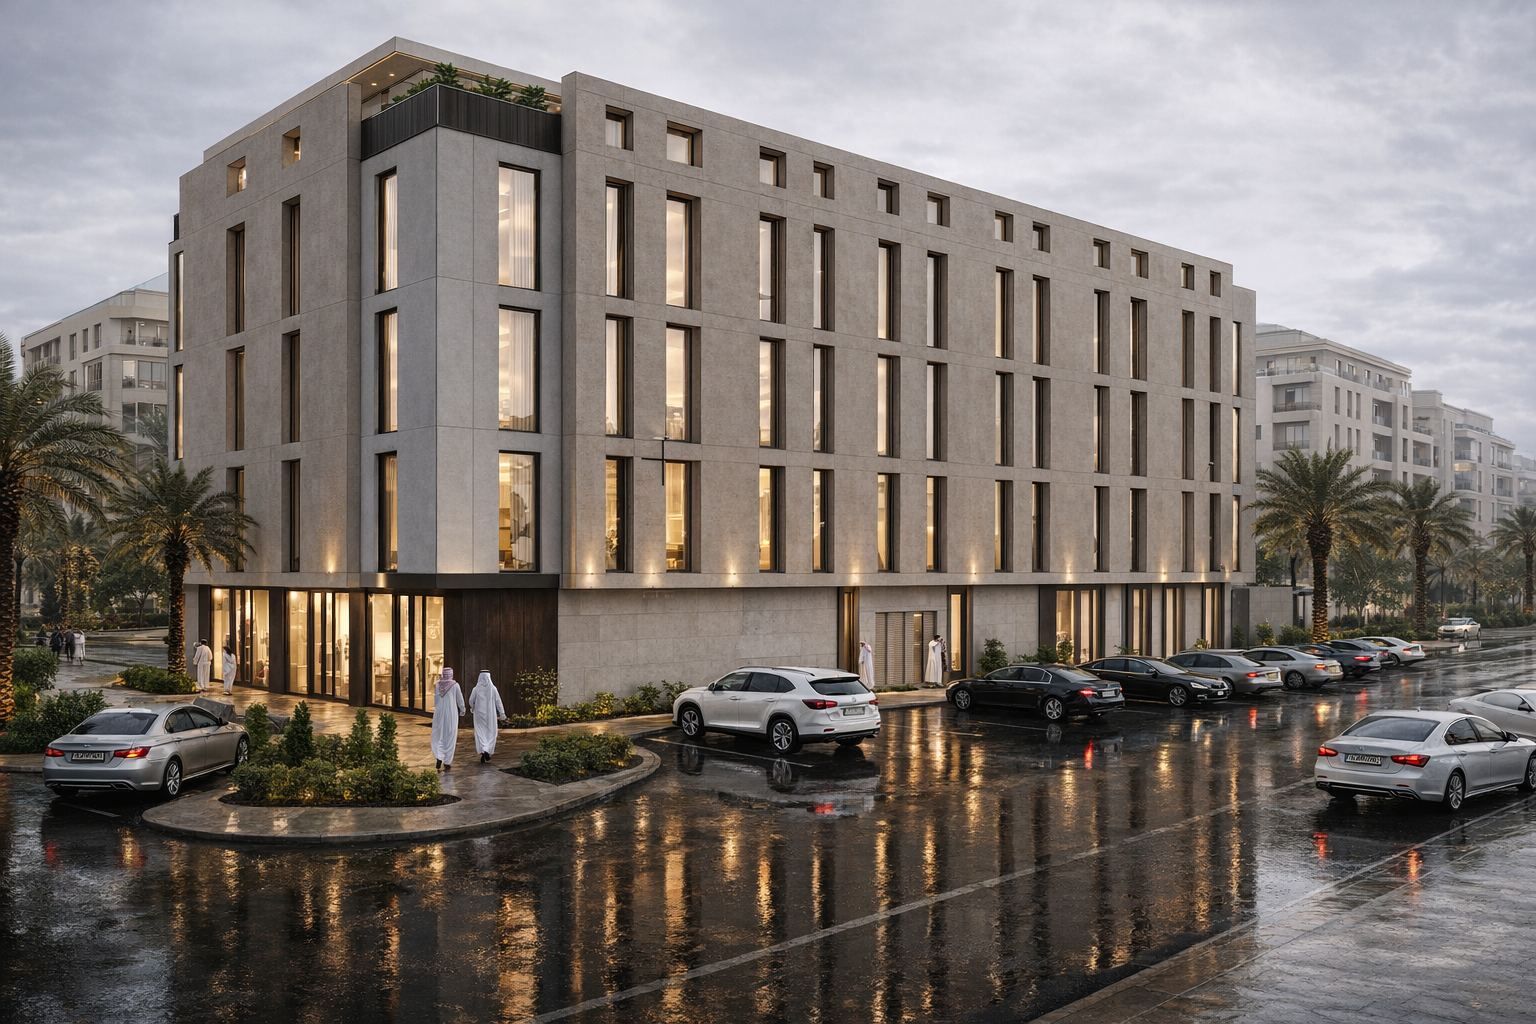
Residential Building
Riyadh
Project Details
Project Area
2,500 m²
Usage
Residential - Commercial
Built-up Area
6,000 m²
Scope of Work
Architectural Design & Engineering Drawings
About This Project
Residential Building
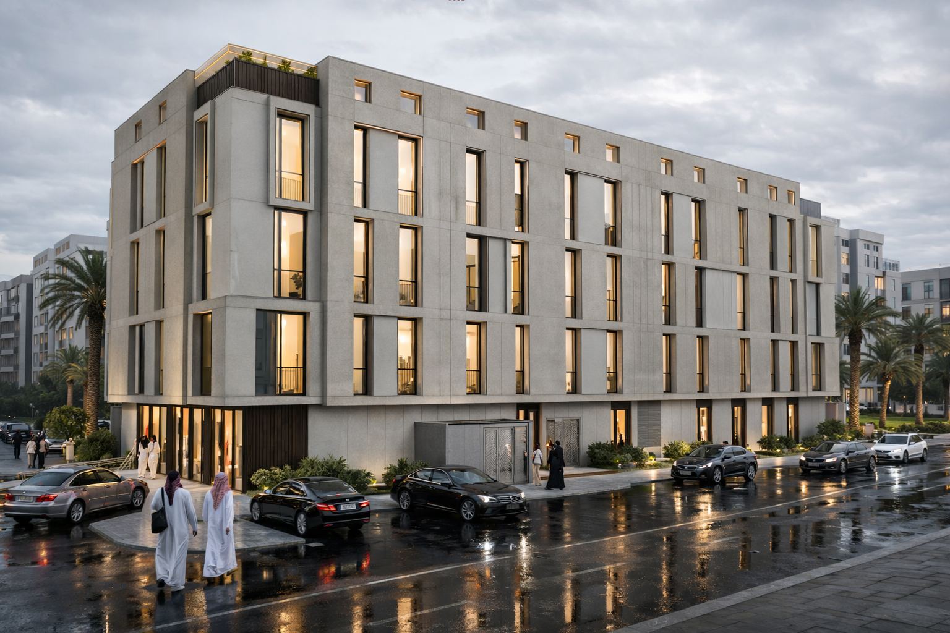
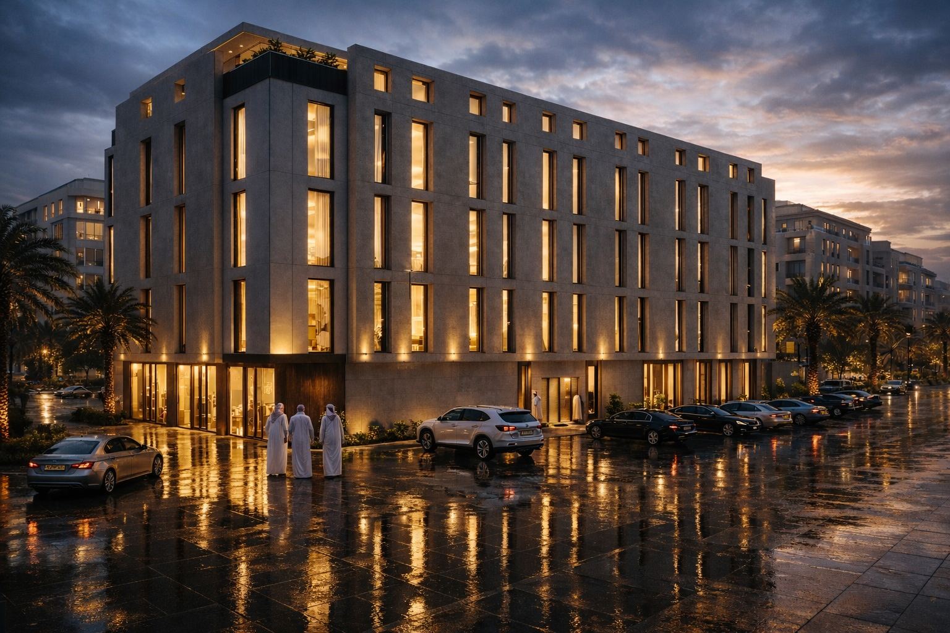
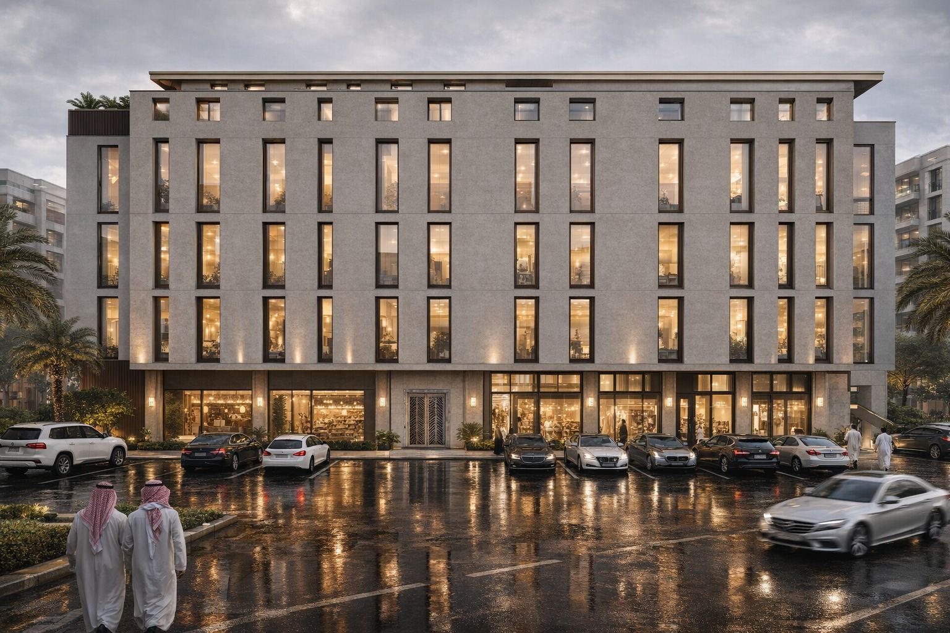
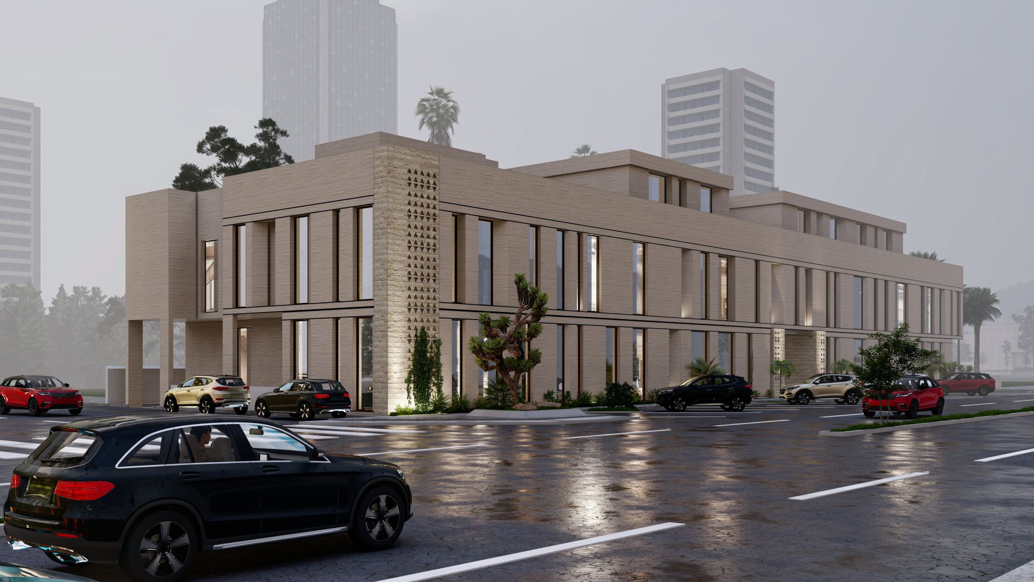
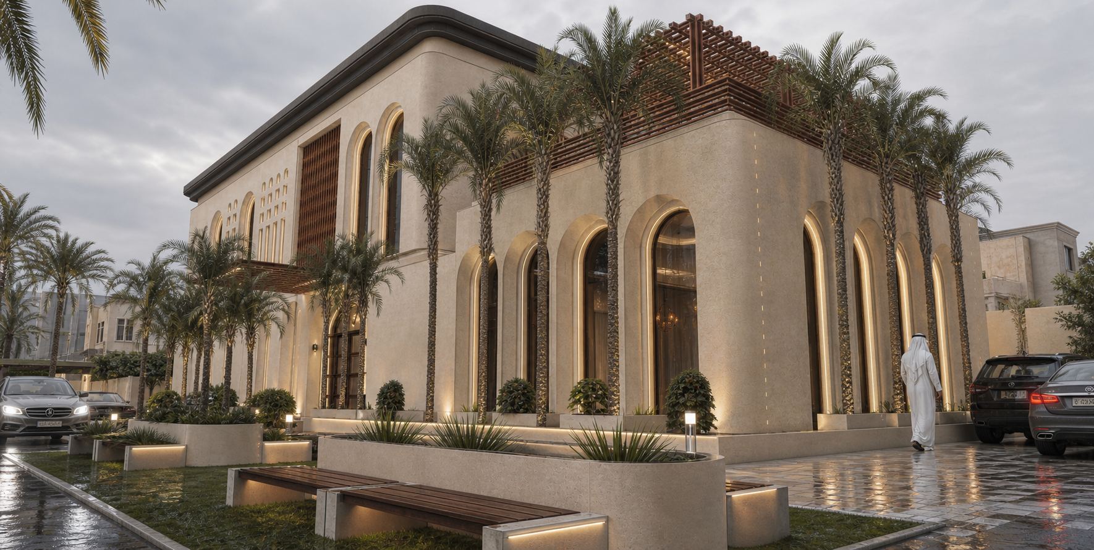
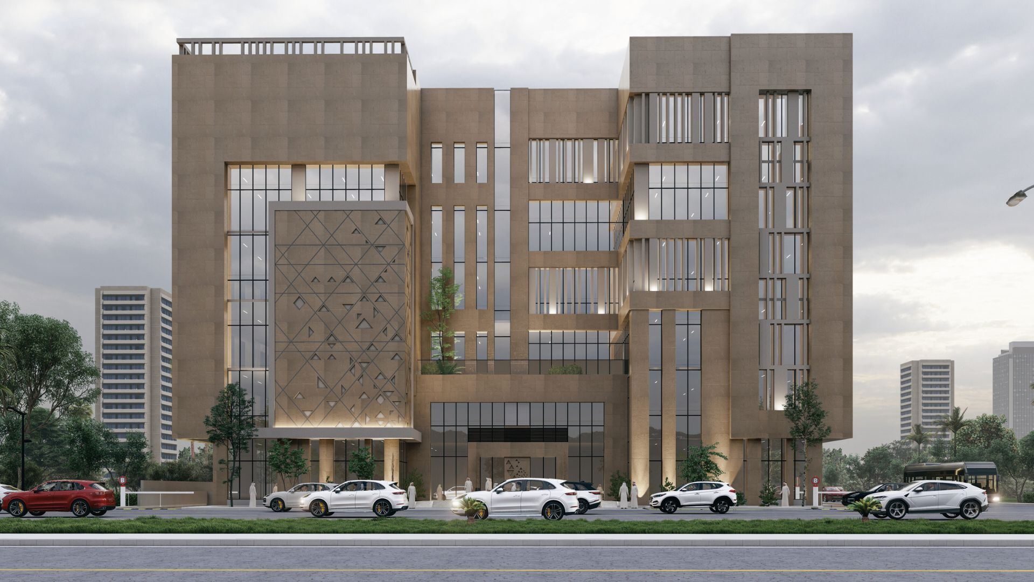
Architectural design and engineering drawings were carried out for a residential building in the city of Riyadh, on a plot of 2,500 m² with a built-up area of 6,000 m², with a modern design that provides an integrated, high-quality residential environment.
Full Details
Project Content
This residential building in the city of Riyadh was designed by VARIO (Al-Mukhtalef), which carried out the architectural design and engineering drawings. The building sits on a plot of 2,500 m² with a built-up area of 6,000 m² and features a contemporary design that provides an integrated, high-quality residential environment. The site lists its use as residential with a commercial component.
Mid-sized residential buildings like this one form a large part of Riyadh's housing stock. They must deliver comfortable homes efficiently, making good use of the plot while meeting planning requirements and the expectations of residents. The quality of the design has a direct effect on how attractive the units are and how well the building performs over its life.
Design considerations for a residential building of this scale typically include:
- Efficient typical floor layouts that maximize usable area.
- A mix of unit sizes suited to the target market.
- Natural light and ventilation for living spaces and bedrooms.
- Privacy between units and from neighboring buildings.
- Compact, well-located vertical circulation.
- Parking provision and safe access from the street.
- Where included, ground-level commercial space with its own access.
A contemporary design approach gives attention to facade composition, materials and details that remain attractive over time. In Riyadh's climate, shading devices, insulation and careful window placement are important for comfort and to reduce cooling demand.
Engineering drawings coordinate the structural, electrical, mechanical and plumbing systems with the architecture. This coordination supports permit applications, accurate contractor pricing and smoother construction. Clear drawings reduce queries on site and the risk of costly changes.
Quality in residential design is often found in details: practical kitchens, sufficient storage, good proportions in rooms and well-designed common areas. These elements shape residents' daily experience and the building's long-term reputation.
This Riyadh residential building reflects the approach of VARIO (Al-Mukhtalef) to housing design: contemporary, efficient and carefully documented, providing owners with a sound basis for construction and residents with comfortable homes.
Photo Gallery
Project Photos
Have a similar project?
Contact our specialized team for a free consultation and detailed quote for your project.
Contact Us Now