
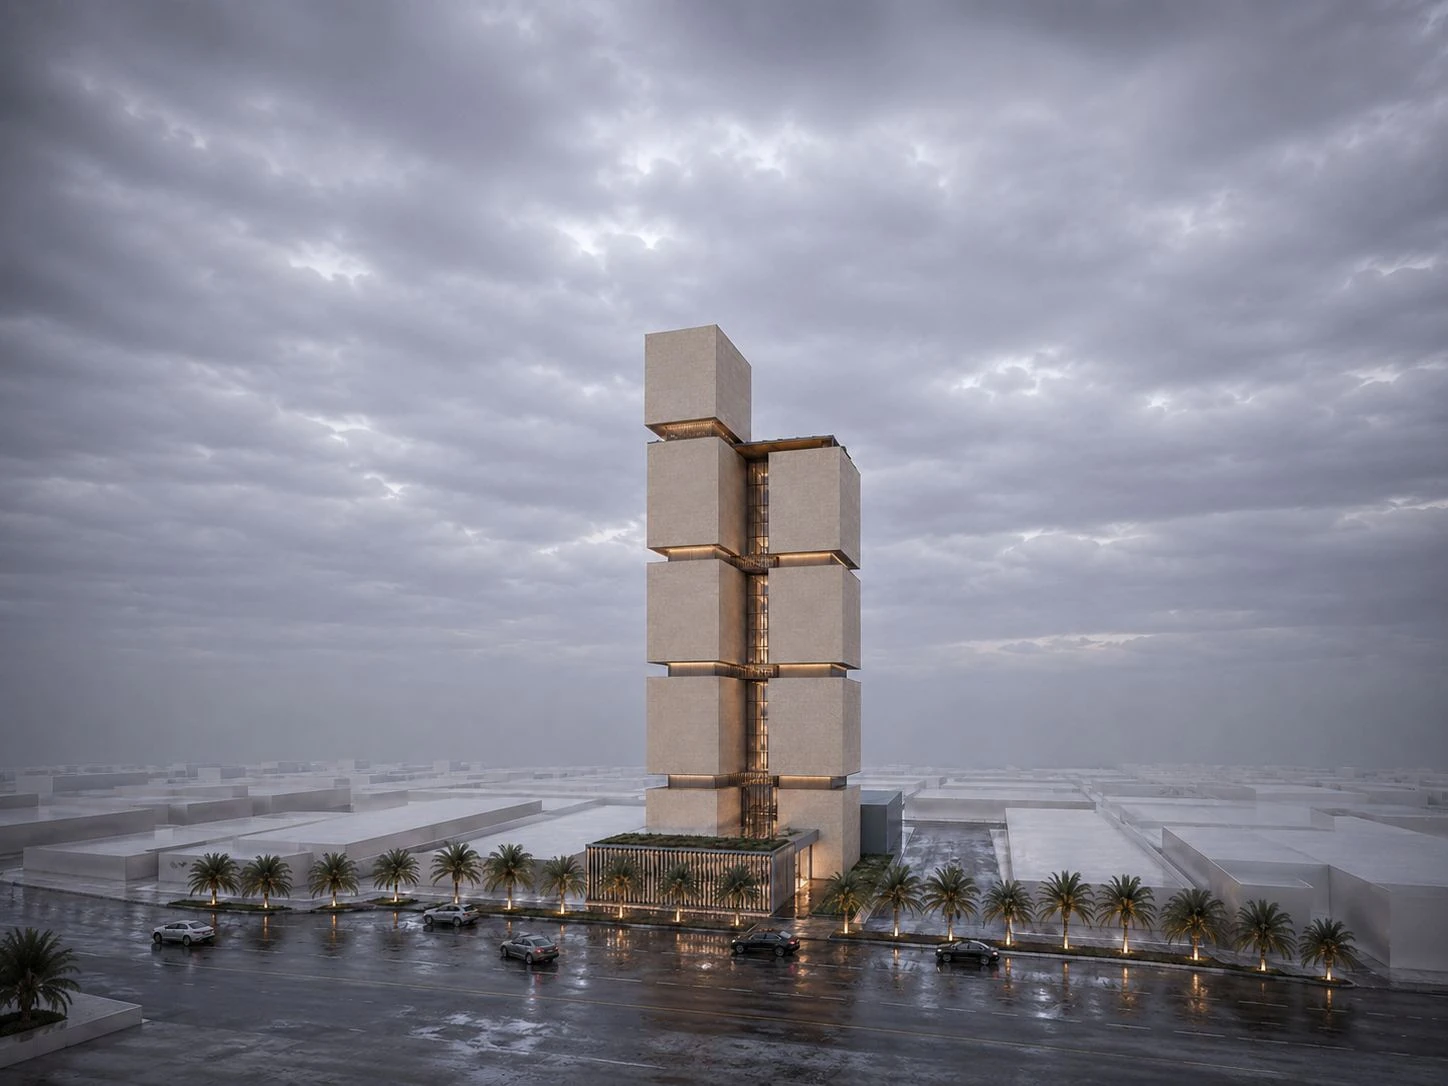
Hotel Tower
Riyadh - Al-Rahmaniyah District
Project Details
Project Area
14,200 m²
Usage
Residential - Hotel
Built-up Area
85,000 m²
Scope of Work
Architectural Concept Development
About This Project
Hotel Tower
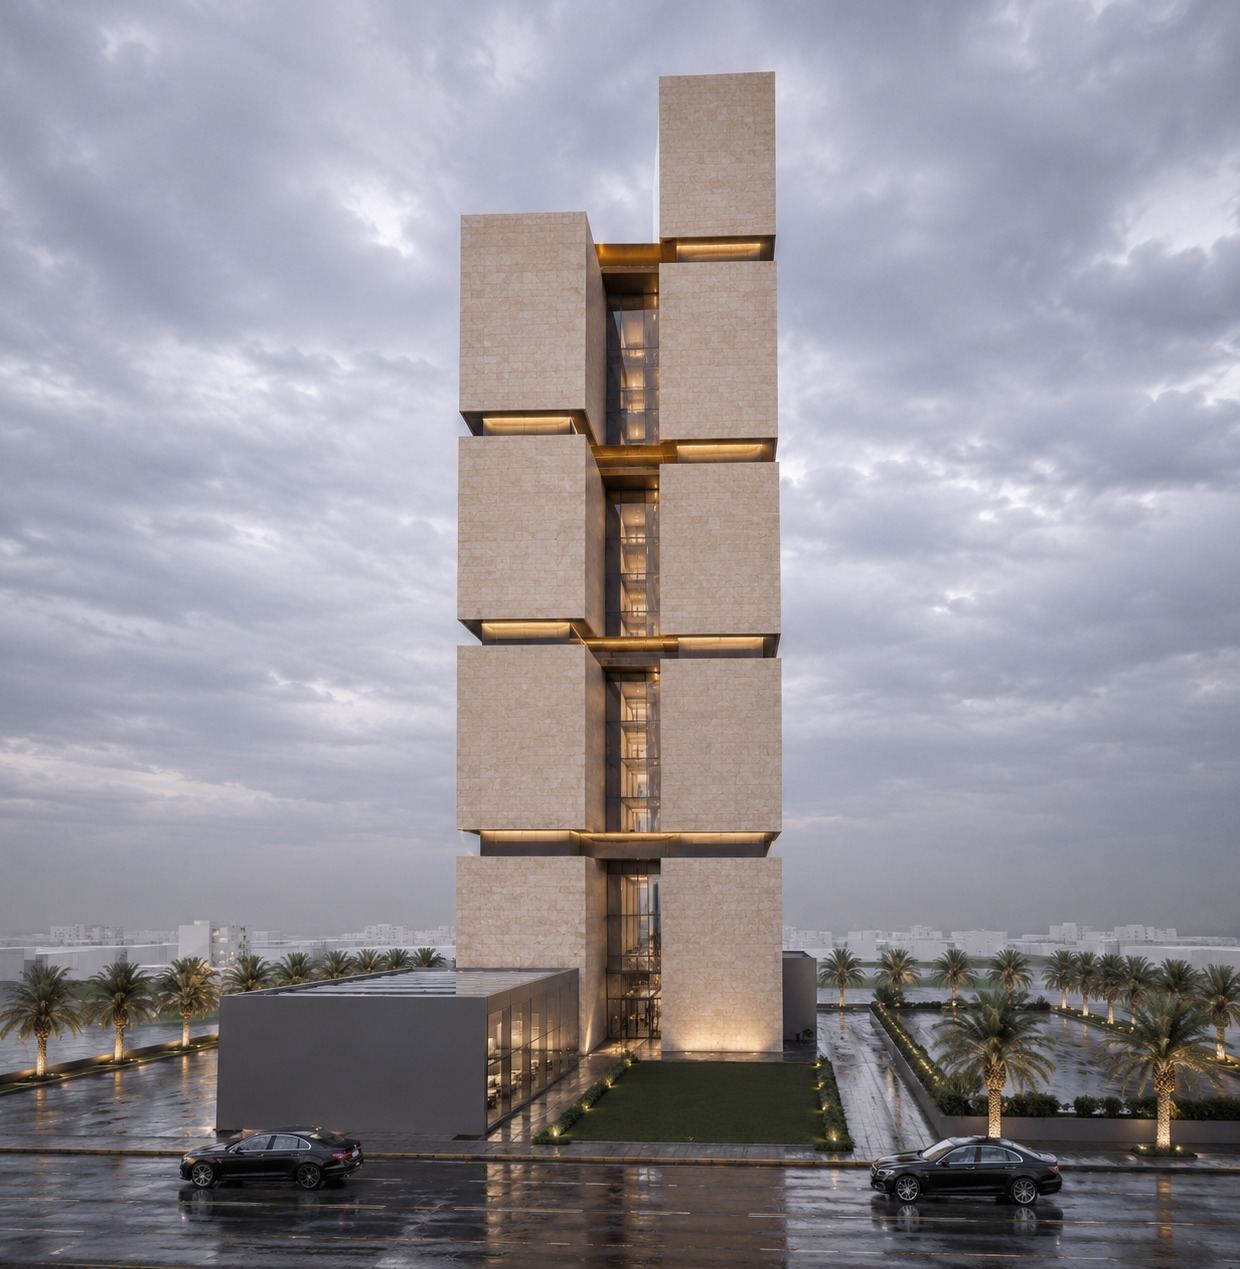
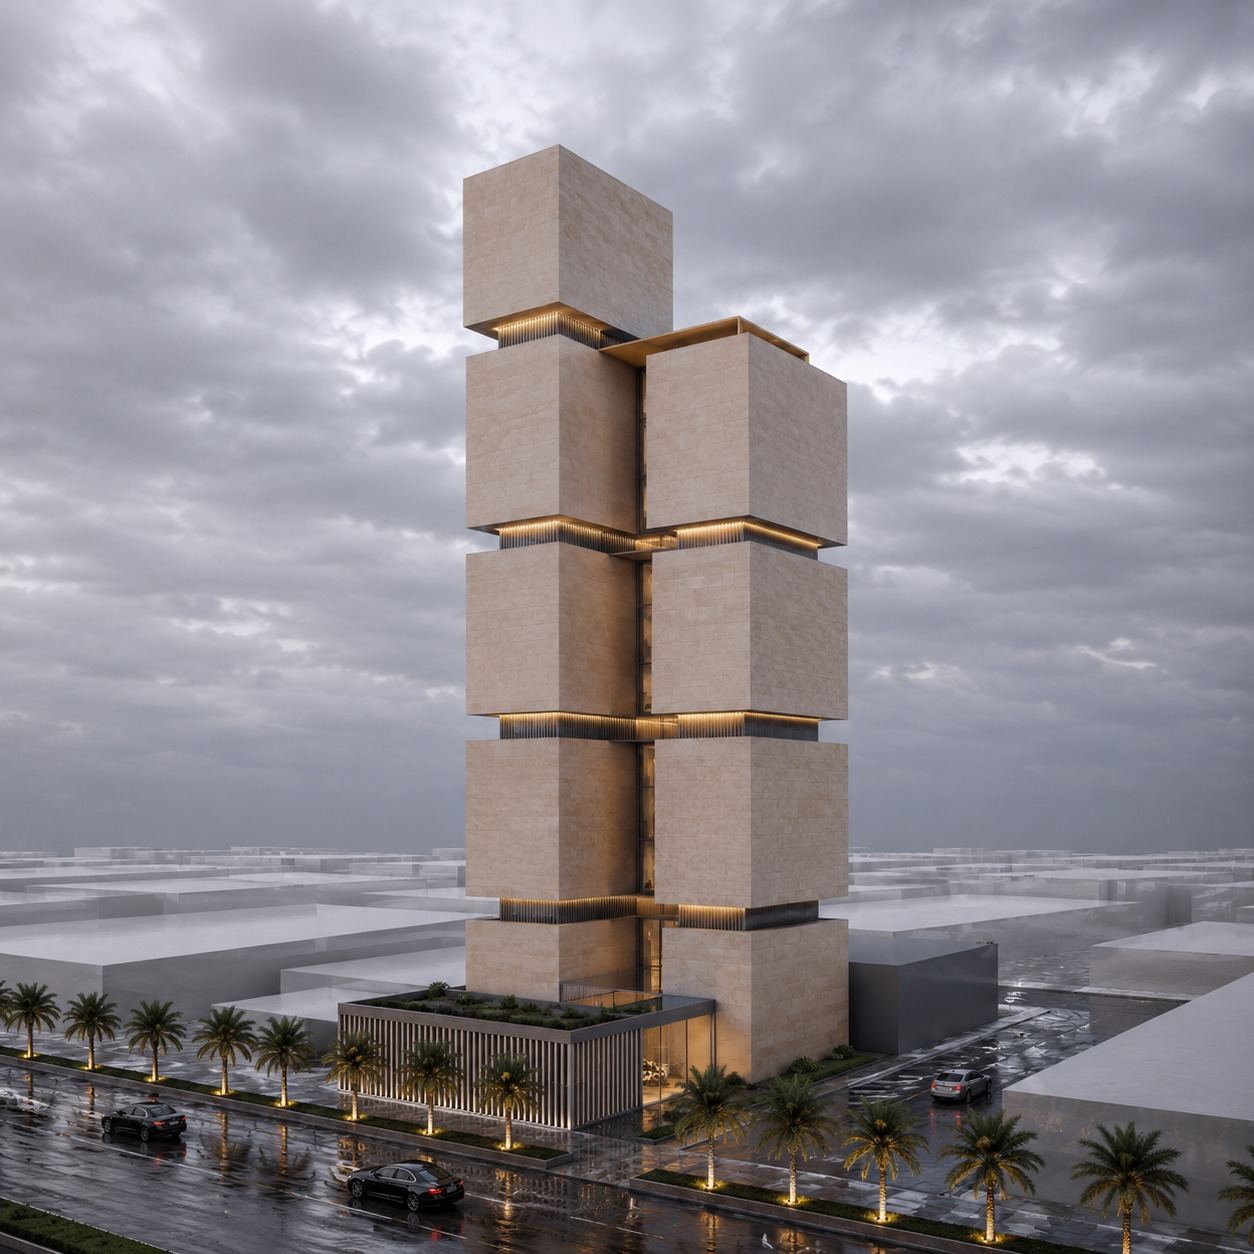
A multi-use hotel tower located on King Fahd Road in Al-Rahmaniyah District in central Riyadh, with a land area of 14,200 m² and a construction area of 85,000 m². The project features an architectural design that reflects the concept of abstraction and simplicity inspired by Salmani architecture, embodying the Saudi architectural identity in a modern style. The project consists of 34 floors comprising residential and hotel components alongside integrated recreational and service facilities.
Full Details
Project Content
The Hotel Tower is a multi-use project on King Fahd Road in Al-Rahmaniyah District in central Riyadh, one of the city's most prominent corridors. The project sits on a land area of 14,200 m² with a built-up area of 85,000 m² and consists of 34 floors comprising residential and hotel components alongside integrated recreational and service facilities. VARIO (Al-Mukhtalef) developed the architectural concept.
The design reflects the concept of abstraction and simplicity inspired by Salmani architecture, embodying Saudi architectural identity in a modern style. Expressing this identity at the scale of a 34-floor tower is a significant design undertaking. Traditional Saudi architecture was low and horizontal, so the concept must reinterpret its principles, such as solid masses, deep openings, rhythm and restrained materials, in vertical proportions that remain elegant from a distance and engaging up close.
Key aspects addressed in the concept for a mixed-use hotel tower typically include:
- A clear organization of hotel, residential and recreational components within the tower.
- Separate arrival experiences, entrances and lifts for hotel guests and residents.
- A podium accommodating lobbies, facilities and services with a strong street presence.
- Efficient floor plates for hotel rooms and residential units.
- Back-of-house areas, service routes and deliveries kept out of guest areas.
- Facade design that manages sun and heat while expressing the Salmani identity.
Hotel components bring particular requirements. Guests expect a memorable arrival, clear circulation and comfortable, quiet rooms, while operators need efficient service cores, storage and staff routes. Combining these with residential units requires careful planning so that each use functions independently while sharing the tower's structure and infrastructure.
Large towers also depend on early coordination of structure, vertical transport, MEP systems and fire safety. Addressing these at concept stage creates a realistic framework for the detailed design that follows.
The King Fahd Road Hotel Tower reflects the ambition of VARIO (Al-Mukhtalef) to contribute to Riyadh's skyline with architecture that combines contemporary Saudi identity, functional mixed-use planning and lasting urban value.
Photo Gallery
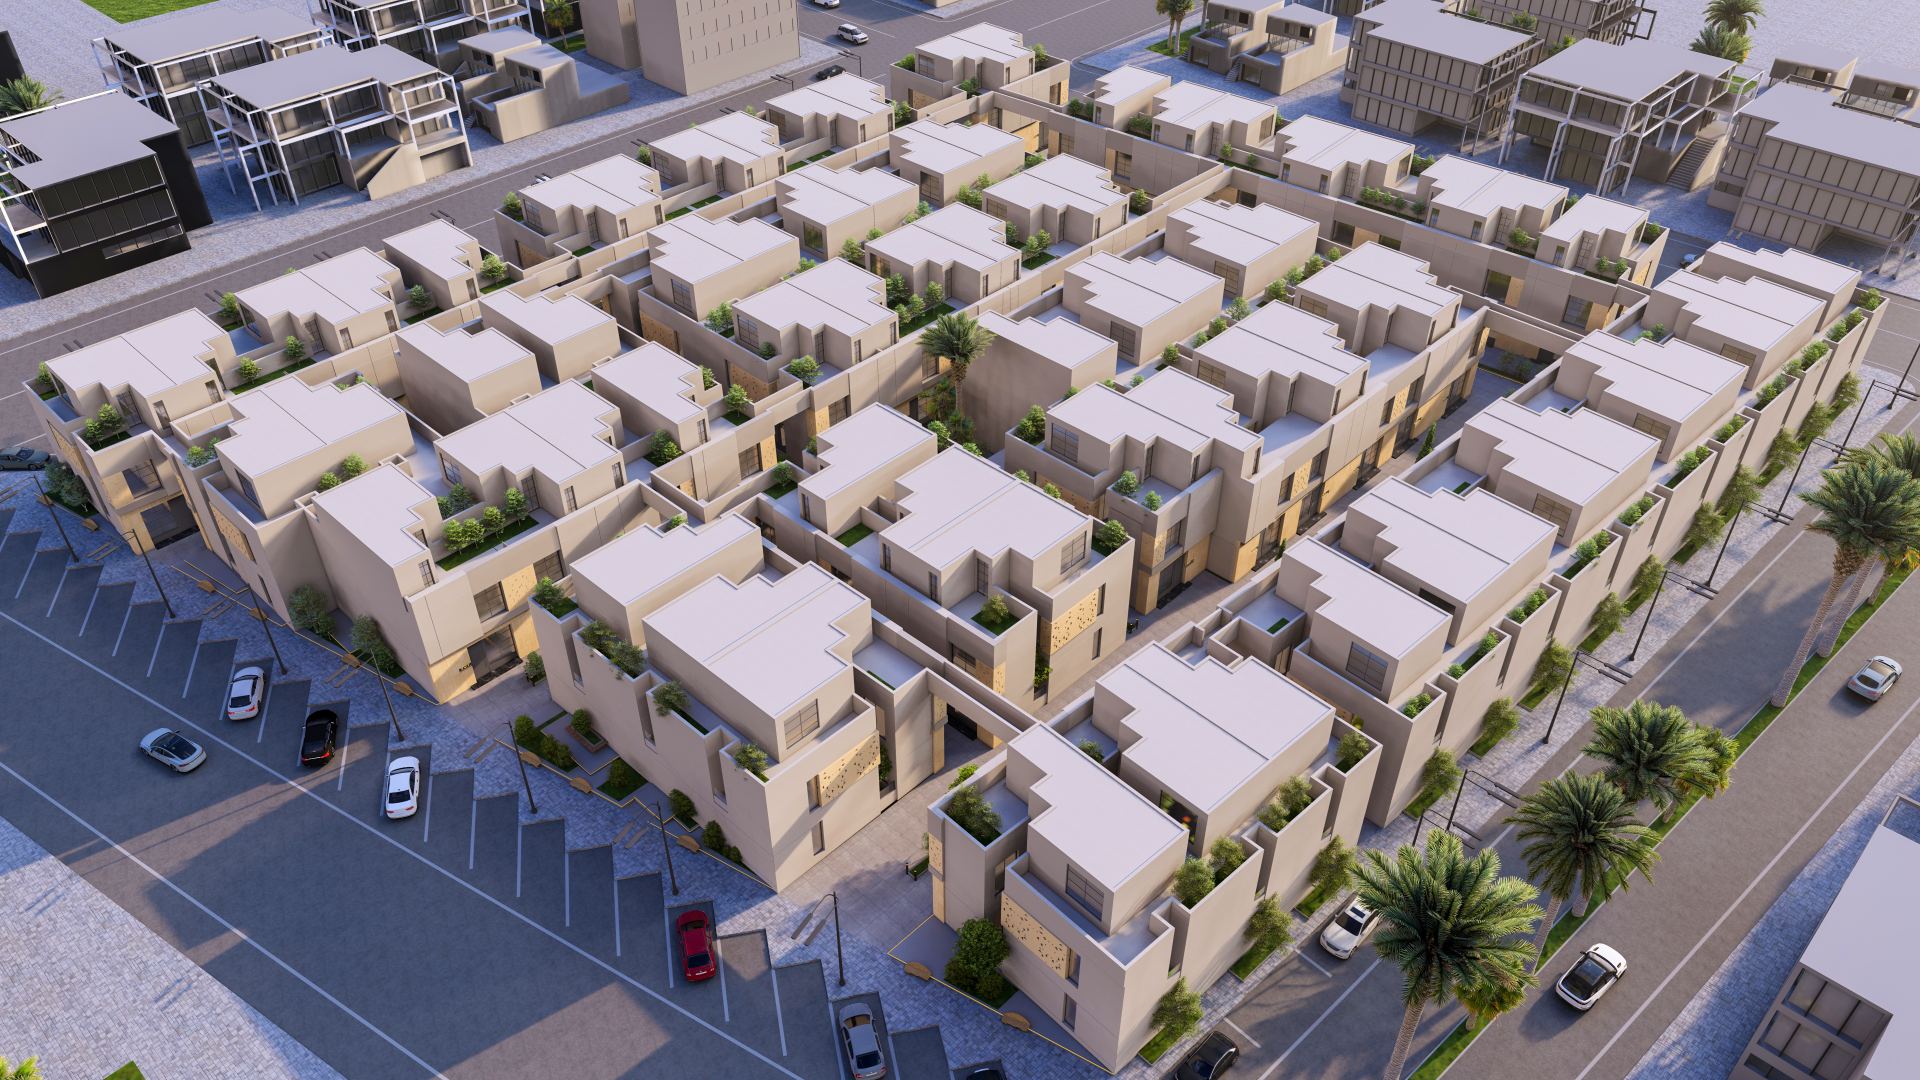
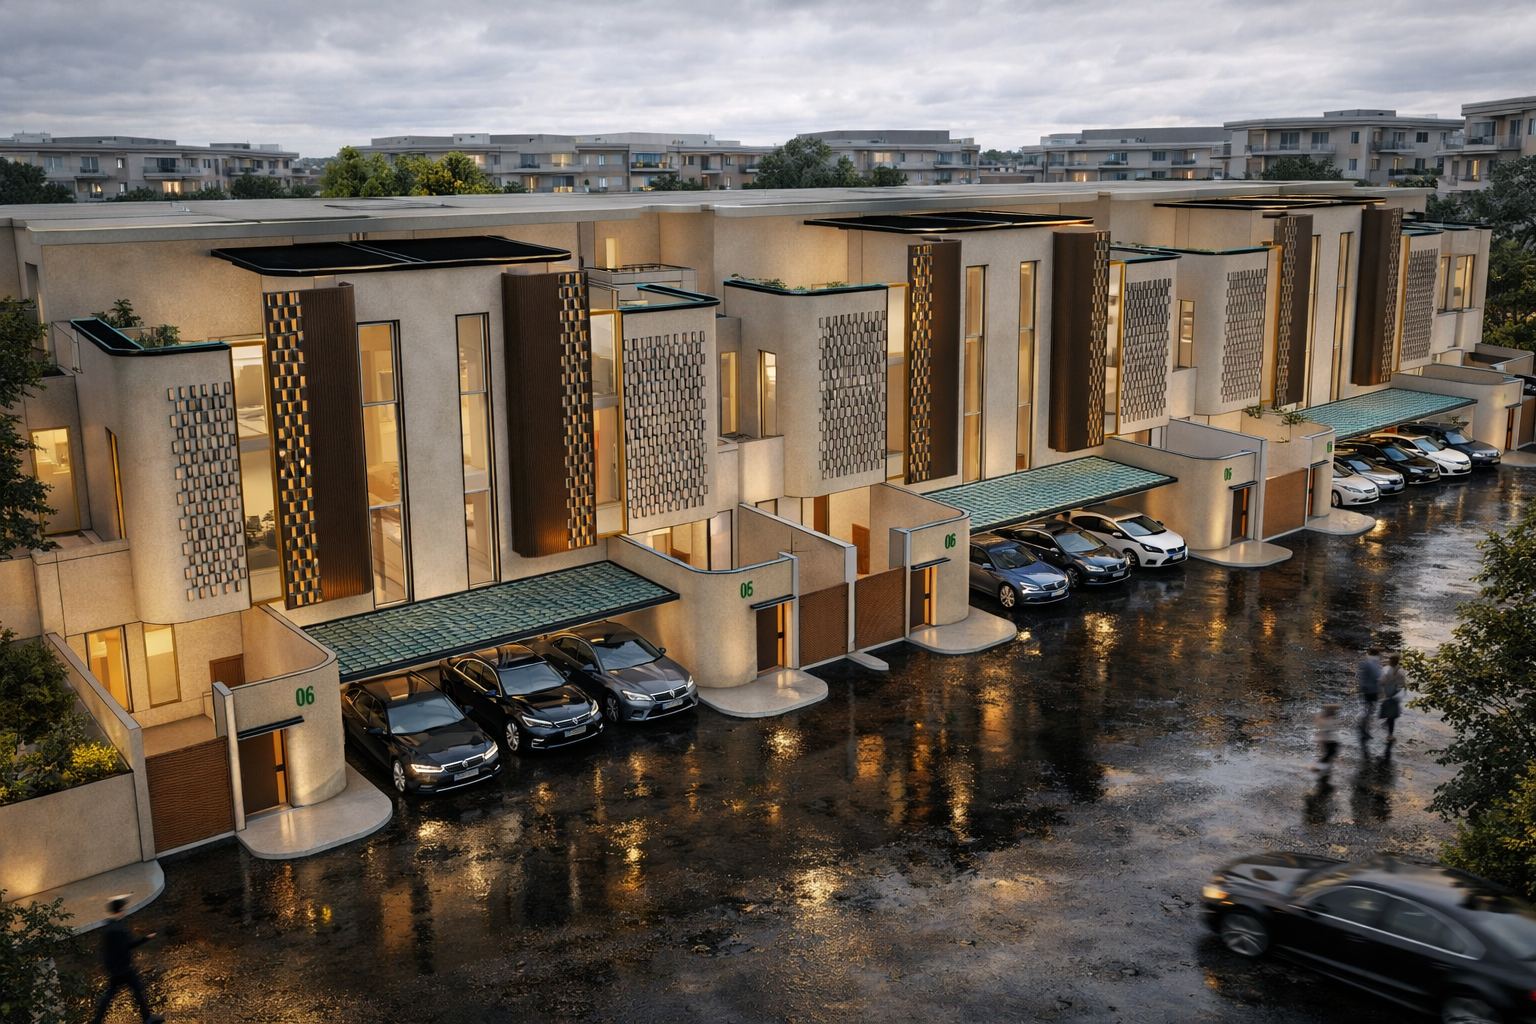
Project Photos
Have a similar project?
Contact our specialized team for a free consultation and detailed quote for your project.
Contact Us Now