
Residential Buildings
Riyadh - Al-Nuzha District
Project Details
Project Area
5,500 m²
Usage
Residential - Commercial
Built-up Area
19,500 m²
Scope of Work
Architectural Concept Development
About This Project
Residential Buildings
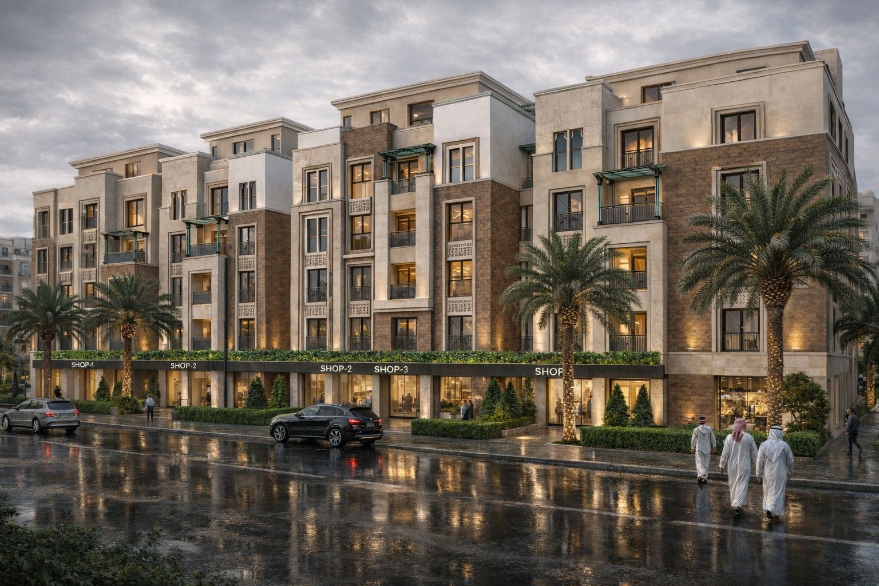
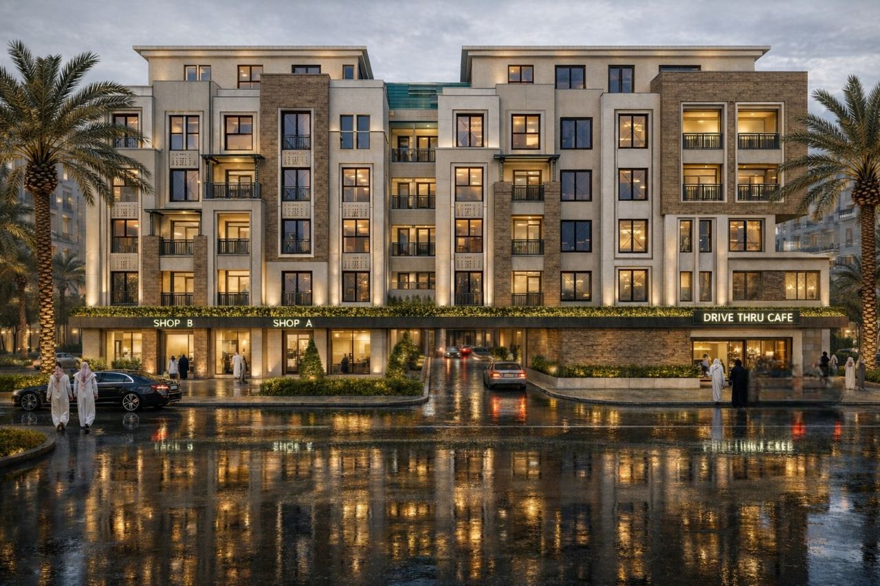
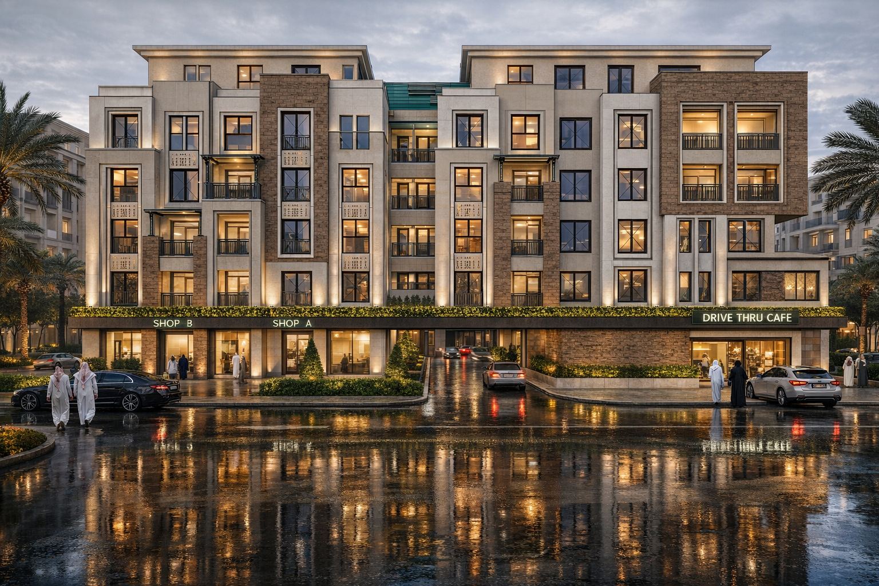
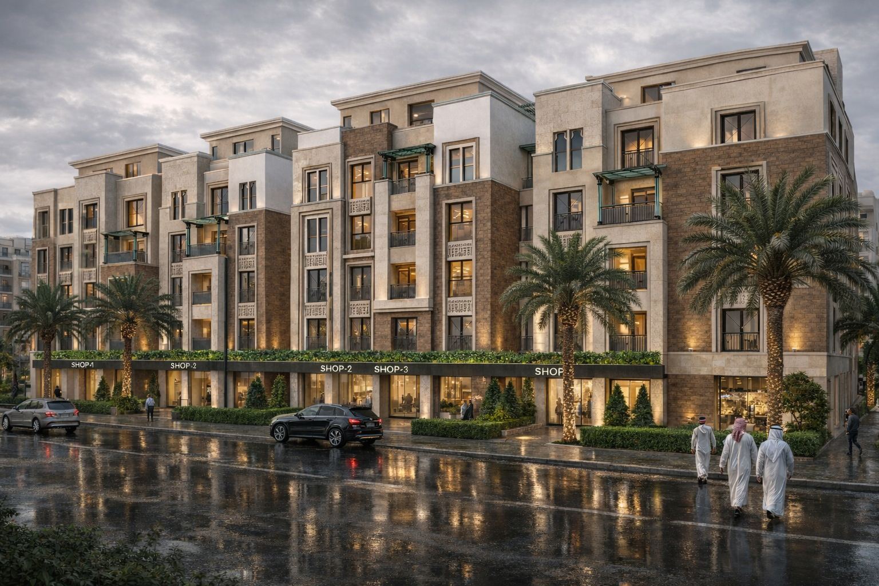
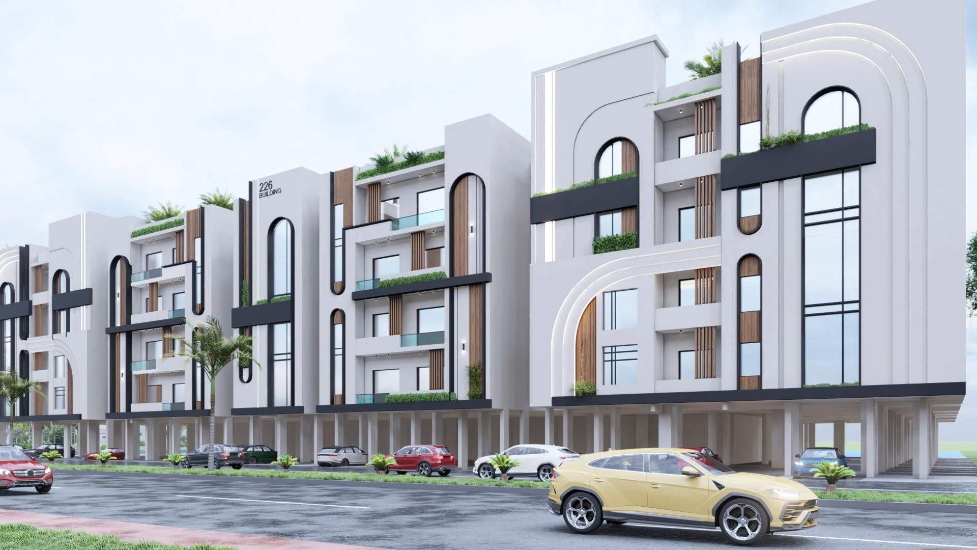
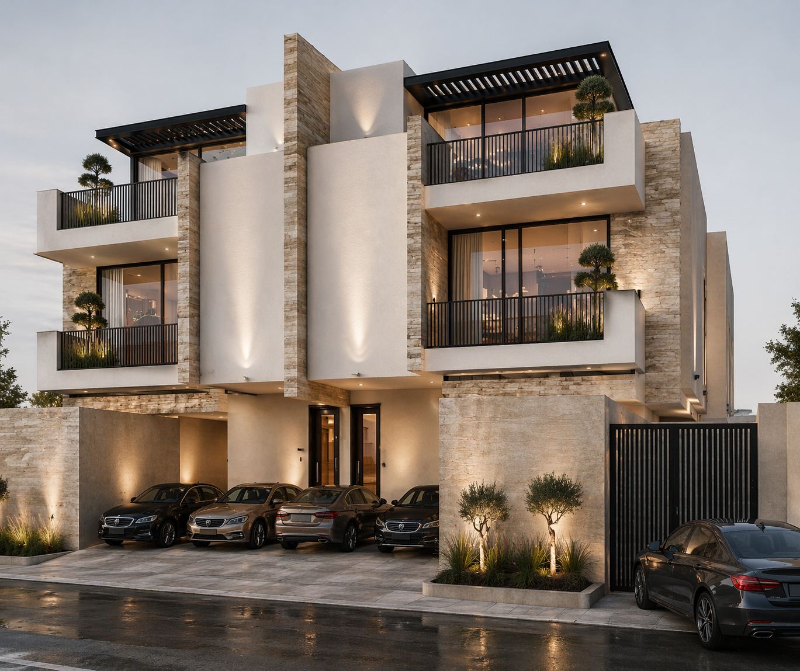
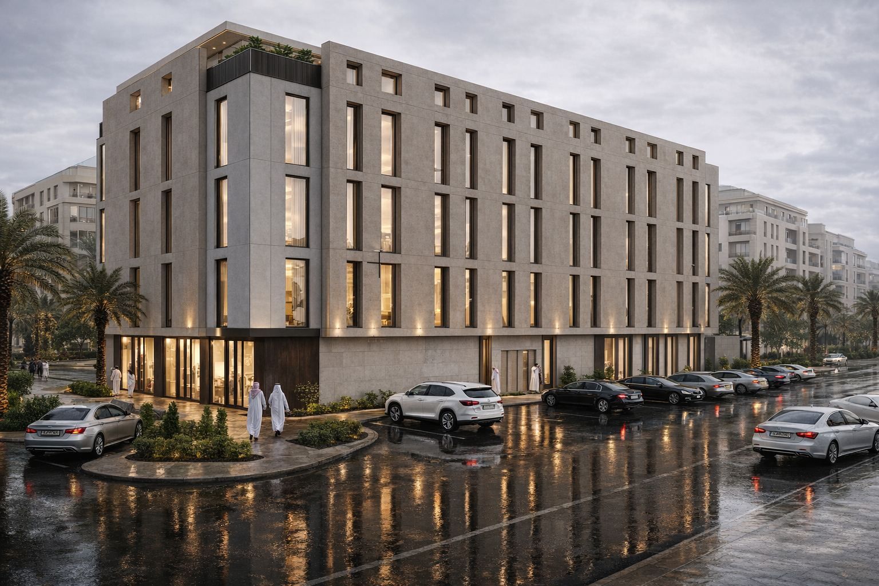
Architectural concepts were developed for residential and commercial buildings in Al-Nuzha District in Riyadh, on a plot of 5,500 m² with a built-up area of 19,500 m², with a modern design that combines residential and commercial use within an integrated environment.
Full Details
Project Content
This project comprises residential and commercial buildings in Al-Nuzha District in Riyadh. VARIO (Al-Mukhtalef) developed the architectural concepts for the development, which sits on a plot of 5,500 m² with a built-up area of 19,500 m². The modern design combines residential and commercial use within an integrated environment.
Al-Nuzha is an established district in northern Riyadh, and projects in such areas must fit into an existing urban context while meeting contemporary needs. A well-conceived mixed-use development can add housing and services to the neighborhood while respecting its scale and character.
Developing architectural concepts, rather than a single fixed design, allows the owner to compare options before committing. Alternatives may test different building arrangements, unit mixes, commercial areas or parking solutions, each with its own implications for cost, value and livability.
Key aspects typically explored in concepts for a project of this kind include:
- Arrangement of buildings on the plot to make efficient use of the land.
- Ground-floor commercial spaces with good street frontage.
- Residential floors with practical layouts, daylight and privacy.
- Separate access for residents and commercial users.
- Parking provision and vehicle circulation.
- Facade character and its relationship to the surrounding district.
A ratio of built-up area to plot area of this kind indicates a multi-storey development, where efficient vertical circulation and well-planned typical floors are important for both cost and quality. At the same time, the concept must comply with planning regulations on heights, setbacks and parking.
Integrating residential and commercial uses brings benefits to residents, who gain convenient access to everyday services, and to owners, who can diversify income. Careful separation of entrances, deliveries and noise sources ensures that the two uses coexist comfortably.
A clear concept also forms the starting point for detailed architectural and engineering design and for discussions with authorities.
The Al-Nuzha project reflects the capability of VARIO (Al-Mukhtalef) to develop modern architectural concepts for mixed-use buildings in Riyadh's established neighborhoods.
Photo Gallery
Project Photos
Have a similar project?
Contact our specialized team for a free consultation and detailed quote for your project.
Contact Us Now