
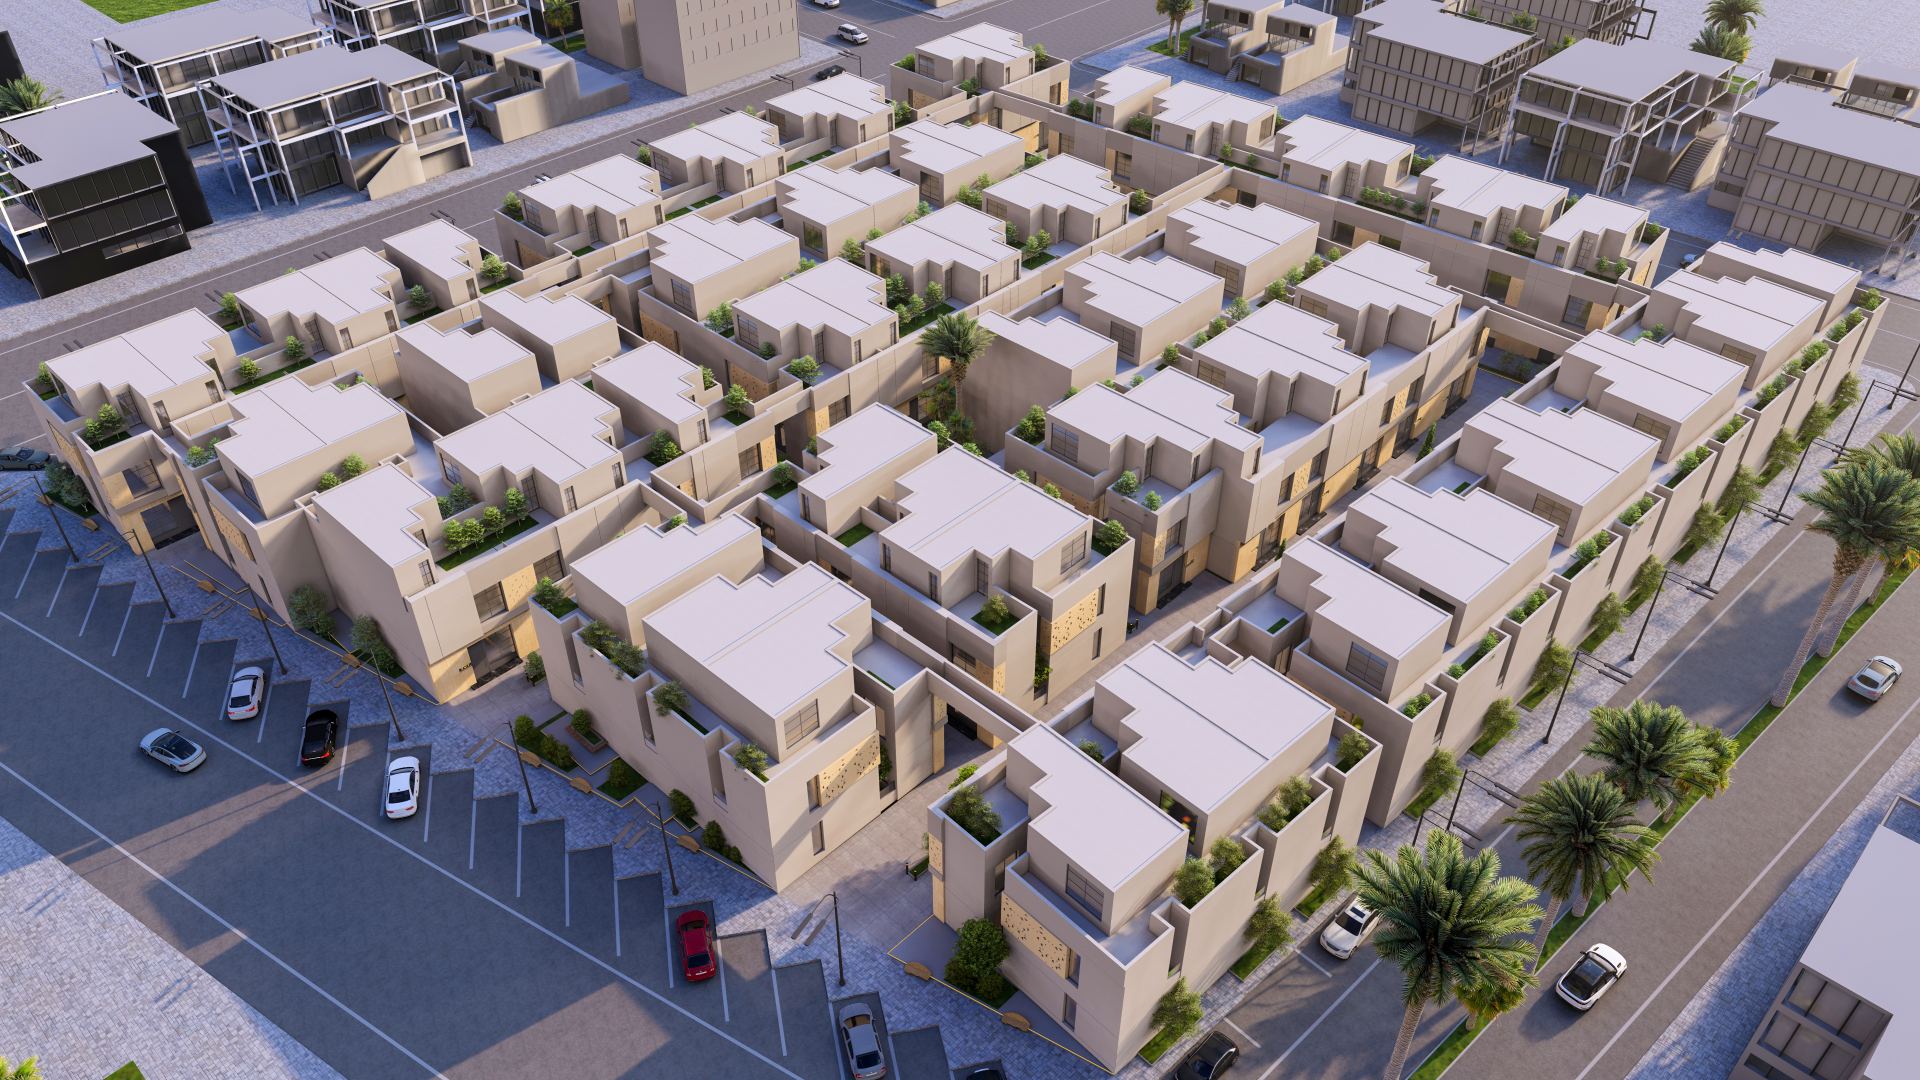
Residential Complex
Riyadh - Al-Namudhajiyah District
Project Details
Project Area
12,250 m²
Usage
Residential
Scope of Work
Architectural Concept Development
About This Project
Residential Complex
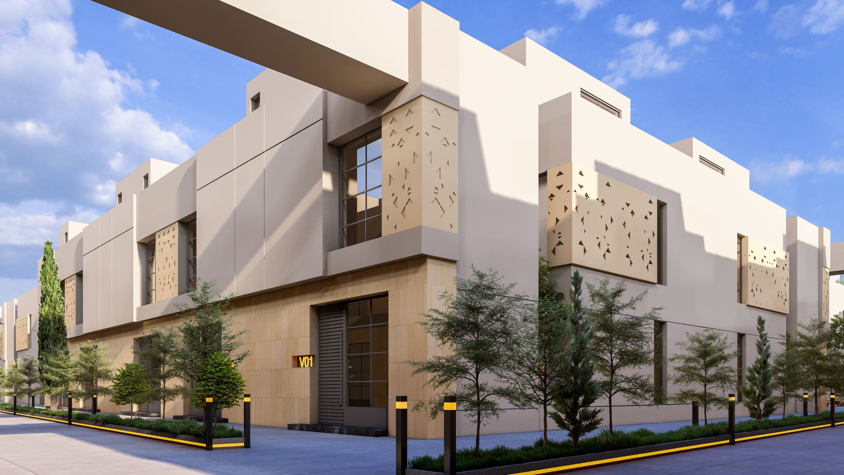
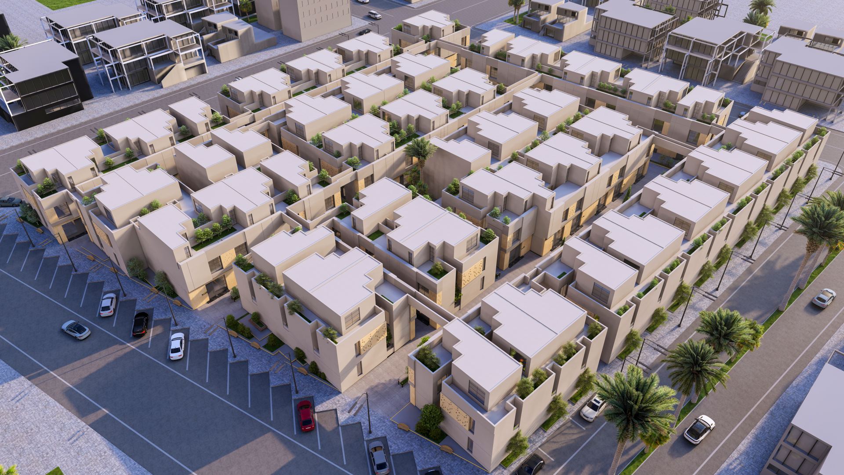
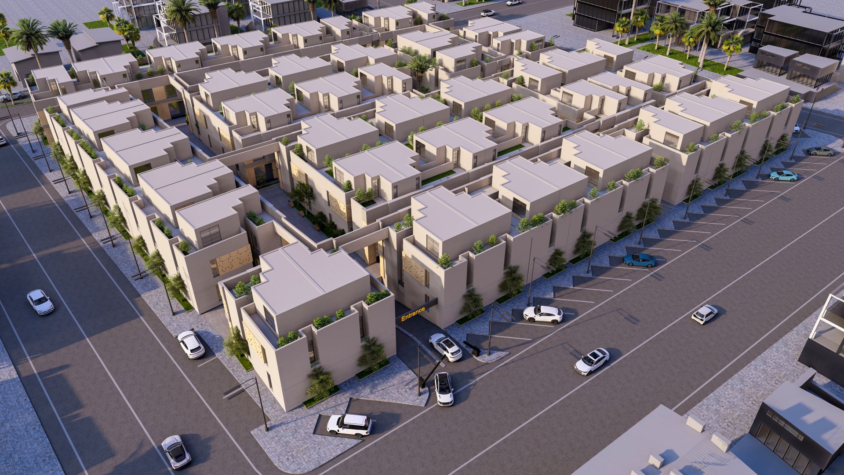
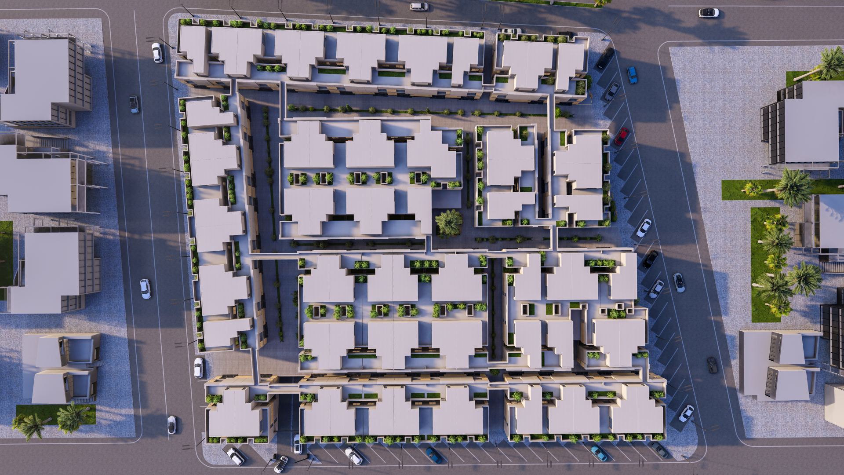
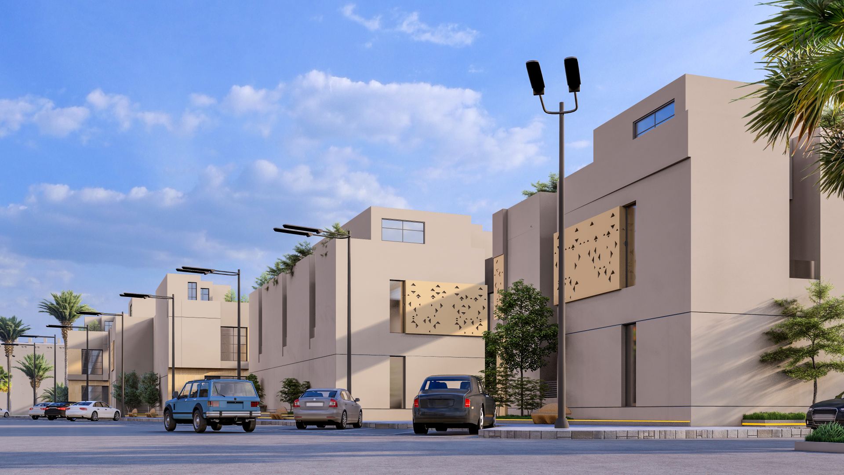
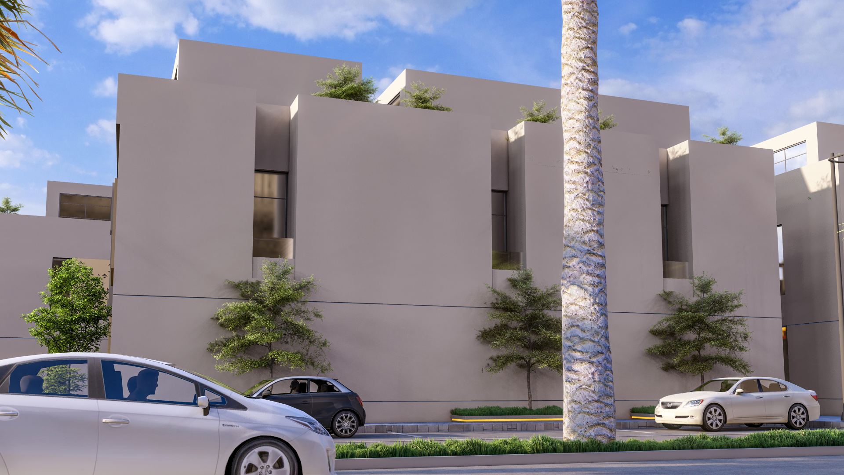
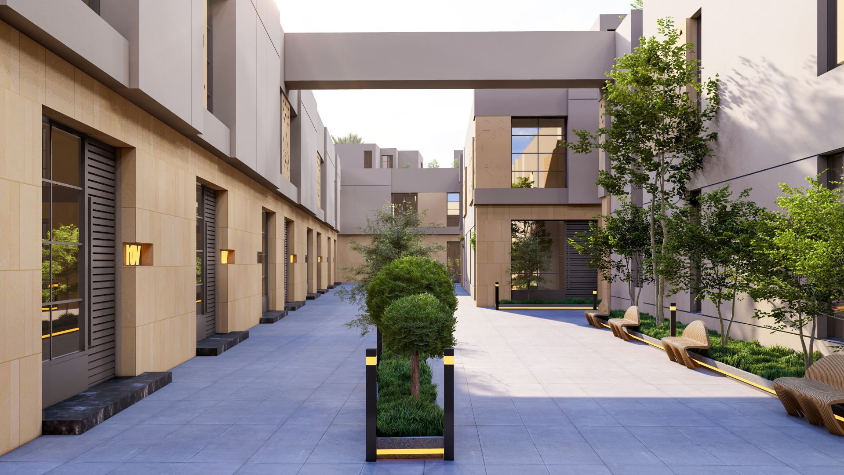
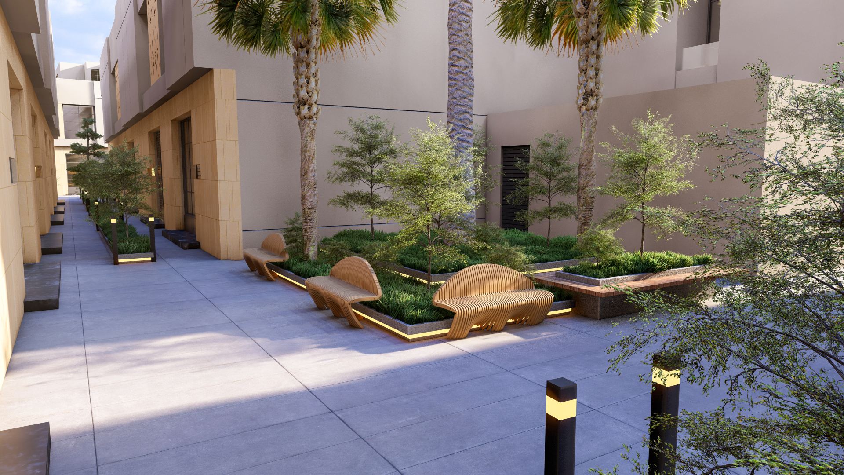
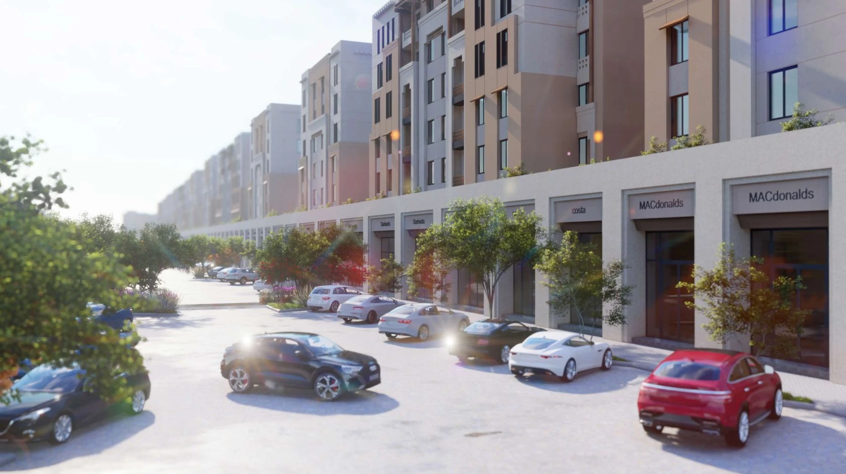
A residential complex located in the city of Riyadh, distinguished by a vibrant location offering easy access to various services and facilities. The project consists of a ground floor dedicated to parking in addition to four residential floors, on a plot with a total area of 12,250 m².
Services Provided
Full Details
Project Content
This residential complex is located in Al-Namudhajiyah District in Riyadh, a vibrant location that offers easy access to a wide range of services and facilities. The project sits on a plot with a total area of 12,250 m² and consists of a ground floor dedicated to parking in addition to four residential floors. VARIO (Al-Mukhtalef) was responsible for developing the architectural concept.
The concept stage is where the most important decisions about a project are made. It establishes how the building sits on the site, how residents and vehicles arrive, how units are arranged and what character the development will have. Decisions taken at this stage have the greatest influence on cost, livability and value, and they are far easier to change on paper than later in design or construction.
Placing parking at ground level is a practical response to a common challenge in residential projects: providing enough parking without large surface lots that consume land and detract from the environment. A ground-level parking floor keeps cars close to building entrances, frees the upper floors entirely for housing and can support open spaces or amenities above. It also requires careful planning of structure, ventilation, lighting and safe pedestrian routes.
The architectural concept for a project of this kind typically addresses:
- Massing and placement of the building blocks on the plot.
- Vehicle access, parking layout and separation from pedestrian routes.
- Arrangement of residential floors, cores and circulation.
- Orientation for daylight, shade and natural ventilation.
- Facade character and its relationship to the surrounding neighborhood.
- Compliance with planning regulations such as heights and setbacks.
A clear, well-tested concept gives the owner a solid basis for decisions on investment and phasing, and provides designers with a strong framework for detailed architectural and engineering drawings.
Through this project in Al-Namudhajiyah, VARIO (Al-Mukhtalef) contributed its architectural design expertise at the earliest and most decisive stage, shaping a residential complex that responds to its location and to the practical needs of its future residents.
Photo Gallery
Project Photos
Have a similar project?
Contact our specialized team for a free consultation and detailed quote for your project.
Contact Us Now