
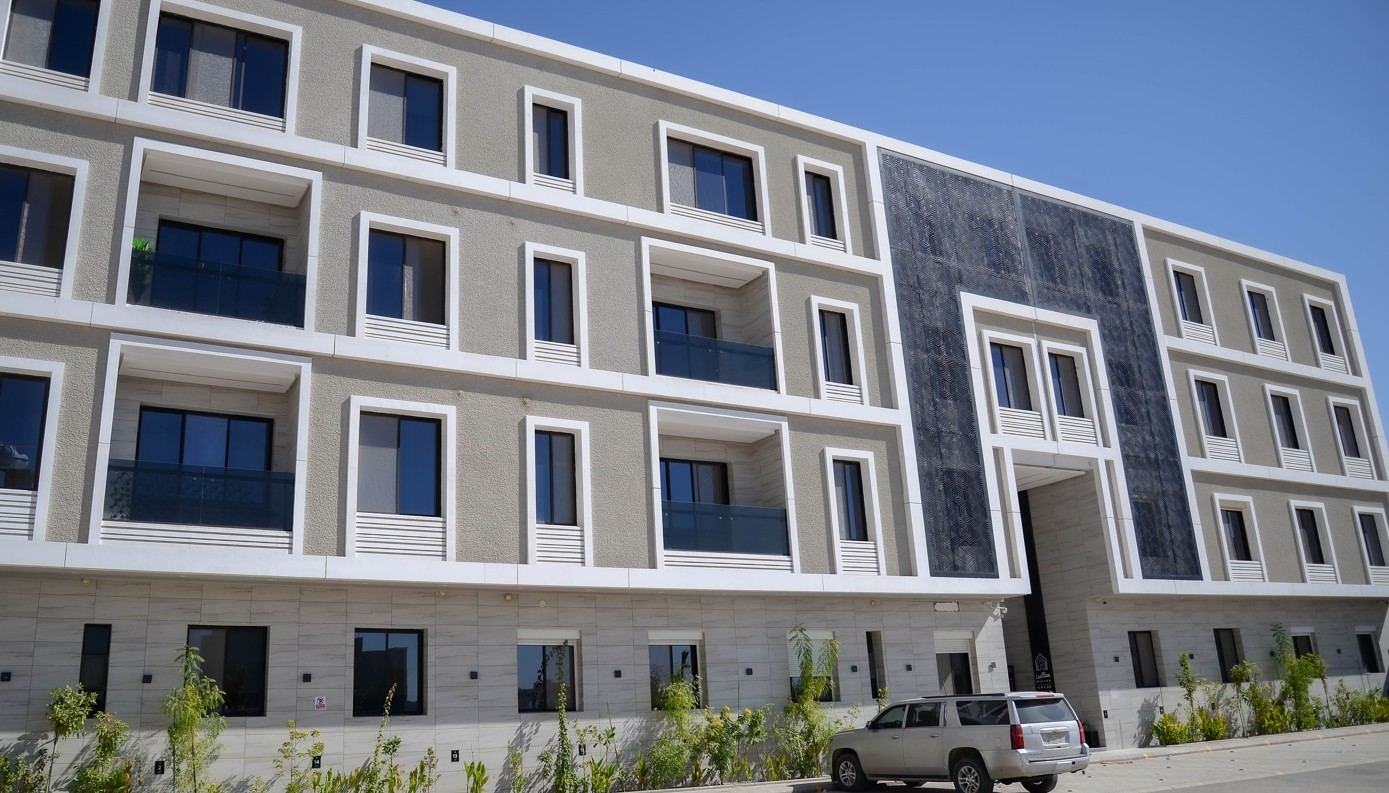
Makeen Residential Building
Riyadh
Project Details
Project Area
9,000 m²
Usage
Residential
Built-up Area
23,000 m²
Scope of Work
Design & Supervision
About This Project
Makeen Residential Building
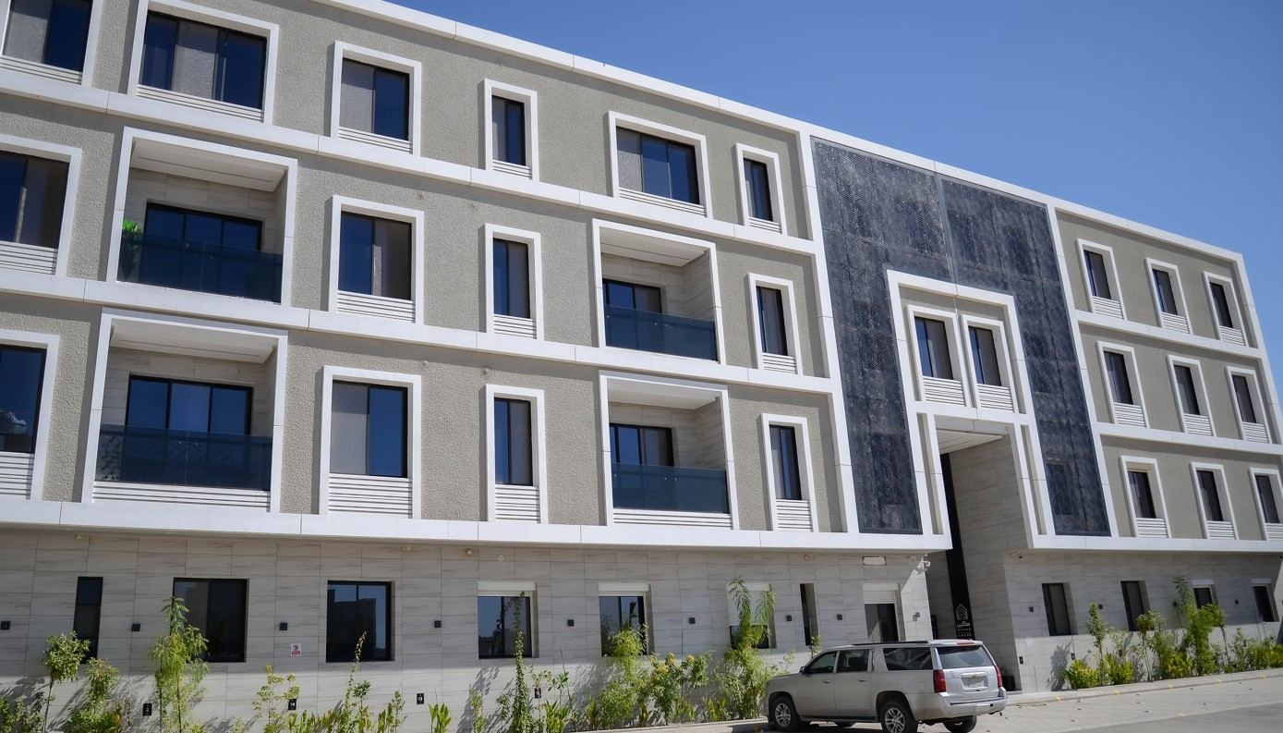
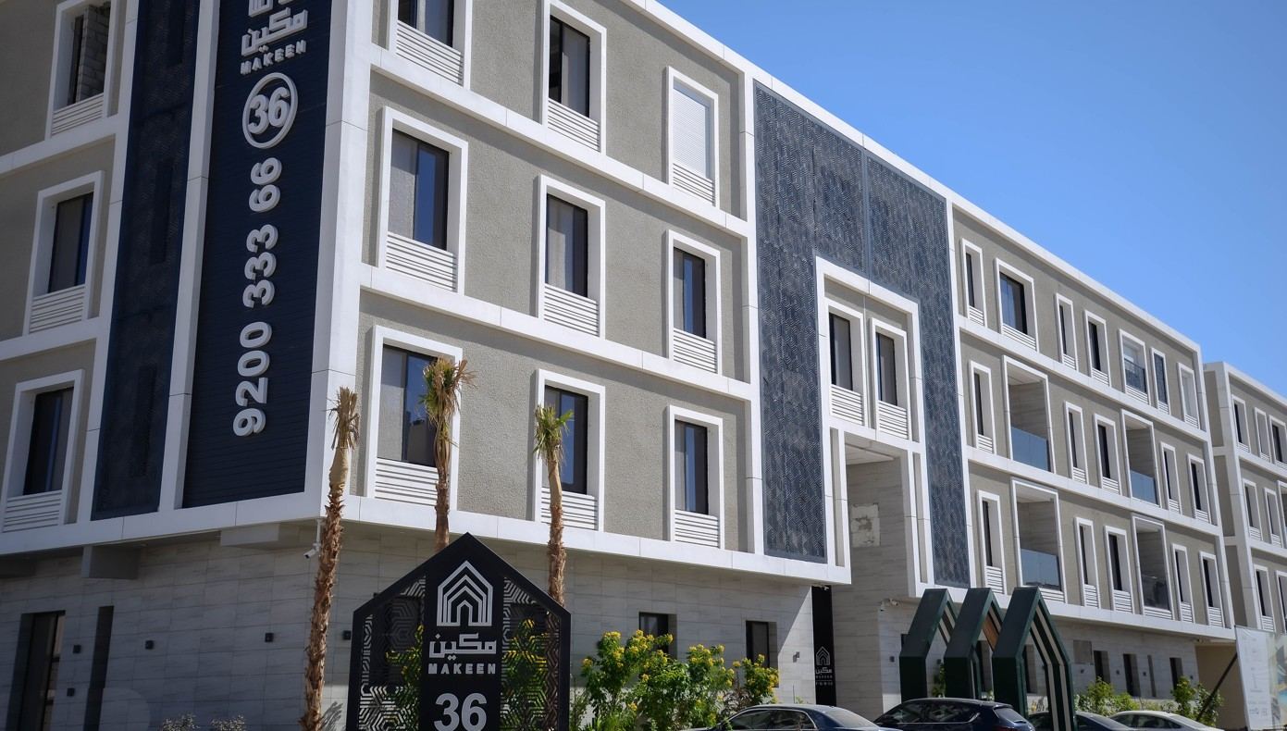
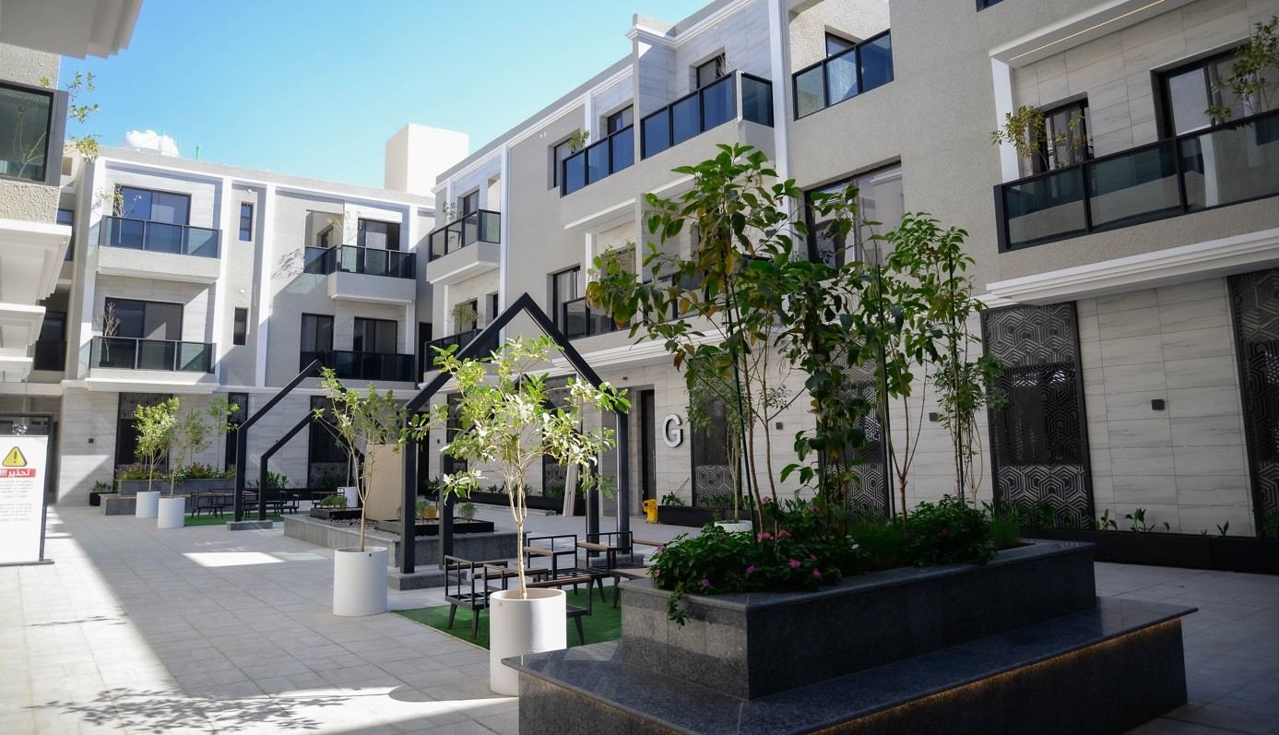
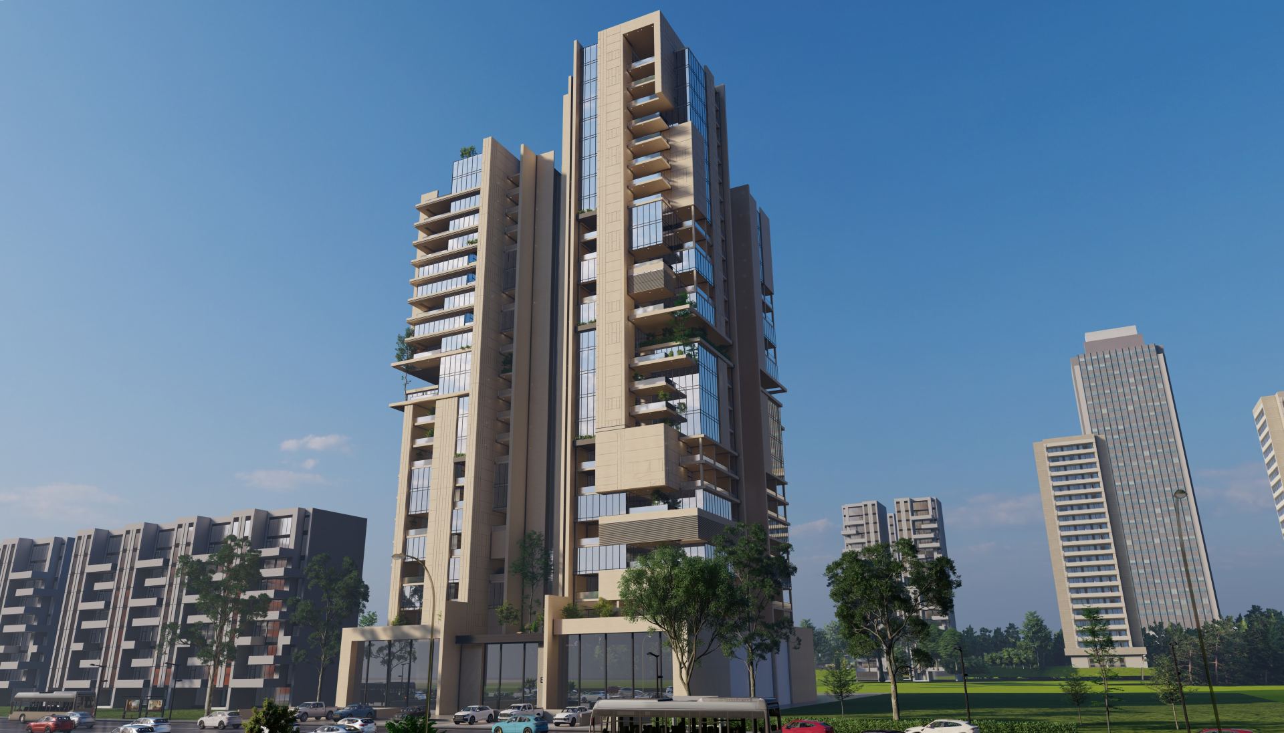
Design and supervision works were carried out for a residential building project with a built-up area of 9,000 m², comprising 118 residential apartments with a total construction area of 23,000 m², developing integrated design solutions that achieve the highest efficiency in planning and space utilization.
Full Details
Project Content
The Makeen Residential Building is a residential project in Riyadh for which VARIO (Al-Mukhtalef) carried out both design and supervision. The project has a project area of 9,000 m² and comprises 118 residential apartments with a total built-up area of 23,000 m². The design work focused on integrated solutions that achieve high efficiency in planning and the use of space.
Apartment buildings of this size must reconcile several goals. Developers seek an efficient ratio of saleable area to total construction, residents look for comfortable, well-proportioned homes, and the building must operate smoothly with shared entrances, lifts, parking and services. Achieving this balance starts with careful planning of the typical floor and the building's circulation.
Design considerations for a project like Makeen typically include:
- Efficient floor layouts that minimize corridor and circulation areas.
- A mix of apartment sizes to suit different household needs.
- Well-located cores with lifts and stairs that serve all units conveniently.
- Natural light and ventilation for living rooms and bedrooms.
- Parking provision proportionate to the number of apartments.
- Fire safety, means of escape and accessibility in line with applicable codes.
Supervision during construction ensures that the design is executed as intended. With 118 apartments, consistency is a key concern: each unit should meet the same standard of workmanship. Supervision engineers inspect structural works, MEP installations and finishes, review materials and test results and track progress, reporting regularly to the owner.
Having the same company responsible for design and supervision offers practical advantages. Design questions arising on site can be resolved quickly by people familiar with the drawings, and any changes are evaluated with full knowledge of their effect on the rest of the building.
The Makeen Residential Building illustrates how VARIO (Al-Mukhtalef) combines efficient residential design with careful site supervision to deliver multi-unit housing in Riyadh that meets residents' needs and the owner's investment goals.
Photo Gallery
Project Photos
Have a similar project?
Contact our specialized team for a free consultation and detailed quote for your project.
Contact Us Now