Supervising Blockwork Quality on Construction Sites
Why Blockwork Deserves Close Supervision
Blockwork is often treated as a simple trade, yet it shapes much of what owners see and live with: straight walls, square rooms, well-fitted doors and windows, and finishes free of cracks. Mistakes in this stage are rarely visible once plaster and paint go on, but they reappear later as cracks at wall-to-column junctions, uneven tiles, or doors that will not close properly. Correcting them after finishing is far more expensive than getting them right during construction, which is why engineering supervision treats blockwork as a stage with its own inspection plan rather than a quick walk-through.
What the Supervising Engineer Checks
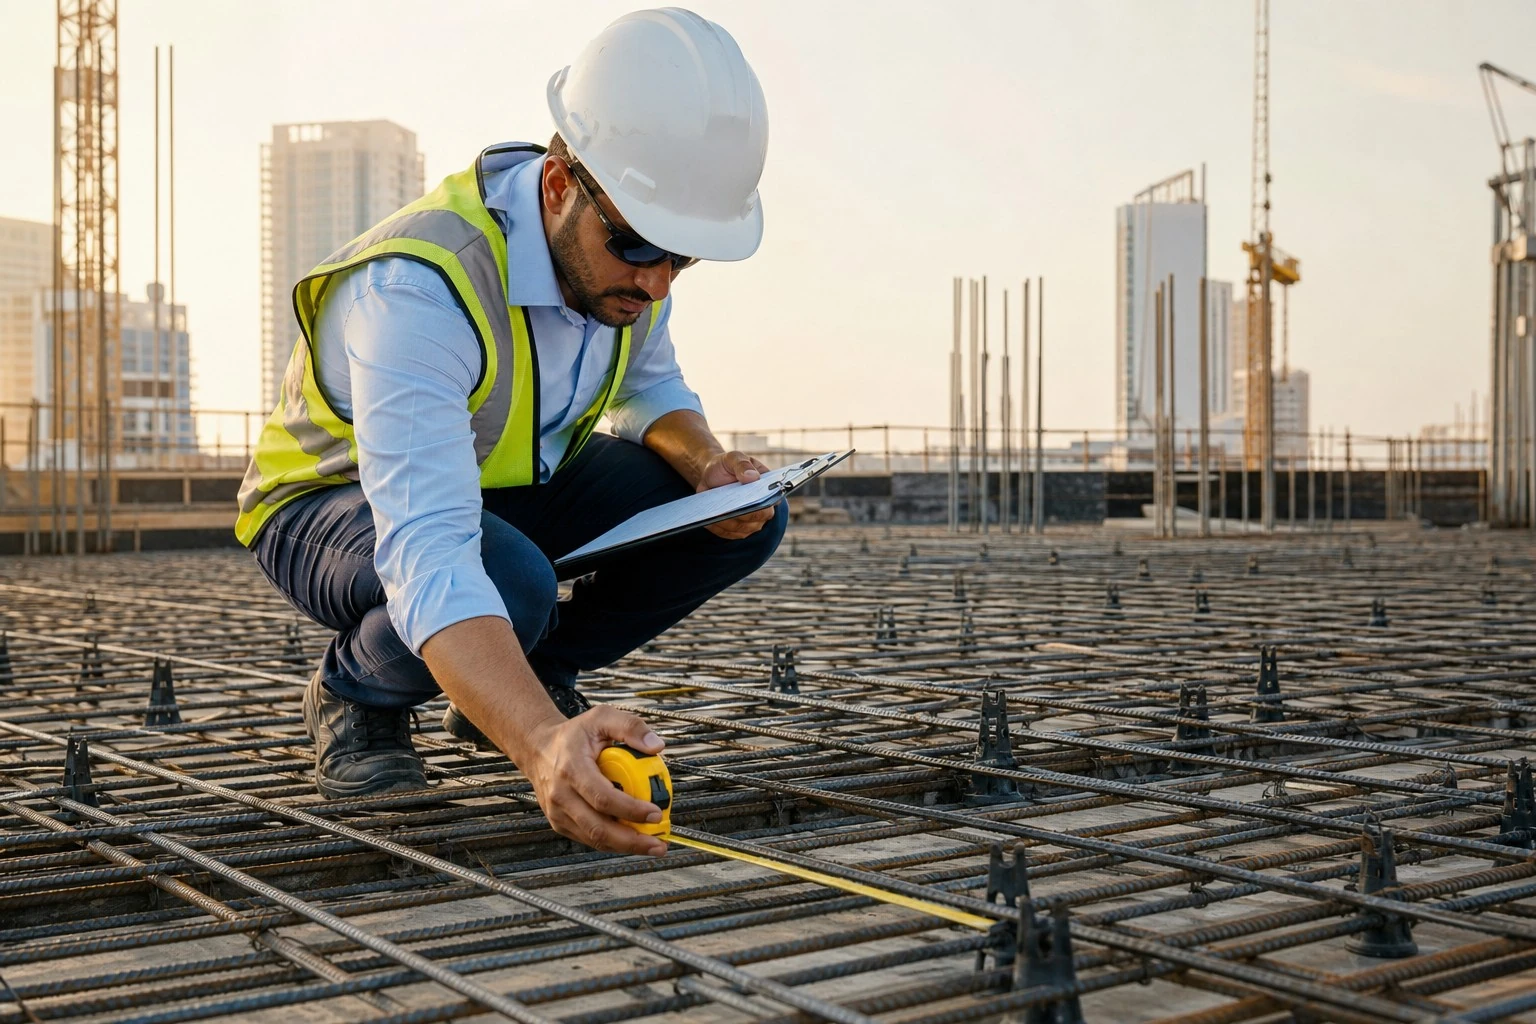
Supervision begins before the first course is laid. The engineer confirms that the block type, whether hollow, solid, or insulated, matches the approved specifications and the wall's function, and that delivered blocks come from the approved source with acceptable dimensions and no broken units. Mortar mix proportions and the cleanliness of sand and water are reviewed, since weak or contaminated mortar undermines the whole wall. During construction, inspections focus on:
- Setting out walls according to the architectural drawings, with correct thicknesses and room dimensions.
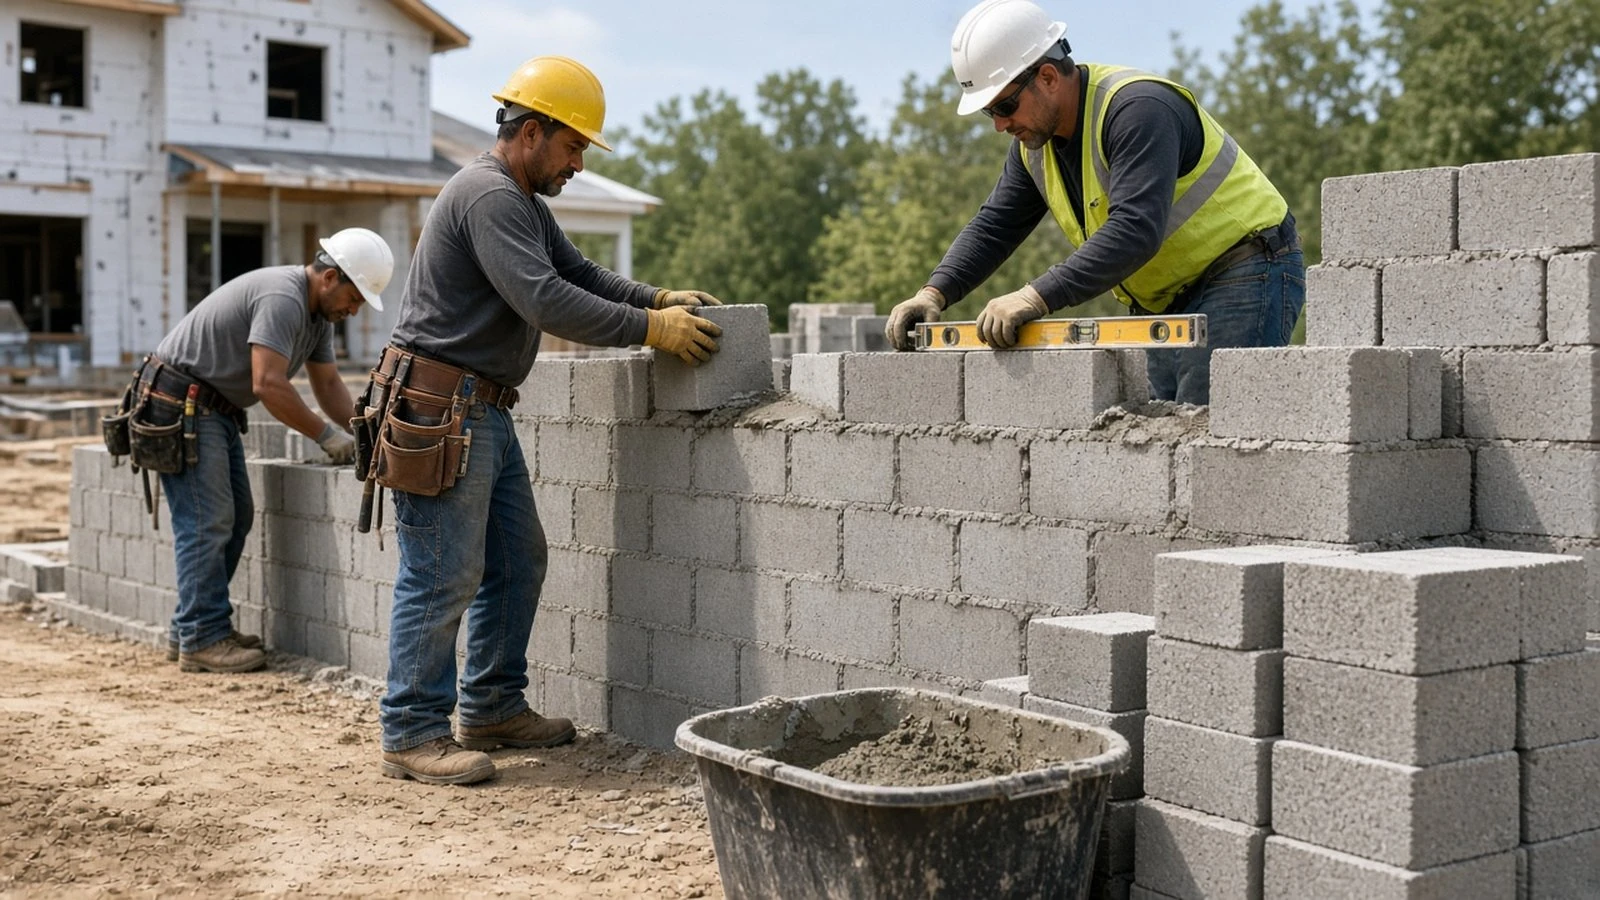
- Level courses, plumb walls, and uniform joint thickness, checked regularly with a spirit level, string lines, and a plumb bob.
- Proper bonding with staggered vertical joints, and wall ties or dowels connecting the blockwork to columns and concrete walls.
- Lintels over door and window openings with adequate bearing at each end, and opening sizes that match the joinery and window schedules.
- Leaving a suitable gap or flexible joint below beams and slabs where required, instead of packing the top course rigidly.
Insulated blockwork on external walls needs extra care to keep the insulation continuous and avoid thermal bridges at junctions with the concrete frame.
Coordination with Services and Preparing for Plaster
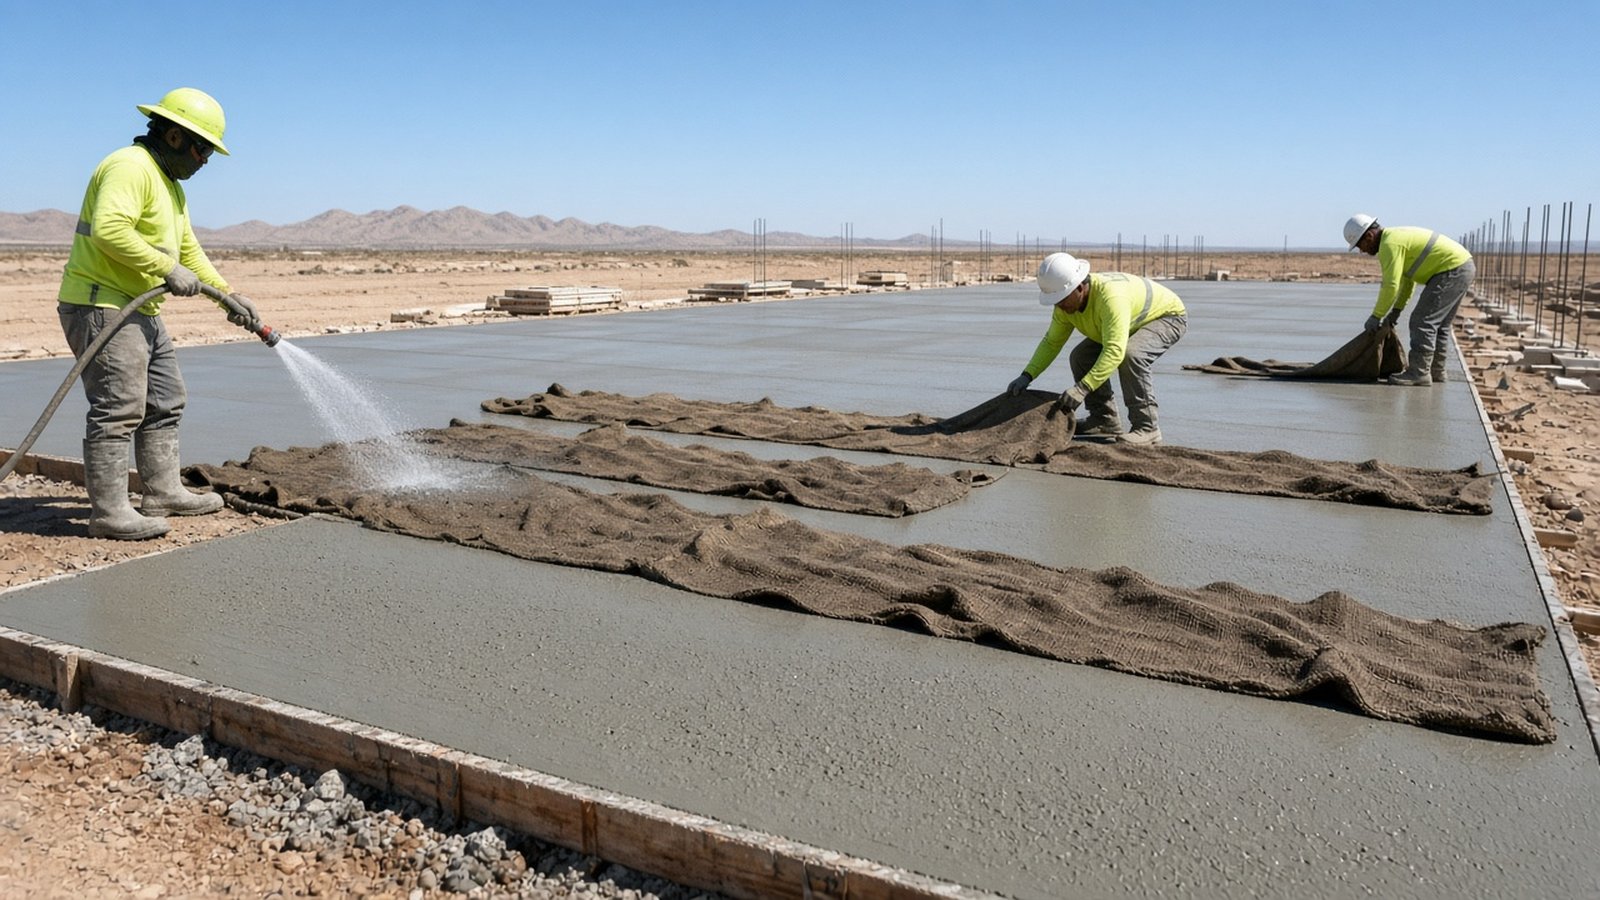
Blockwork is also the point where architectural, electrical, and plumbing trades meet. Conduits, boxes, and pipes should be fixed in coordinated locations so that walls are not chased heavily after completion, as deep chases weaken the wall and often lead to cracking. Before plastering is approved, the supervising engineer checks that wall surfaces are clean and damp, that galvanized mesh is fixed over junctions between blockwork and concrete, and that all services embedded in the walls have been inspected and tested. Daily site reports and photo records document each inspected area, the defects found, and how they were corrected. In hot weather, newly built walls should be kept moist for an appropriate period so the mortar can gain strength rather than drying too fast. This disciplined approach produces straight, durable walls, reduces disputes over finishing quality, and gives the owner confidence that the parts of the building hidden behind plaster were built correctly.