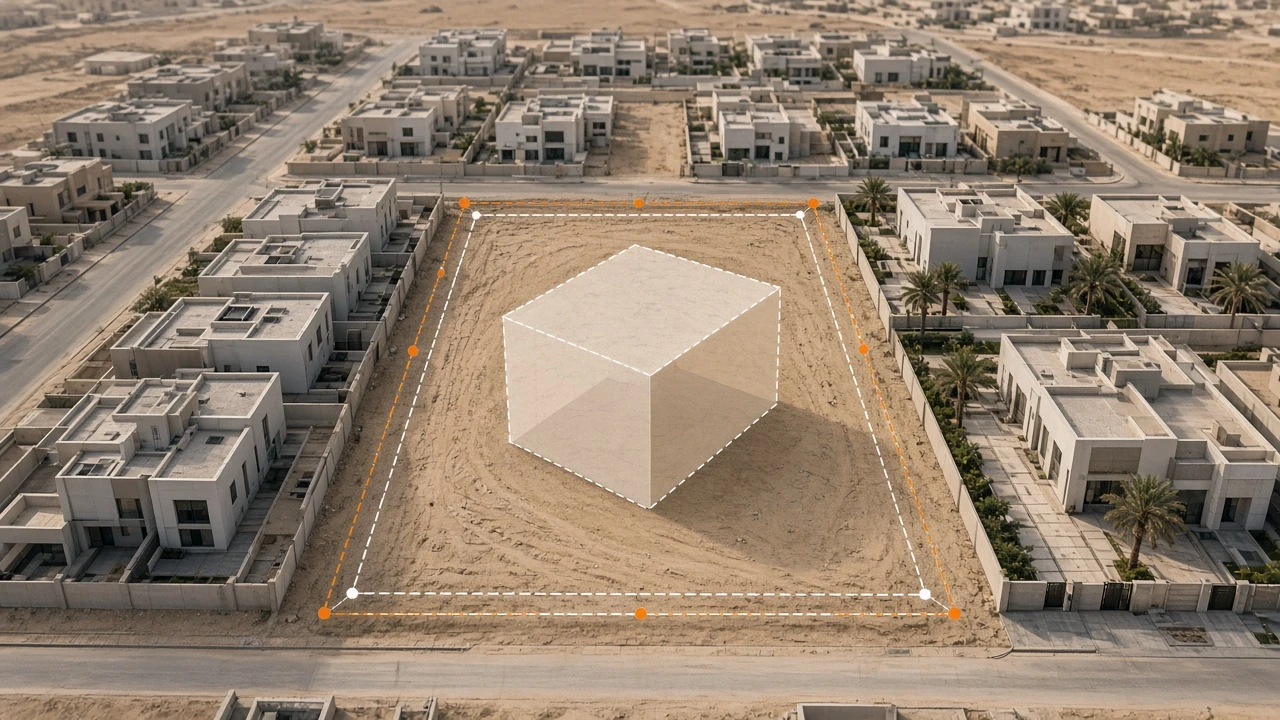
Reviewing Setback and Height Rules in Land Subdivision Plans
A land subdivision plan does more than divide a site into plots. It sets the framework for everything that will later be built on those plots. If setbacks, heights and access are not considered properly at this stage, future buildings may be harder to design, less efficient or difficult to approve. Reviewing these rules early protects the value of each plot and the quality of the neighborhood.
Setbacks and Building Limits
Setbacks define how far buildings must stand from plot boundaries, streets and neighbors. They affect natural light, ventilation, privacy and the character of the street. In a subdivision review, setbacks are checked against the applicable municipal regulations for the intended use and street widths.
- Front setbacks related to the width and classification of adjacent streets.
- Side and rear setbacks that maintain privacy and separation between buildings.
- Corner plots, where two street frontages may impose additional requirements.
- The resulting buildable area within each plot.
Coverage Ratios and Heights
Coverage ratios limit the proportion of a plot that buildings may occupy, while height limits control the number of floors and overall building height. Together, they determine the development potential of each plot. A review confirms that plot sizes and shapes allow buildings to reach their permitted coverage and height in a practical way, without awkward leftover spaces.
Floor height assumptions also matter for future design, particularly where mixed uses or parking levels are expected. Checking these early helps align the subdivision with realistic building types.
Access Routes and Municipal Compliance
Every plot needs safe, practical access for vehicles, pedestrians and emergency services. The review considers the street layout, plot frontages, access points and the relationship between plots and shared services. Plots with limited frontage or difficult access can reduce value and complicate future permits.
By checking setbacks, coverage, heights and access together before submission, the subdivision plan is more likely to be approved without major revision and to support well-designed buildings later.
VARIO (Al-Mukhtalef) provides urban planning and land subdivision services that integrate regulatory reviews from the outset, helping owners and developers prepare subdivision plans that comply with municipal requirements and maximize the usable potential of each plot.