Residential Site Planning Considers Circulation, Services, and Parking
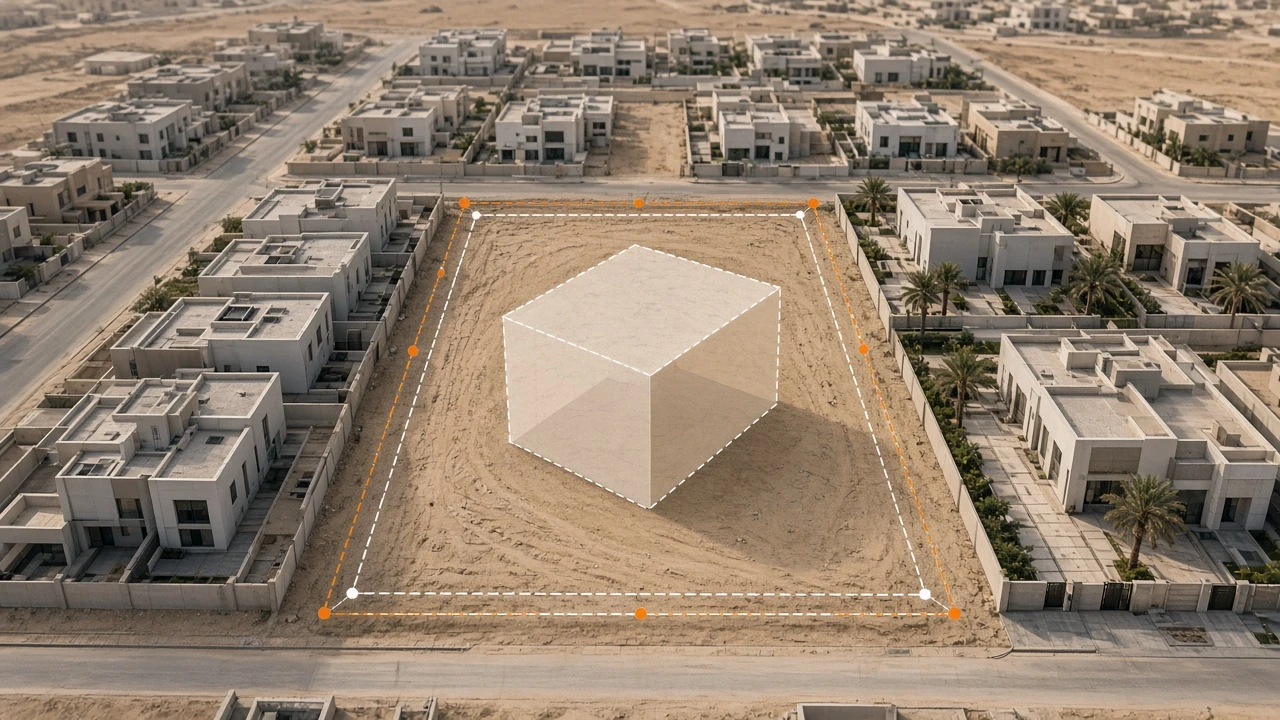
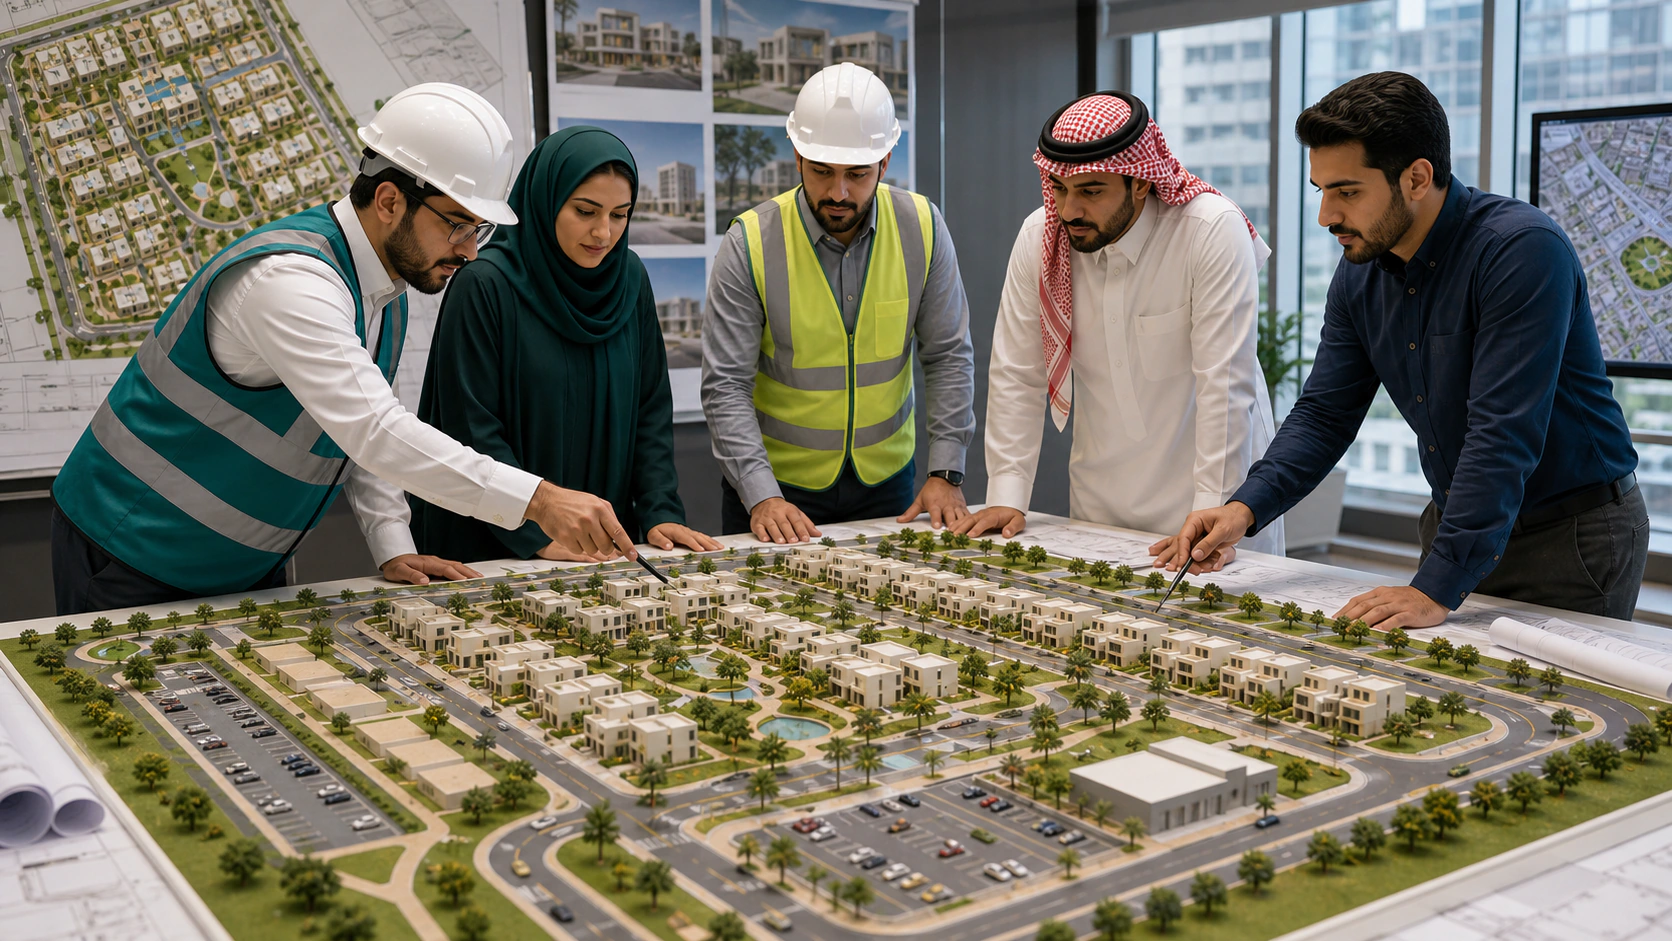
The site plan is where a residential project takes shape as a community. Before individual buildings are designed in detail, decisions about how people arrive, move around, park, access services and enjoy open space determine much of the project's quality of life. A well-balanced site plan makes daily routines easier and safer for residents.
Balancing Vehicle and Pedestrian Movement
Cars need access, but residents also need safe, pleasant routes on foot. Good site planning separates the two where possible and manages the points where they meet.
- Clear vehicle entry points and internal roads that avoid unnecessary through traffic.
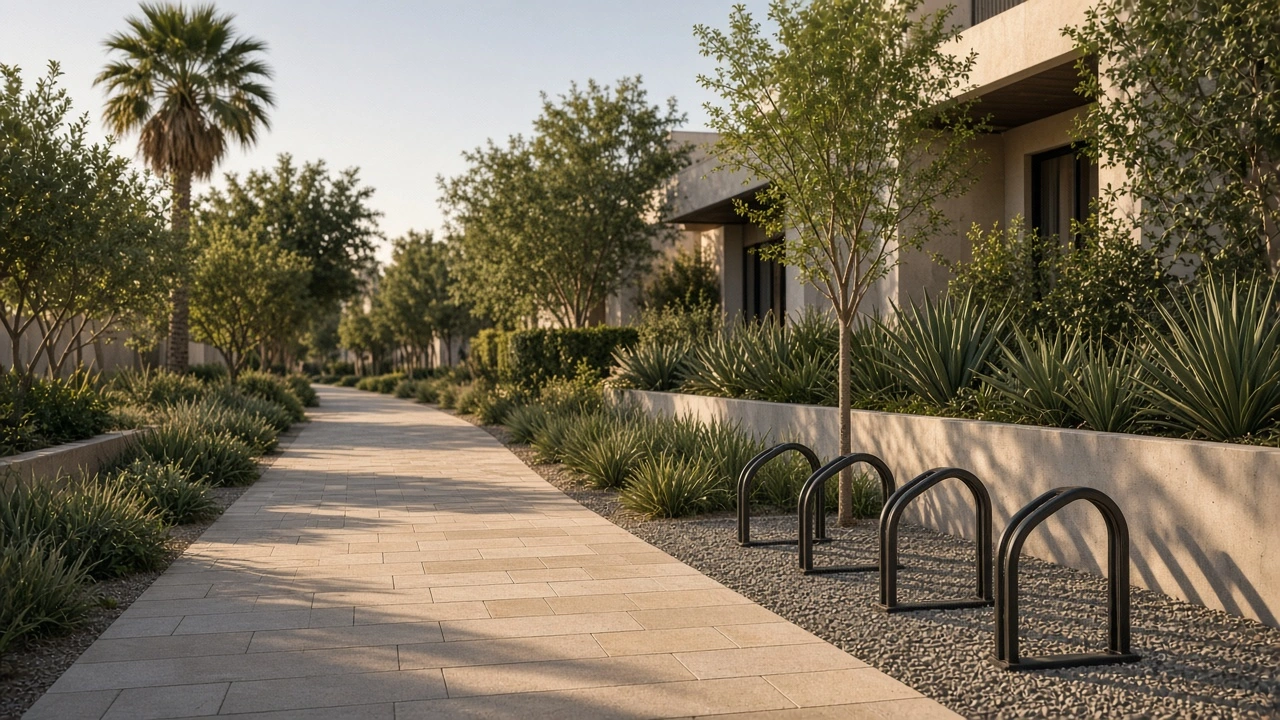
- Continuous pedestrian paths linking homes, open spaces and services.
- Safe crossings at locations with good visibility and reduced vehicle speeds.
- Consideration of service and emergency vehicle access to every building.
Distributing Services and Parking
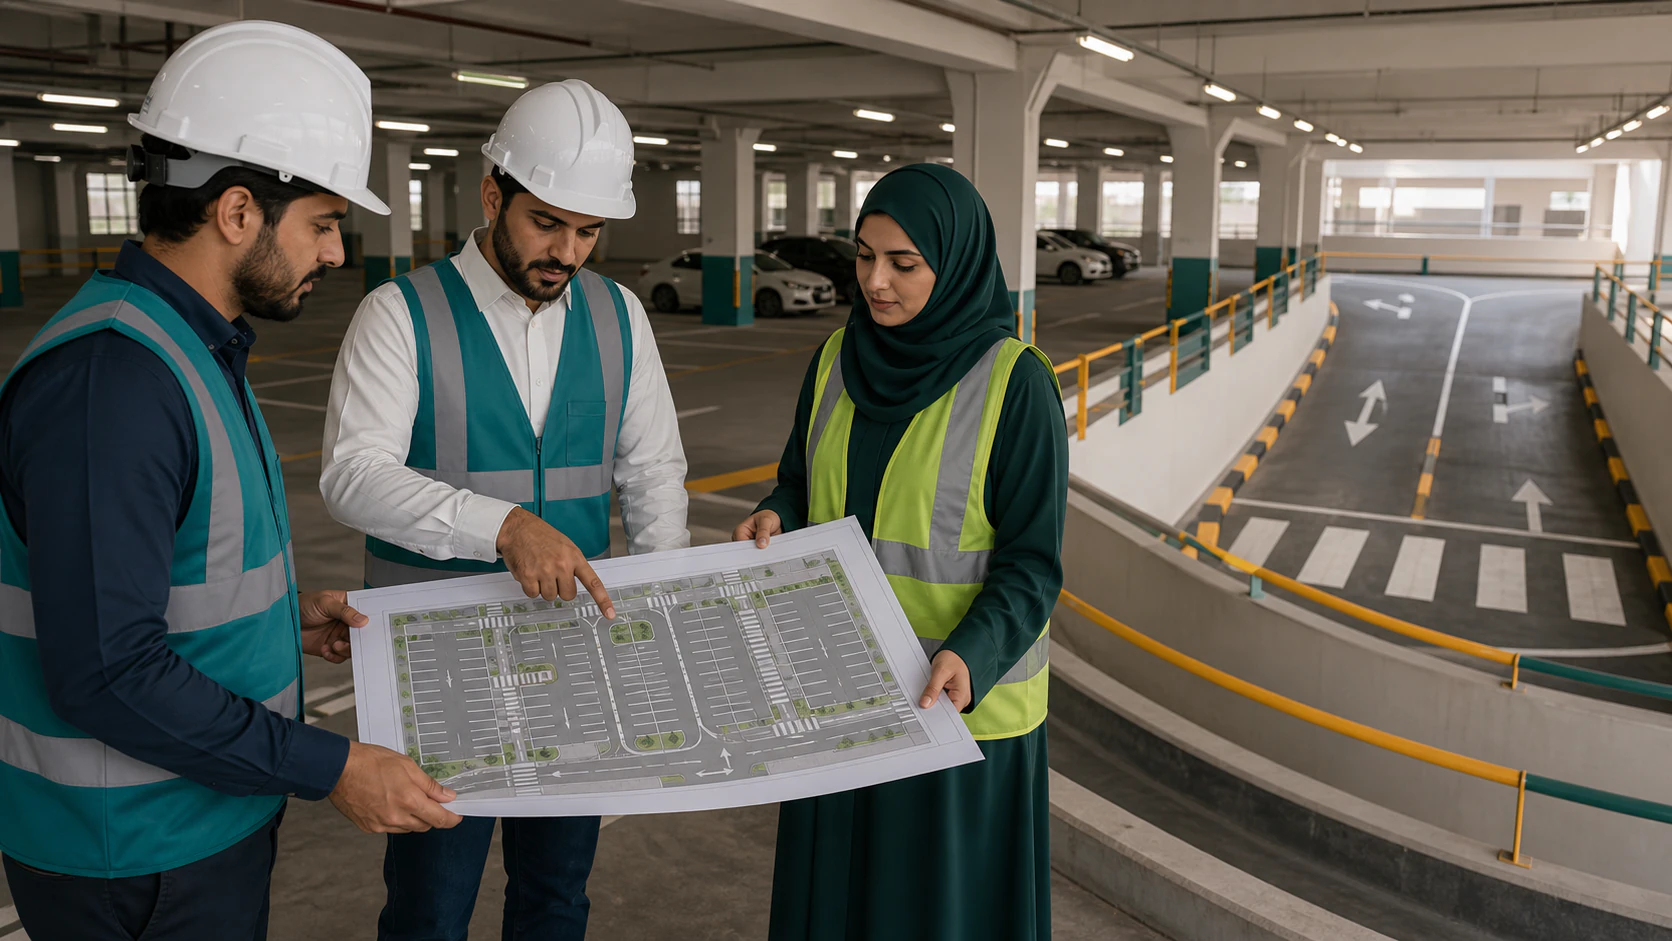
Services such as waste collection points, utility rooms, retail or community facilities should be located where they are convenient for residents but do not create disturbance. Parking must meet requirements while not dominating the landscape. Options include distributed surface parking close to buildings, consolidated parking areas or basement parking where the project allows.
The relationship between parking and building entrances is particularly important. Short, direct, well-lit routes from parking to entrances improve convenience and security.
Creating Valuable Open Spaces
Open spaces provide places for children to play, residents to walk and neighbors to meet. Their value depends on location, size and design. Spaces that are overlooked by homes, connected to pedestrian routes and shaded against the climate are more likely to be used. Landscaping can also help manage heat, define boundaries and create a sense of identity.
Balancing these elements involves trade-offs. More parking may reduce open space; more open space may increase walking distances. Testing alternatives early, with attention to regulations and the needs of the target residents, helps find the best balance for each project.
Phasing also deserves attention. Roads, services and open spaces should work properly at each stage of development, not only when the whole project is complete, so early residents are not left with unfinished surroundings.
VARIO (Al-Mukhtalef) provides urban planning and site planning services for residential projects, balancing circulation, services, parking and open spaces to create communities that are safe, convenient and pleasant to live in.