Parking Design Reviewed to Improve Capacity and Safety
Parking is often the first and last part of a building that visitors experience. A well-designed car park makes arrival easy and safe; a poorly designed one creates congestion, confusion and risk. Whether surface parking, a multi-level structure or a basement, parking design benefits from careful review to make the best use of space while keeping users safe.
Improving Capacity Without Compromising Use
Capacity depends on the efficiency of the layout. Bay dimensions, aisle widths and the angle of parking all affect how many vehicles fit and how easily drivers can maneuver.
- Bay and aisle dimensions that meet applicable requirements and suit typical vehicle sizes.
- Layouts that minimize wasted areas around columns, ramps and cores.
- Appropriate provision for accessible bays, located close to entrances.
- Consideration of spaces for motorcycles, bicycles or deliveries where relevant.
Increasing the number of bays should not come at the expense of usability. Bays that are too tight or awkwardly placed often remain unused or cause damage.
Clear Circulation and Traffic Safety
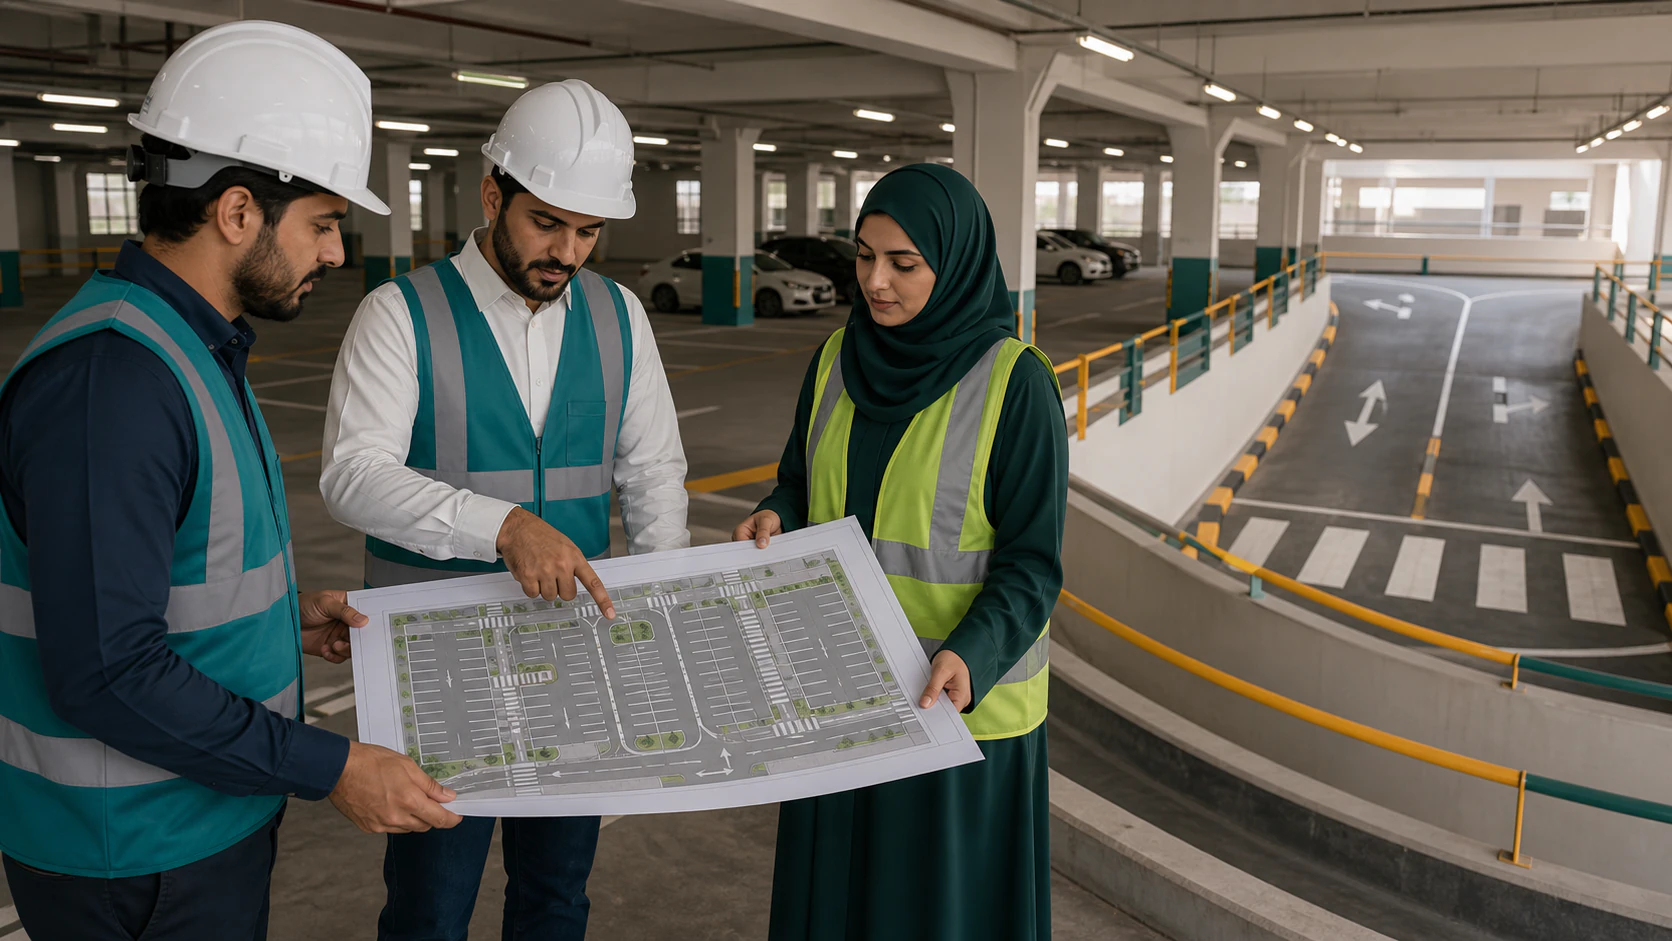
Drivers should understand where to go without hesitation. Clear entry and exit points, logical one-way or two-way circulation, and visible signage and markings reduce conflicts and searching. Ramps should have suitable slopes and transitions, and sight lines at corners and junctions should be kept clear.
Pedestrian safety is equally important. Walking routes within the car park should be defined, protected where possible and connected directly to lifts, stairs and entrances. Lighting must be adequate throughout, with particular attention to ramps, crossings and pedestrian routes.
Connecting Parking to Building Entrances
The relationship between parking and entrances shapes the user's experience. Short, direct and well-lit routes from parking to lobbies improve convenience and security. In residential projects, residents value proximity to their building entrance; in commercial projects, visitors need intuitive routes to shops or offices. Drop-off areas and service access should be separated from main parking circulation where possible.
A design review brings these considerations together, testing the layout against regulations, traffic flows and user needs before construction.
VARIO (Al-Mukhtalef) reviews parking design within its urban planning and architectural services, improving capacity, circulation, safety and connections to building entrances for residential and commercial projects.