Reducing Heat Gain with High-Performance Facade Glazing
Glass, Heat Gain and Cooling Loads
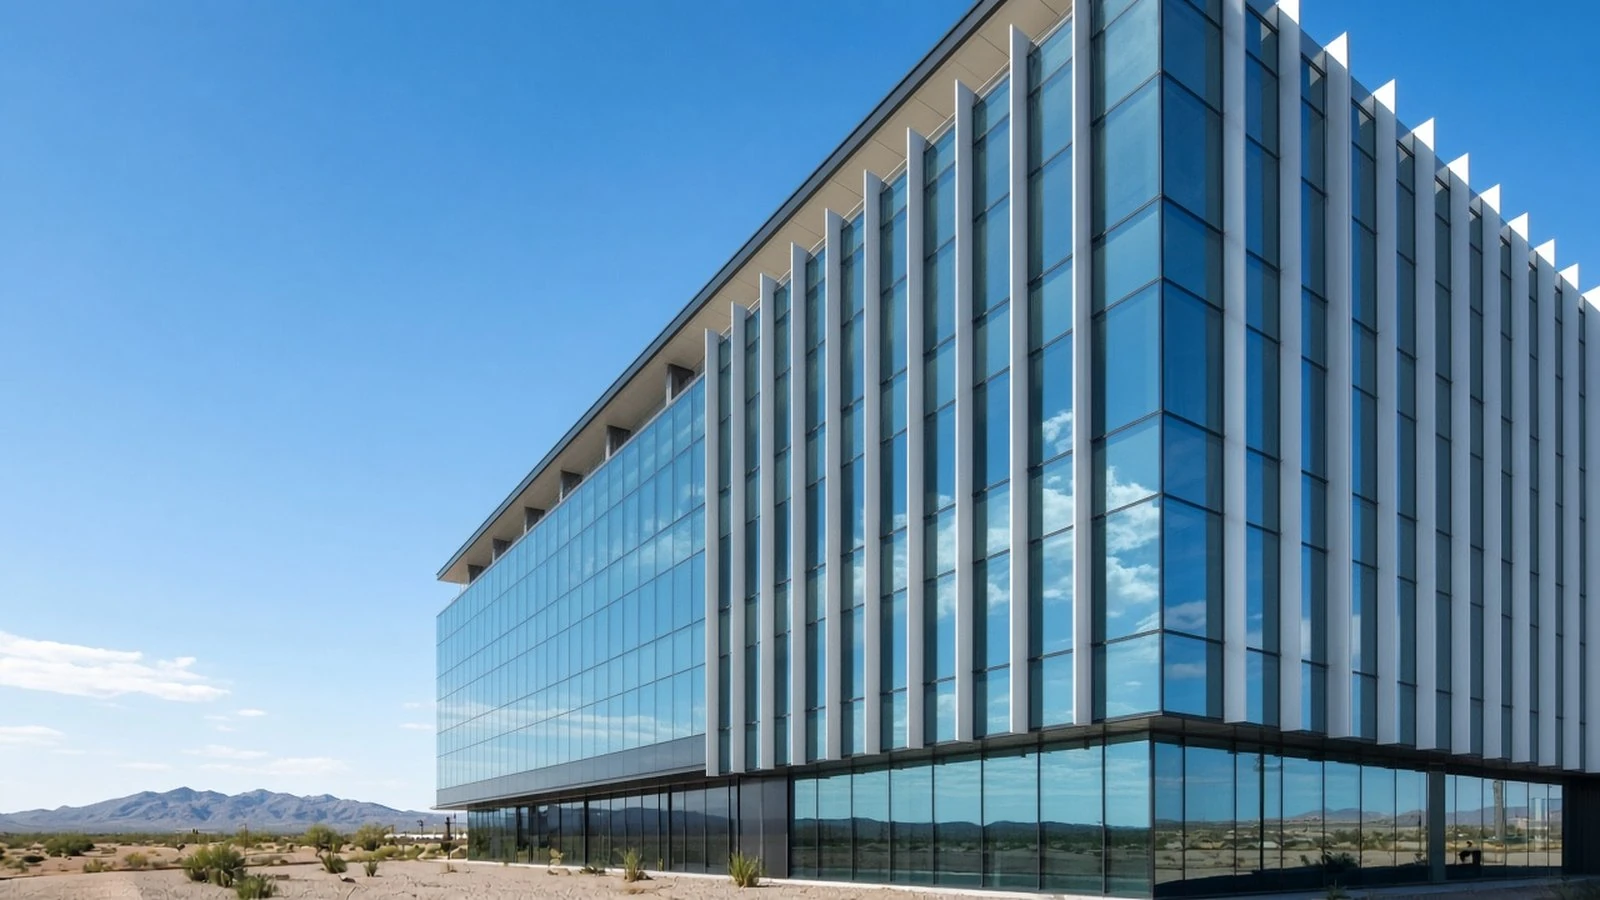
Large glazed facades give buildings a modern appearance and bring in welcome daylight, but in the Saudi climate they can also become a major source of heat. Solar radiation passing through glass, combined with heat conducted from hot outdoor air, raises indoor temperatures and drives up cooling loads. In many commercial buildings, the facade has a decisive influence on the size of the air-conditioning plant and on the electricity bills that follow for decades. Selecting the right glazing is therefore one of the most effective sustainability decisions a design team can make, and it costs far less to get right at the design stage than to fix after occupancy.
Understanding Glazing Performance
High-performance glazing is usually assessed using three key properties that manufacturers publish for each glass configuration:
- Thermal transmittance, or U-value, which measures how much heat is conducted through the glass; double or triple glazing with low-emissivity coatings and gas-filled cavities lowers it considerably.
- Solar heat gain coefficient, which indicates how much solar energy enters the building; in hot climates a lower value sharply reduces cooling demand.
- Visible light transmittance, which shows how much daylight passes through; the goal is to keep this as high as practical so interiors stay bright.
Spectrally selective low-emissivity coatings are valuable because they block much of the solar heat while still admitting a good share of visible light. Very dark or highly reflective glass may cut heat but can make interiors gloomy, increase reliance on artificial lighting, and cause glare for neighbors, so the balance between the three properties matters more than any single figure. The thermal performance of the frame, spacers, and edge seals should also be specified, since they can undermine the performance of excellent glass.
An Integrated Facade Strategy
Glazing performs best as part of a complete facade strategy rather than in isolation. Orientation plays a major role: east and west facades receive intense low-angle sun and benefit from stricter specifications or vertical fins, while south facades can be shaded effectively with horizontal overhangs. The window-to-wall ratio should be chosen carefully, as more glass is not always better for comfort or energy. Energy modeling allows the team to compare glazing options, shading devices, and window areas, and to see their effect on cooling loads, daylight, and the chiller size. The chosen design should also comply with the energy efficiency requirements of the Saudi Building Code. Occupant comfort deserves equal attention, since lower surface temperatures near windows and reduced glare make spaces more usable throughout the day. On site, supervision should verify that delivered glass units match the approved specifications and that installation preserves seals and thermal breaks. With these steps, a building can enjoy generous daylight and views while consuming significantly less energy for cooling.