
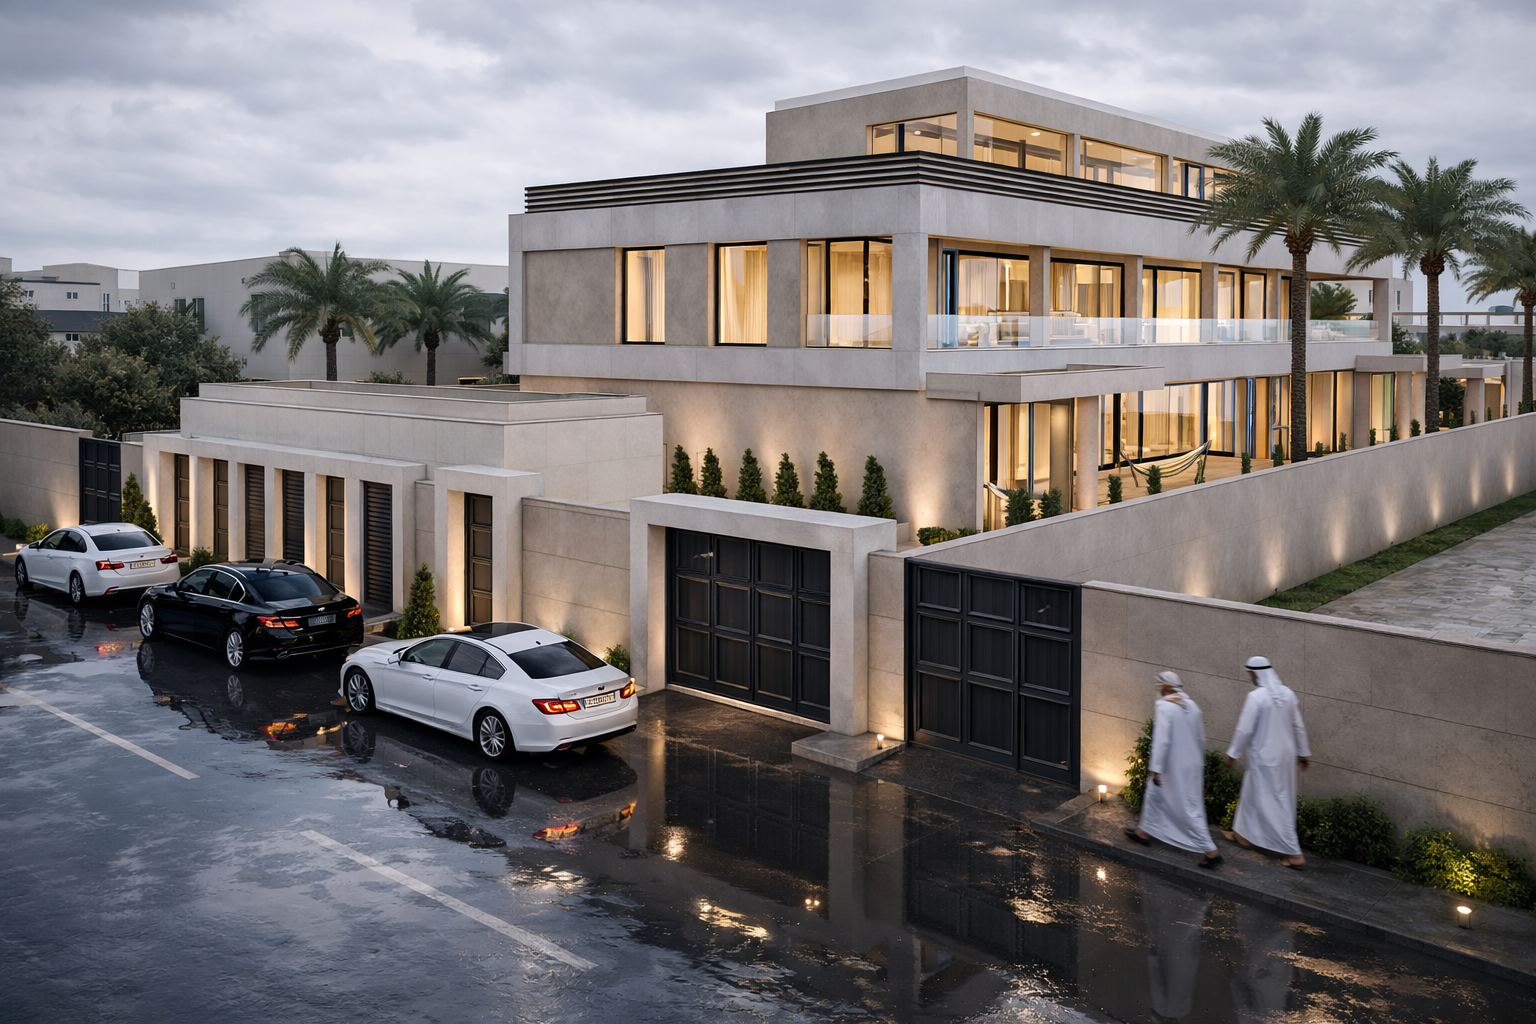
Residential Villas
Riyadh - Al-Muathar District
Project Details
Project Area
1,100 m²
Usage
Residential - Private
Built-up Area
1,650 m²
Scope of Work
Architectural Design & Engineering Drawings
About This Project
Residential Villas
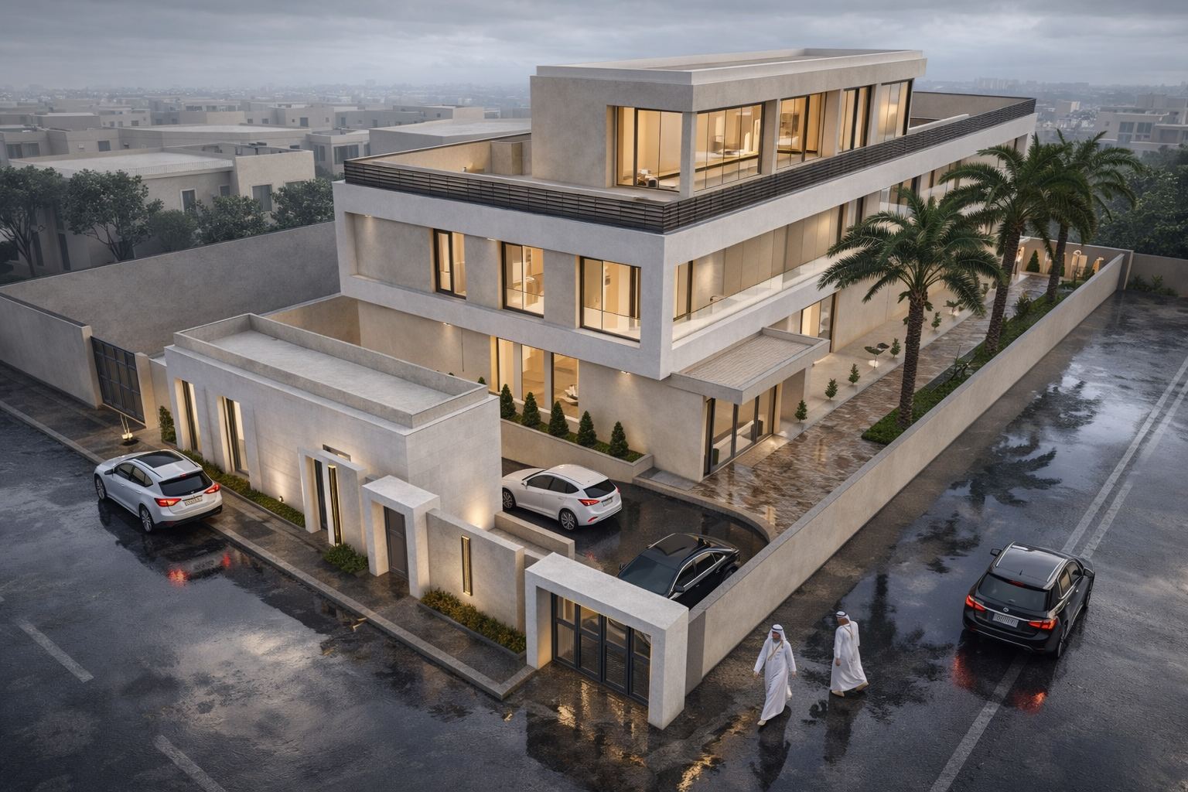
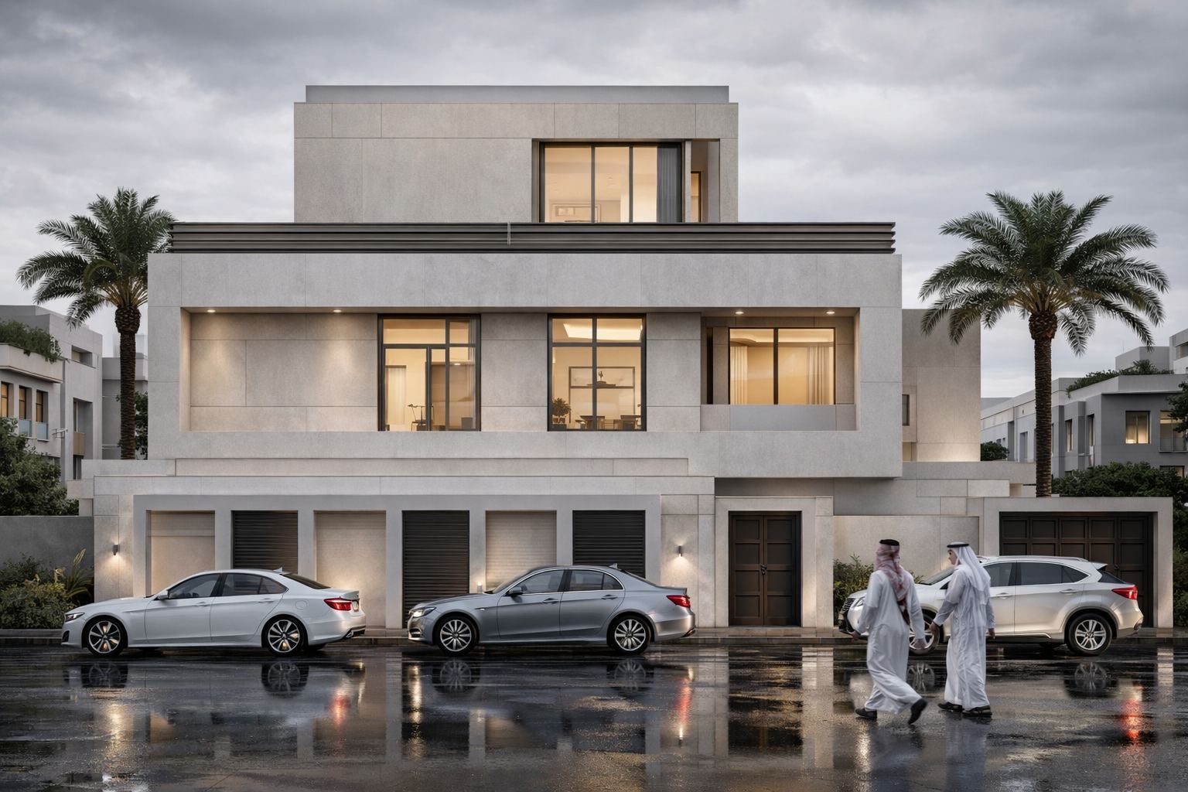
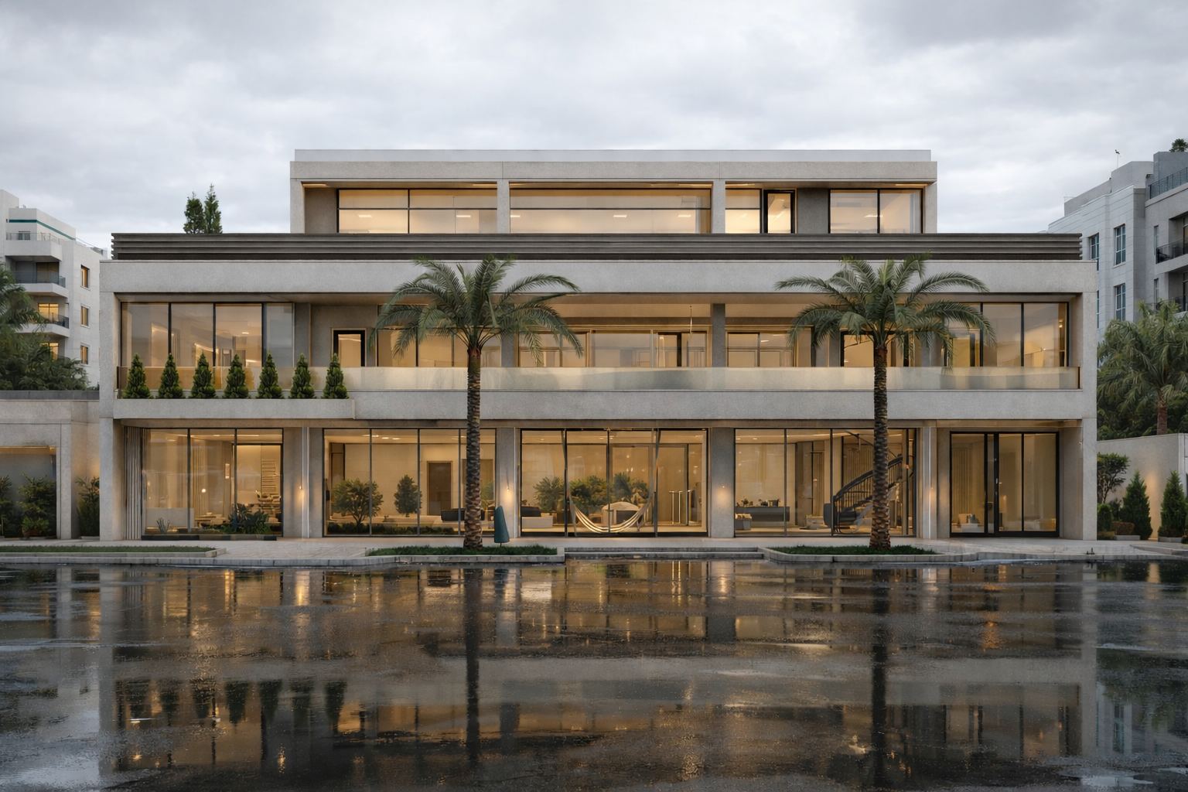
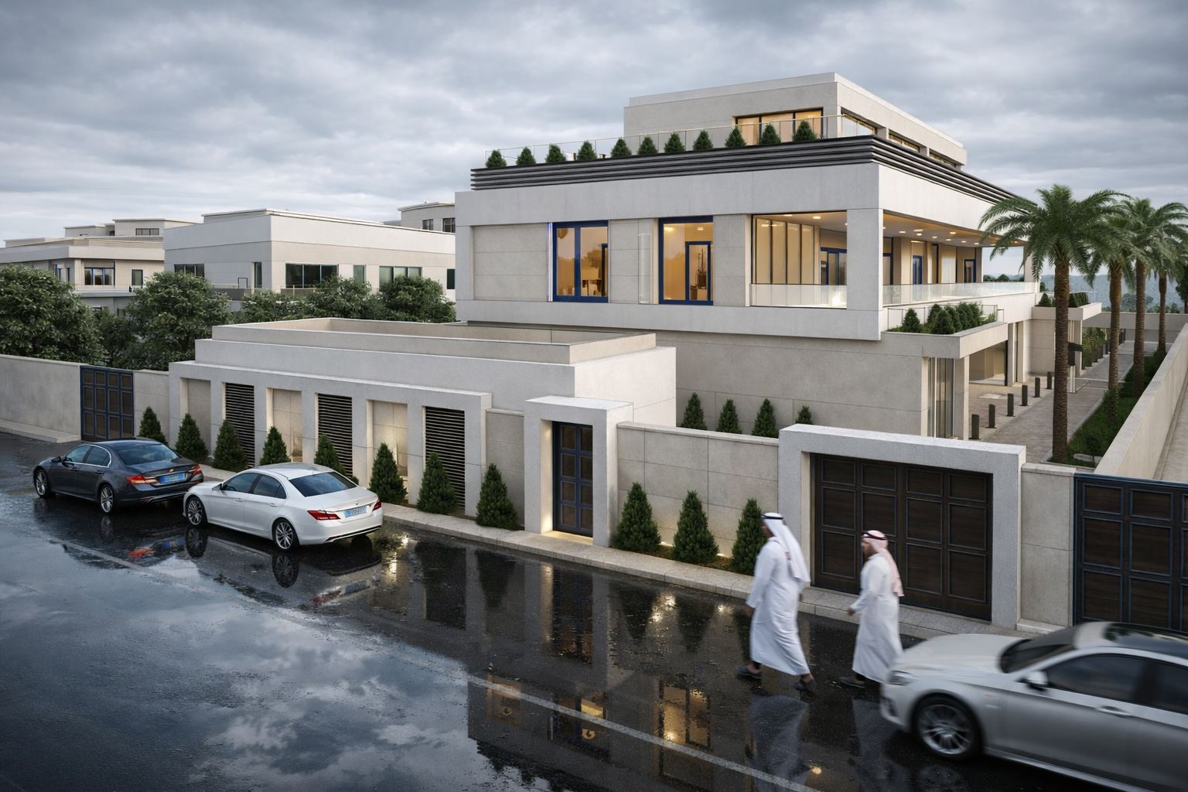
Architectural design and engineering drawings were carried out for a residential villa in Al-Muathar District in Riyadh, on a plot of 1,100 m² with a built-up area of 1,650 m², distinguished by a modern design and high quality that provide an integrated residential environment.
Full Details
Project Content
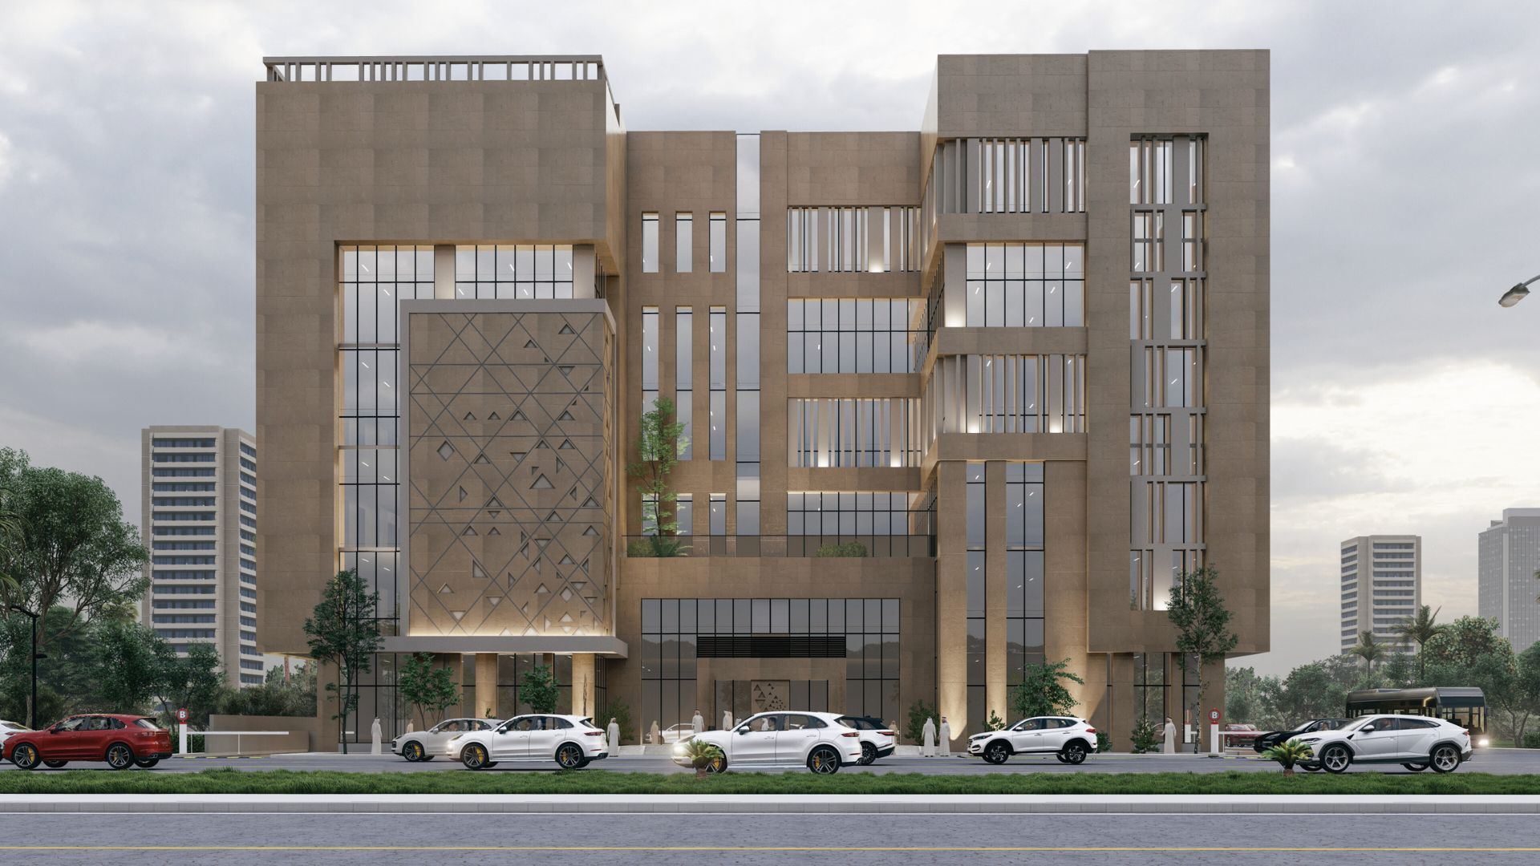
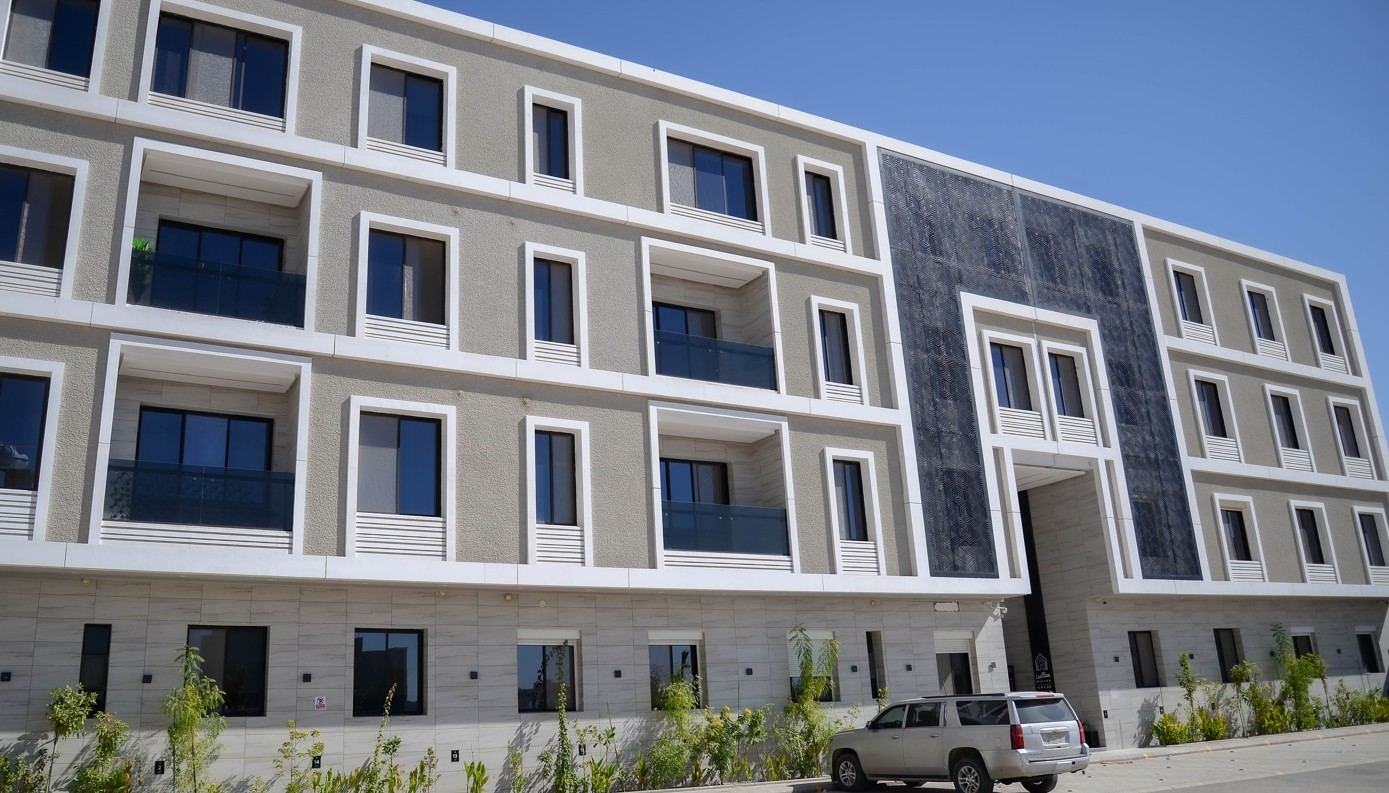
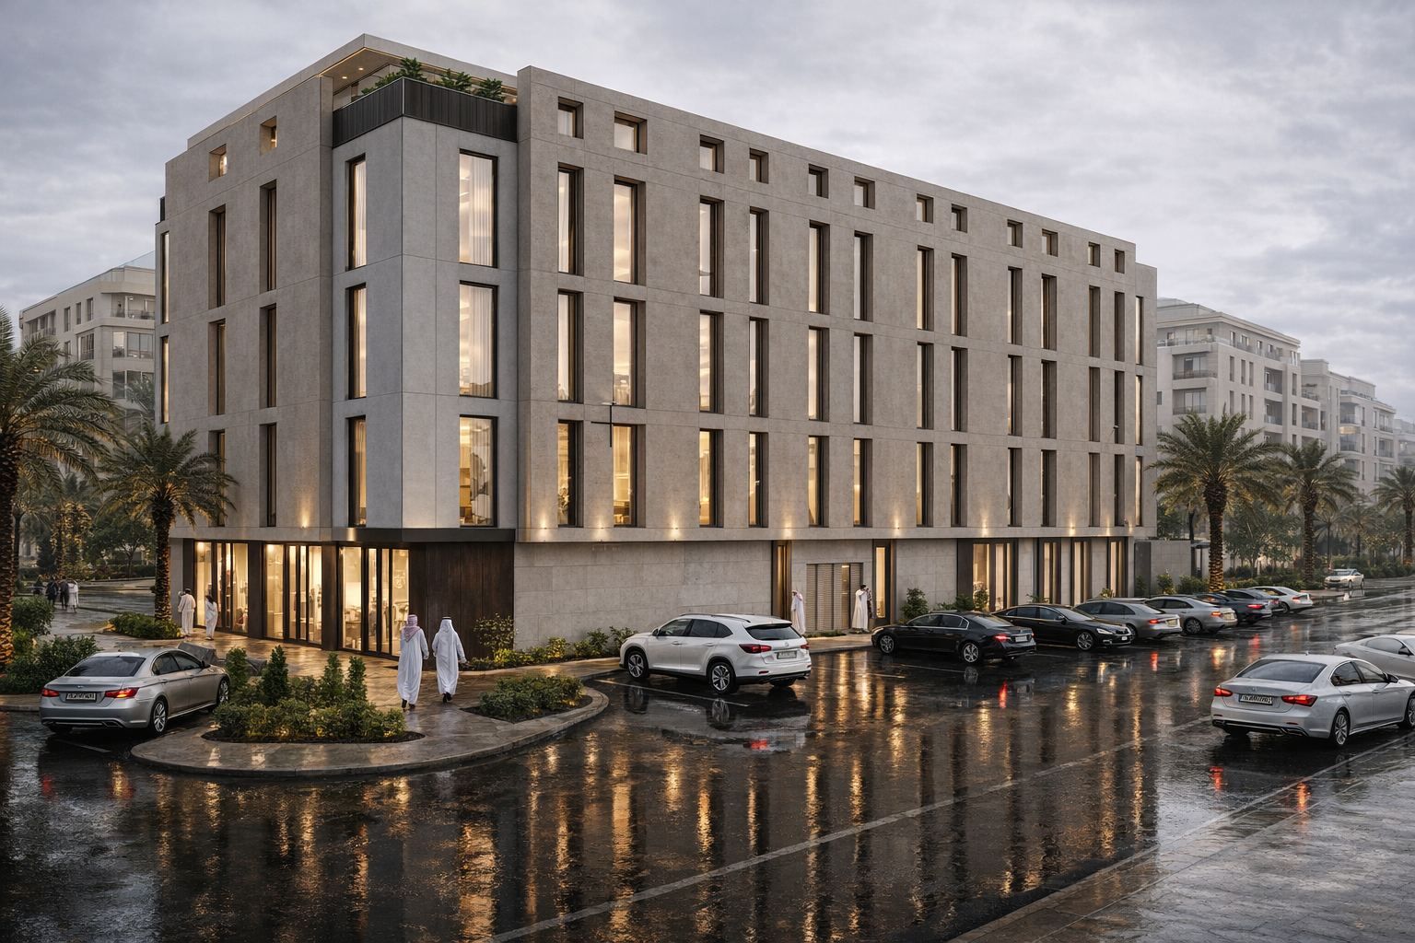
This residential villa is located in Al-Muathar District, an established neighborhood in central Riyadh. VARIO (Al-Mukhtalef) carried out the architectural design and engineering drawings for the villa, which sits on a plot of 1,100 m² with a built-up area of 1,650 m². The villa is distinguished by a modern design and high quality that provide an integrated residential environment.
A plot of this size offers the opportunity to create a spacious family home with generous living areas and meaningful outdoor space. The design challenge is to use this space well: organizing rooms so that the house is comfortable for daily life, welcoming for guests and private for the family, while relating the interior to gardens and courtyards.
Design considerations for a villa of this kind typically include:
- A clear zoning of guest reception, family living and private bedroom areas.
- Generous main spaces with good daylight and views to outdoor areas.
- Bedroom suites with appropriate privacy and storage.
- Well-planned service areas, including kitchen, laundry and staff facilities where required.
- Gardens, courtyards or terraces that extend living spaces outdoors.
- Parking, entrances and boundary walls designed for security and privacy.
A modern villa design often combines clean architectural lines with carefully chosen materials and well-proportioned facades. In Riyadh, thoughtful orientation, shading, insulation and efficient MEP systems contribute to comfort throughout the year and help control energy costs.
Engineering drawings translate the architectural design into structural, electrical, mechanical and plumbing information. Coordinated drawings are essential for obtaining permits, receiving accurate contractor quotations and avoiding costly changes during construction. For a private villa, they also give the owner a clear basis for discussing finishes and specifications.
The design process for a family home works best as a close dialogue with the owner, refining layouts and details until the house reflects the family's needs and preferences.
The Al-Muathar villa reflects the approach of VARIO (Al-Mukhtalef) to private homes in Riyadh: combining modern design, careful planning and complete engineering documentation to create high-quality residential environments.
Photo Gallery
Project Photos
Have a similar project?
Contact our specialized team for a free consultation and detailed quote for your project.
Contact Us Now