Shading Solutions Designed for Outdoor Walkways in Residential Projects
In much of Saudi Arabia, the sun is the main obstacle to walking outdoors for a large part of the year. Even well-designed walkways in residential projects remain empty if they offer no protection from heat and glare. Shading solutions turn these routes into comfortable, usable spaces that encourage residents to walk, meet and enjoy their surroundings.
Responding to the Local Climate
Effective shading starts with understanding the sun's path and the times of day when walkways are most used. Routes running east-west, for example, are exposed differently from those running north-south, and morning and afternoon sun call for different solutions.
- Analyzing sun angles to position shading where it provides the most benefit.
- Prioritizing routes to entrances, parking, play areas and community facilities.
- Combining overhead shading with side protection where low-angle sun is a concern.
- Considering wind, dust and occasional rain when selecting systems.
Pedestrian Comfort
Shading reduces both direct solar radiation and the heat radiated from hot surfaces. Several approaches can be used, alone or together.
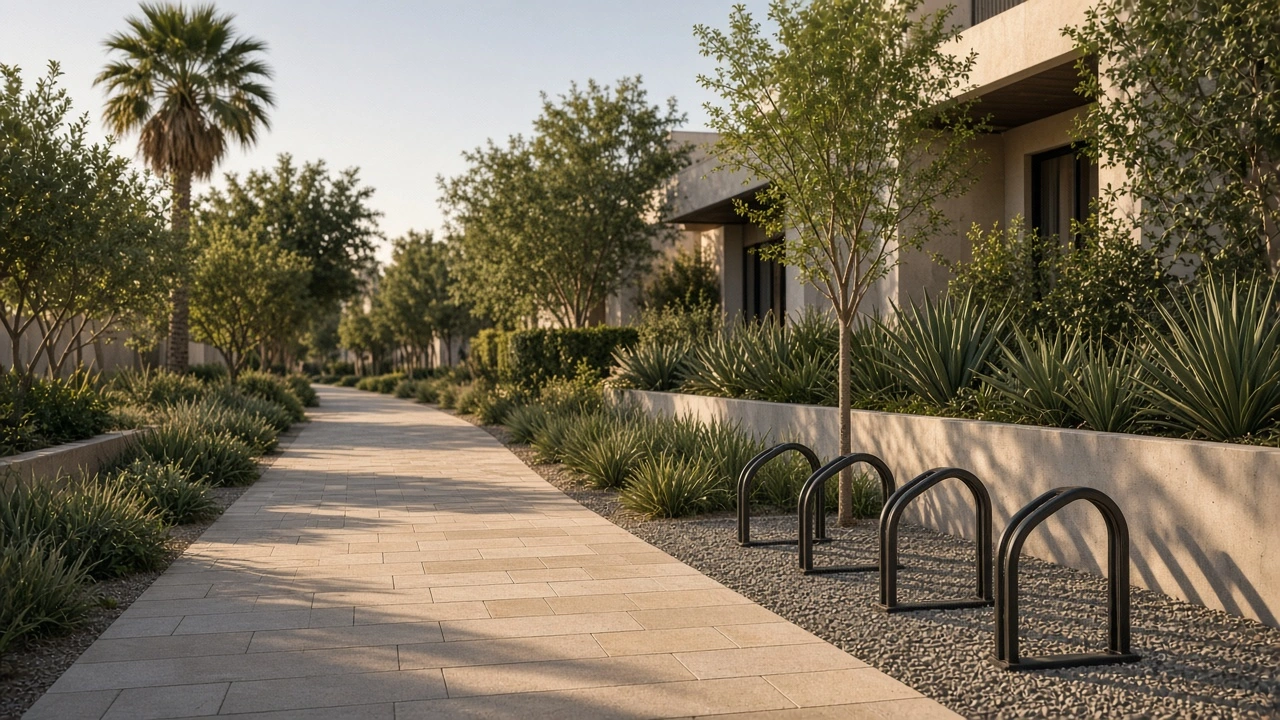
- Trees and planting, which provide natural shade and cooler microclimates as they mature.
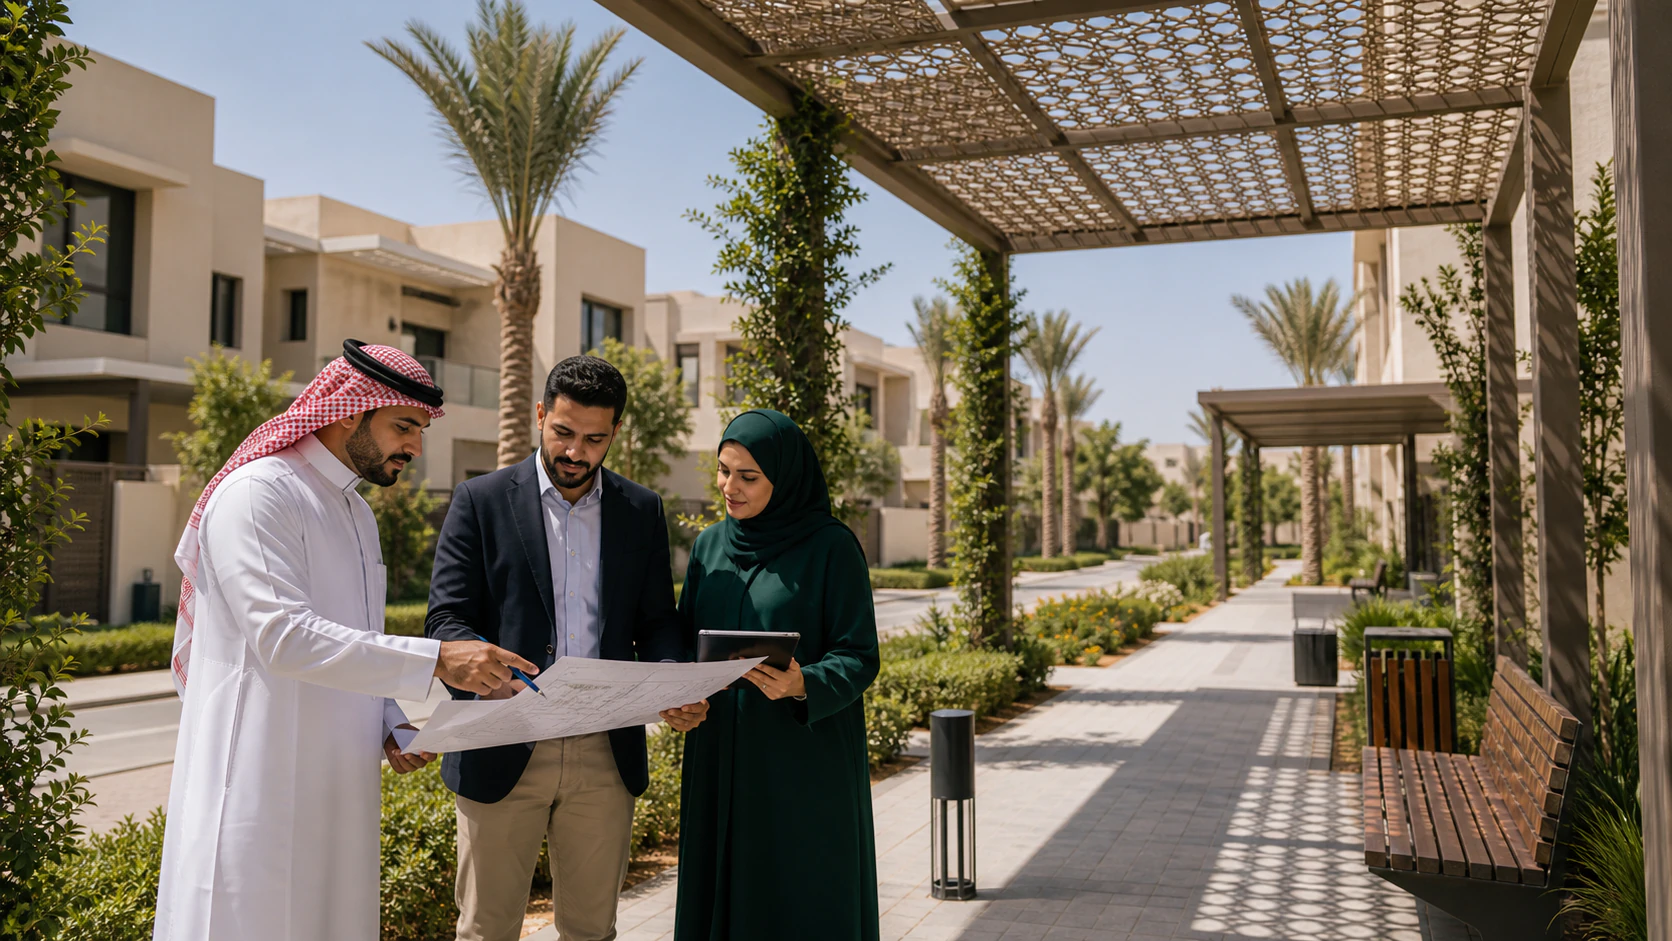
- Pergolas, canopies and shade structures integrated with the architecture.
- Covered walkways linking buildings, parking and amenities.
- Light-colored paving and planting beds that reduce surface heat.
Seating, lighting and drinking water points along shaded routes further encourage use. Continuity matters: a shaded path with long unshaded gaps is far less effective than a consistent route.
Quality of the Public Realm
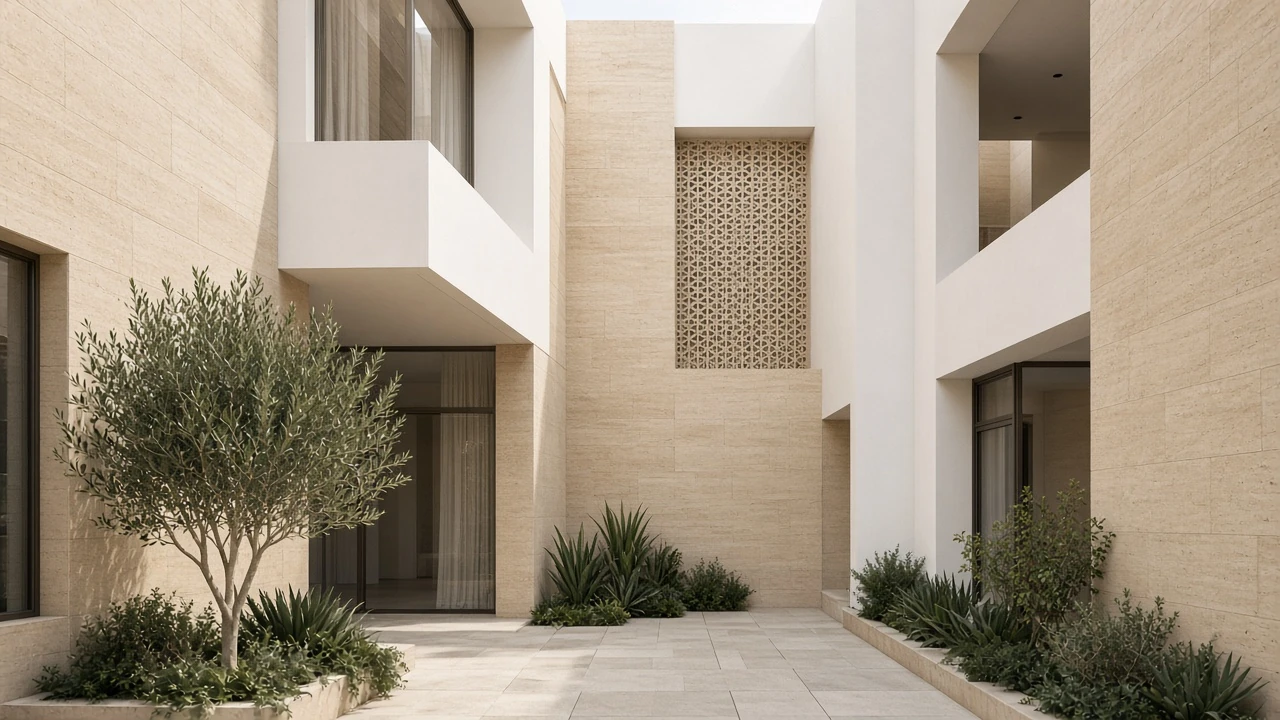
Shading elements are highly visible and shape the character of a residential project. Well-designed structures and planting create an attractive, coherent landscape, while poorly integrated canopies can look cluttered. Materials should be durable in heat and sun, easy to maintain and consistent with the project's architectural identity.
Coordination with landscape, irrigation, lighting and drainage design ensures that trees have adequate space and water, structures do not obstruct emergency access and rainwater from canopies is managed.
Choosing native or climate-adapted plant species reduces water demand and improves resilience. Where trees will take years to mature, temporary shade structures can bridge the gap until planting provides adequate cover.
VARIO (Al-Mukhtalef) designs shading solutions for outdoor walkways in residential projects, responding to local climate, improving pedestrian comfort and enhancing the quality of the public realm.