Design Solutions for Small Retail Spaces Increase Lease Potential
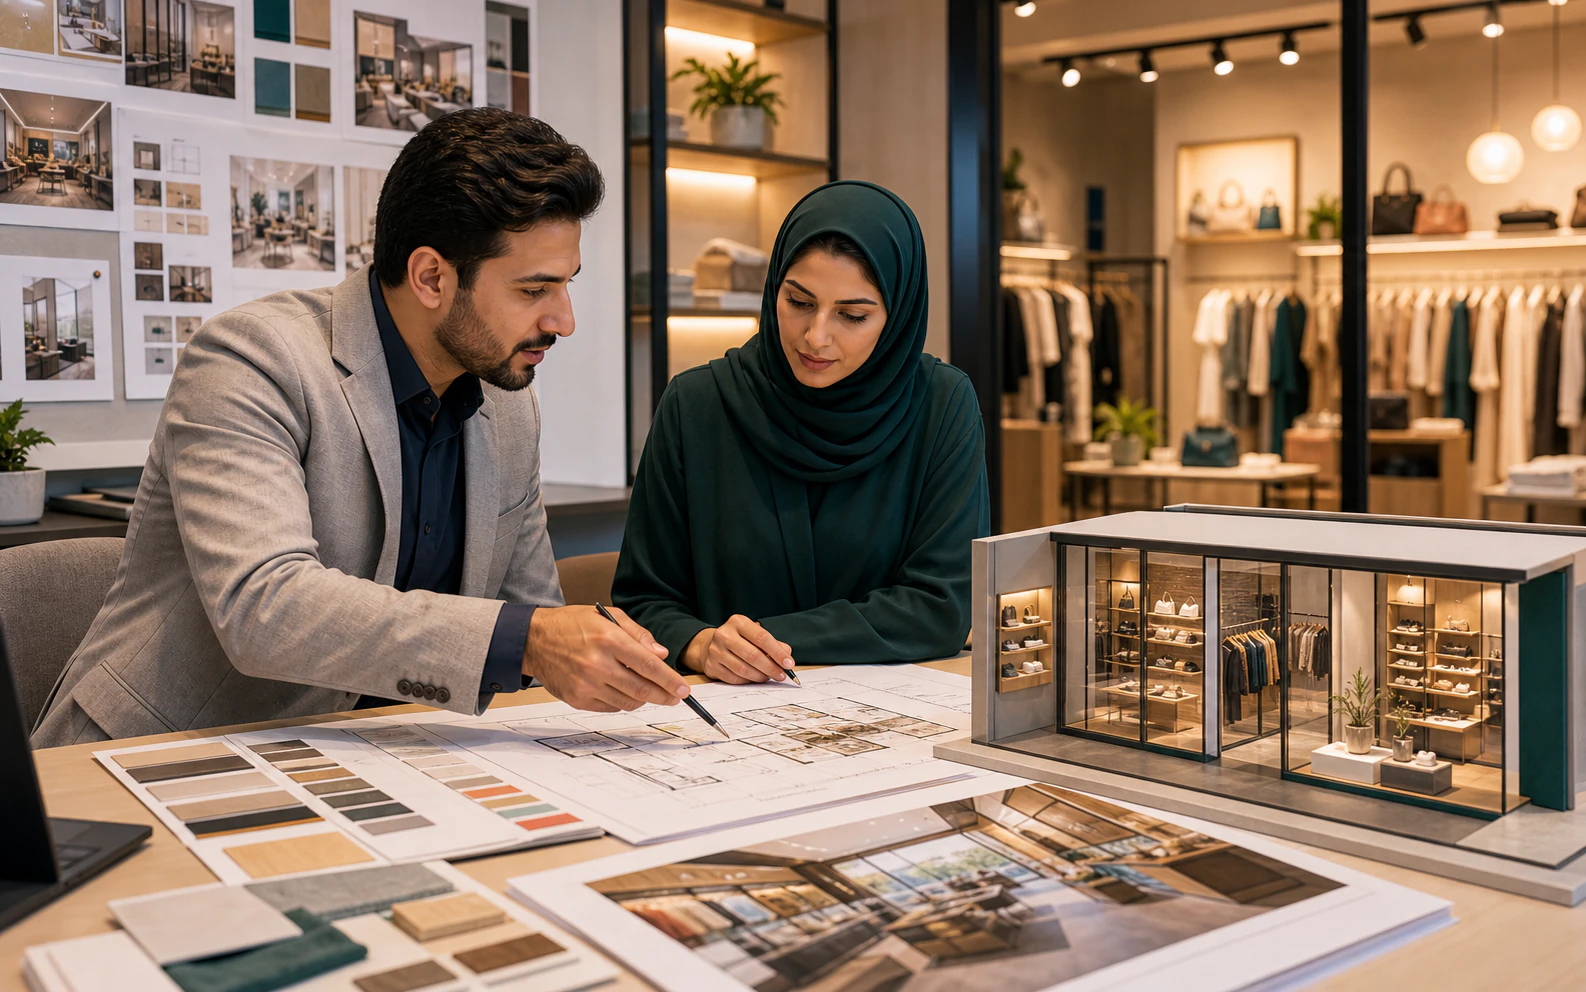
Small retail units, from neighborhood shops to kiosks in mixed-use developments, form a large part of the commercial property market. Their success depends on attracting tenants and, through them, customers. Because space is limited, every design decision matters. Thoughtful architectural solutions can make small retail spaces more flexible, more visible and more attractive to lease.
Flexible Subdivision
Retail demand changes over time. A unit that suits a pharmacy today may need to serve a café or a service office tomorrow. Designing for flexible subdivision allows owners to respond to these changes without major reconstruction.
- Structural grids and column positions that allow units to be combined or divided.
- Service provisions, such as drainage points, power capacity and ventilation routes, that support different uses.
- Partition systems between units that can be relocated with limited disruption.
- Frontage widths that remain usable when units are split.
Clear Shopfronts and Visibility
For small shops, the facade is the main advertising tool. Clear, well-proportioned shopfronts with generous glazing allow customers to see inside and understand what the shop offers. Consistent zones for signage keep the overall development orderly while giving each tenant a distinct presence. Canopies and shading can protect the frontage from sun and improve comfort for passers-by, encouraging them to stop.
Customer Movement and Experience
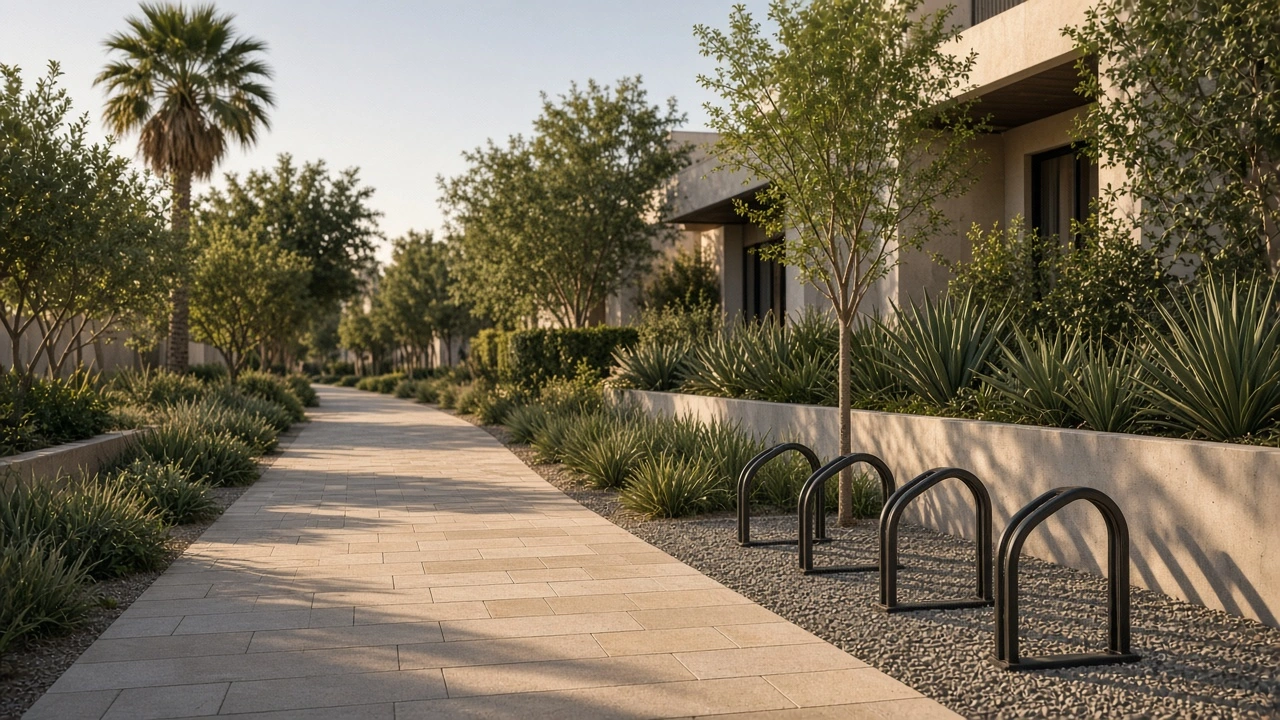
Inside a small unit, the layout should make it easy for customers to enter, browse and pay without congestion. Entrances located for natural flow, clear sightlines from the door and sensible positioning of counters and storage all improve the experience. In multi-unit developments, the design of shared walkways, entrances and parking strongly influences how many people pass each shop.
Back-of-house provisions also matter to tenants. Access for deliveries, storage space and staff facilities affect day-to-day operation, and units that handle these needs well are easier to lease.
By combining flexibility, visibility and good customer movement, design can directly increase the lease potential of small retail spaces, supporting both higher occupancy and tenant satisfaction.
VARIO (Al-Mukhtalef) develops architectural design solutions for retail and mixed-use projects, creating small commercial spaces that are flexible, visible and easy for customers to use, helping owners strengthen their leasing potential.