Testing Plan for Electrical Systems Before Operation
Electrical systems power almost everything in a modern building, from lighting and cooling to lifts, security and fire protection. Before a building is energized and occupied, these systems must be tested to confirm that they are installed correctly, perform as designed and operate safely. A structured testing plan ensures that nothing is missed and that results are properly recorded.
Scope of the Testing Plan
The plan identifies every system and component to be tested, the tests required, the acceptance criteria and the responsible parties. It is usually developed in line with the project specifications, the applicable codes and the manufacturers' recommendations.
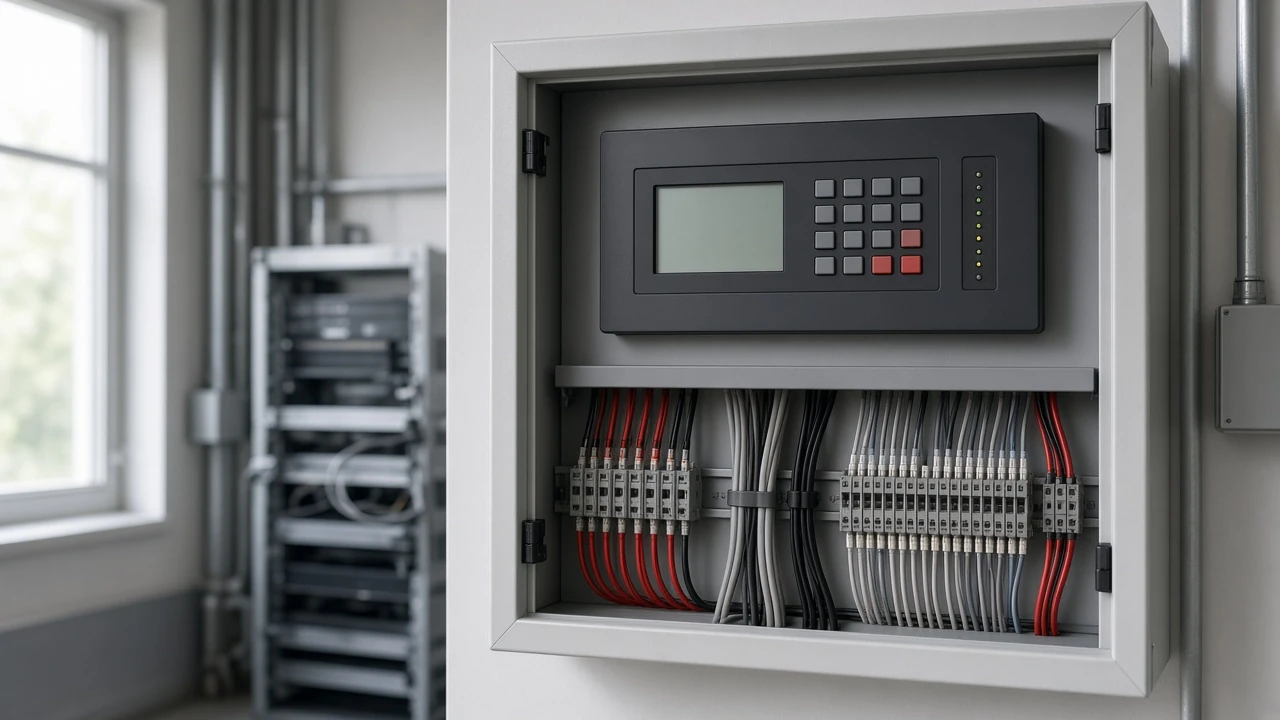
- Main and sub-distribution panels, including connections, labeling and protective devices.
- Cables and wiring, with insulation resistance and continuity tests.
- Earthing and bonding systems.
- Lighting circuits, socket outlets and final circuits.
- Connections to mechanical equipment such as pumps, fans and chillers.
Loads and Emergency Systems
Testing confirms that circuits and equipment can carry their design loads without overheating or nuisance tripping. Load balancing between phases is checked, and the coordination of protective devices is verified so that faults are isolated close to their source.
Emergency systems receive particular attention, because they must work when everything else fails. These typically include standby generators and automatic transfer arrangements, uninterruptible power supplies, emergency lighting and exit signage, and the power supply to fire and life safety systems. These systems are tested under simulated failure conditions to confirm correct changeover and duration.
Documenting Inspection Results
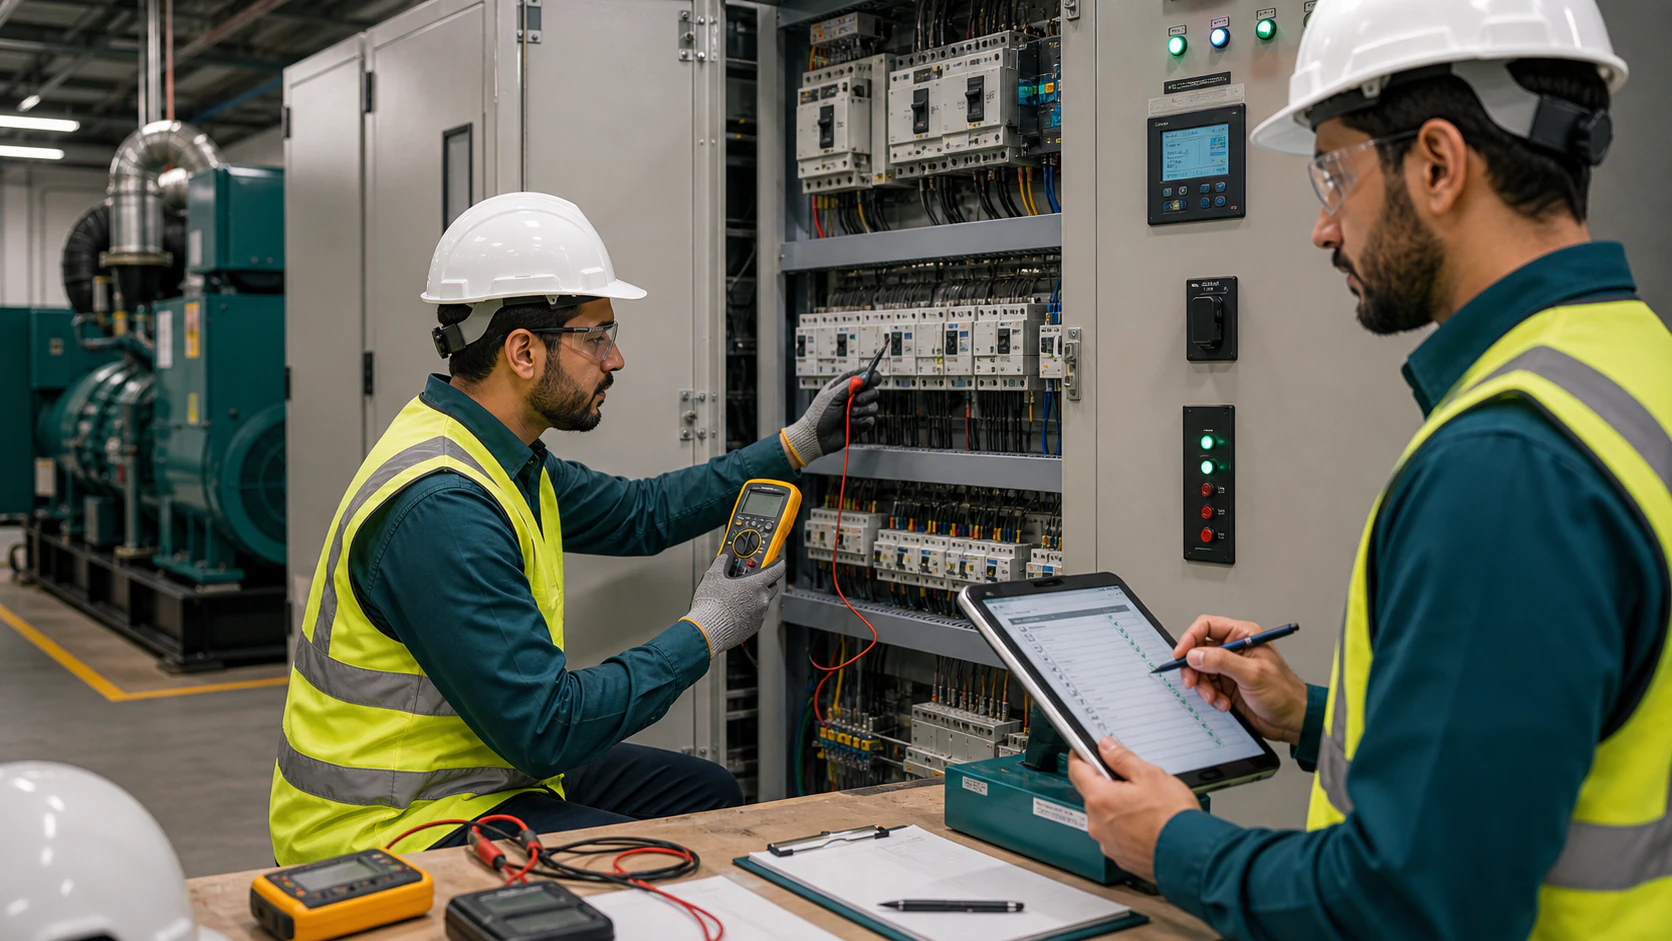
Every test should be recorded on standard forms showing the equipment tested, the method used, the measured values, the acceptance criteria and the signatures of the witnessing parties. Any failures are logged, corrected and retested before acceptance.
This documentation forms part of the handover package, together with as-built drawings, operation and maintenance manuals and training records for the operating team. It provides a baseline for future maintenance and is often required by authorities and insurers.
Tests should follow a logical sequence, starting with de-energized checks before systems are powered, and proceeding to functional and integrated testing with other building systems.
VARIO (Al-Mukhtalef) prepares and supervises electrical testing plans before operation as part of its MEP services, covering panels, loads and emergency systems with full documentation of inspection results.