Sizing Standby Generators for Critical Building Loads
Why Critical Loads Come First
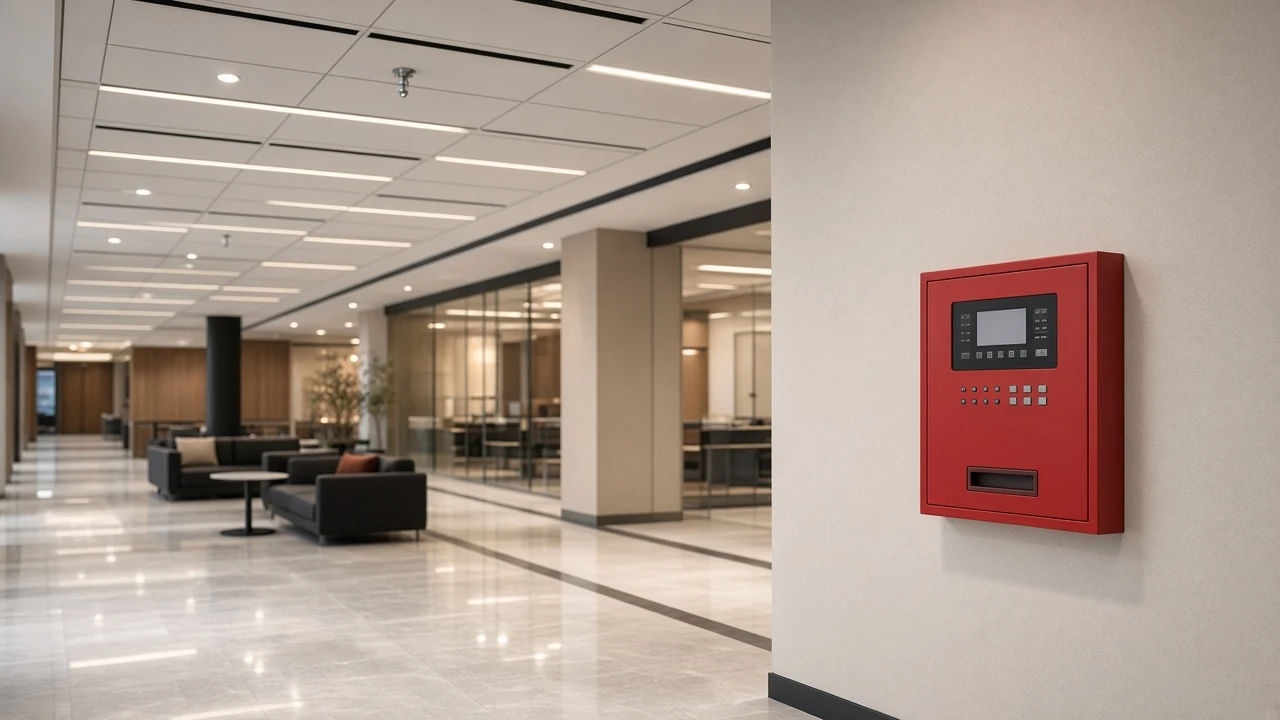
A standby generator is only as reliable as the load list behind it. Before any capacity is selected, the design team separates the building's electrical demand into life-safety loads, critical operational loads, and optional loads. Life-safety systems such as fire pumps, smoke extraction fans, emergency lighting, and fire alarm panels must keep running during an outage, while elevators, cooling for sensitive rooms, and water pumps usually follow close behind. Clear classification prevents two common mistakes: oversizing the set to carry the whole building, or undersizing it so that essential systems trip the moment utility power fails.
Sizing the Generator and Transfer Switches
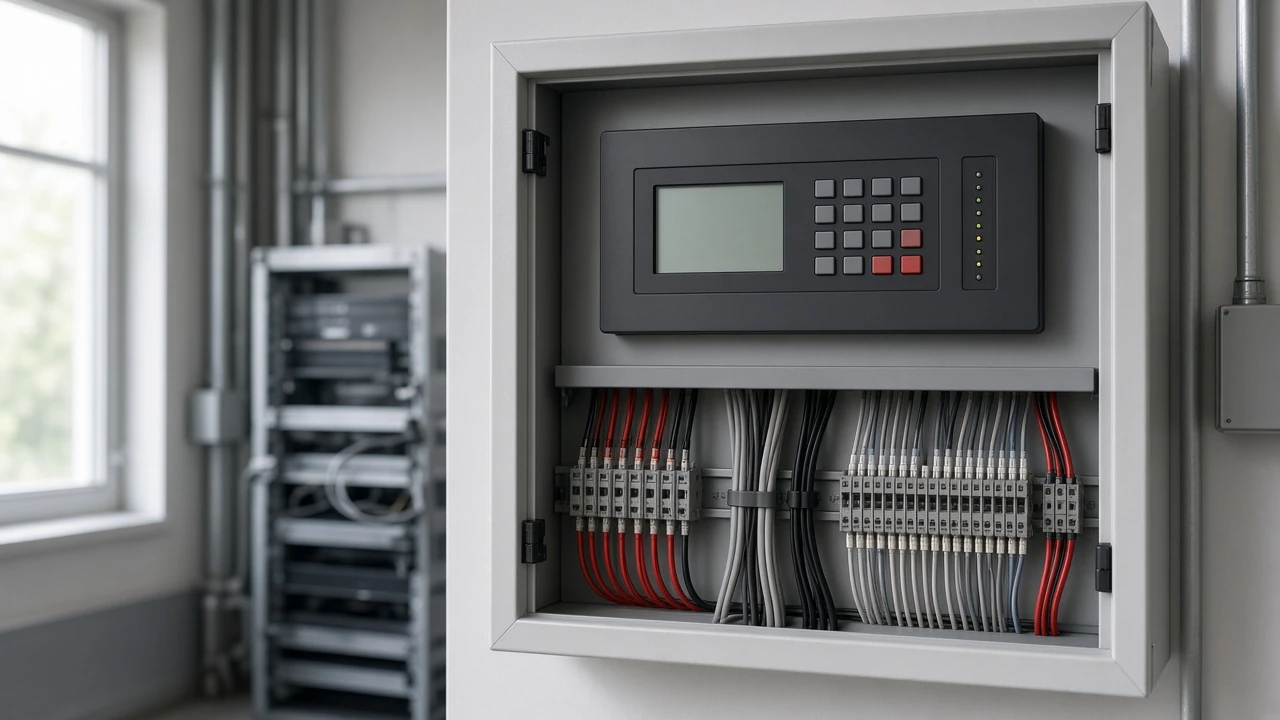
Once the critical loads are defined, generator capacity is calculated from running loads and, just as importantly, from starting loads. Motors for pumps, fans, and elevators draw high inrush currents, so the step-loading sequence and acceptable voltage dip must be checked rather than simply adding up nameplate ratings. Automatic transfer switches (ATS) are then specified for each load group, with transfer times that suit the equipment they serve.
- Life-safety circuits are typically given the fastest transfer and a dedicated switch.
- Critical equipment can be staged to reconnect in sequence, reducing the starting burden on the generator.
- Optional loads can be shed automatically if the set approaches its limit.
Allowances for future expansion and derating for high ambient temperatures, common in Saudi summers, should be settled at this stage so the set performs as intended on the hottest days.
Fuel, Ventilation and Exhaust Coordination
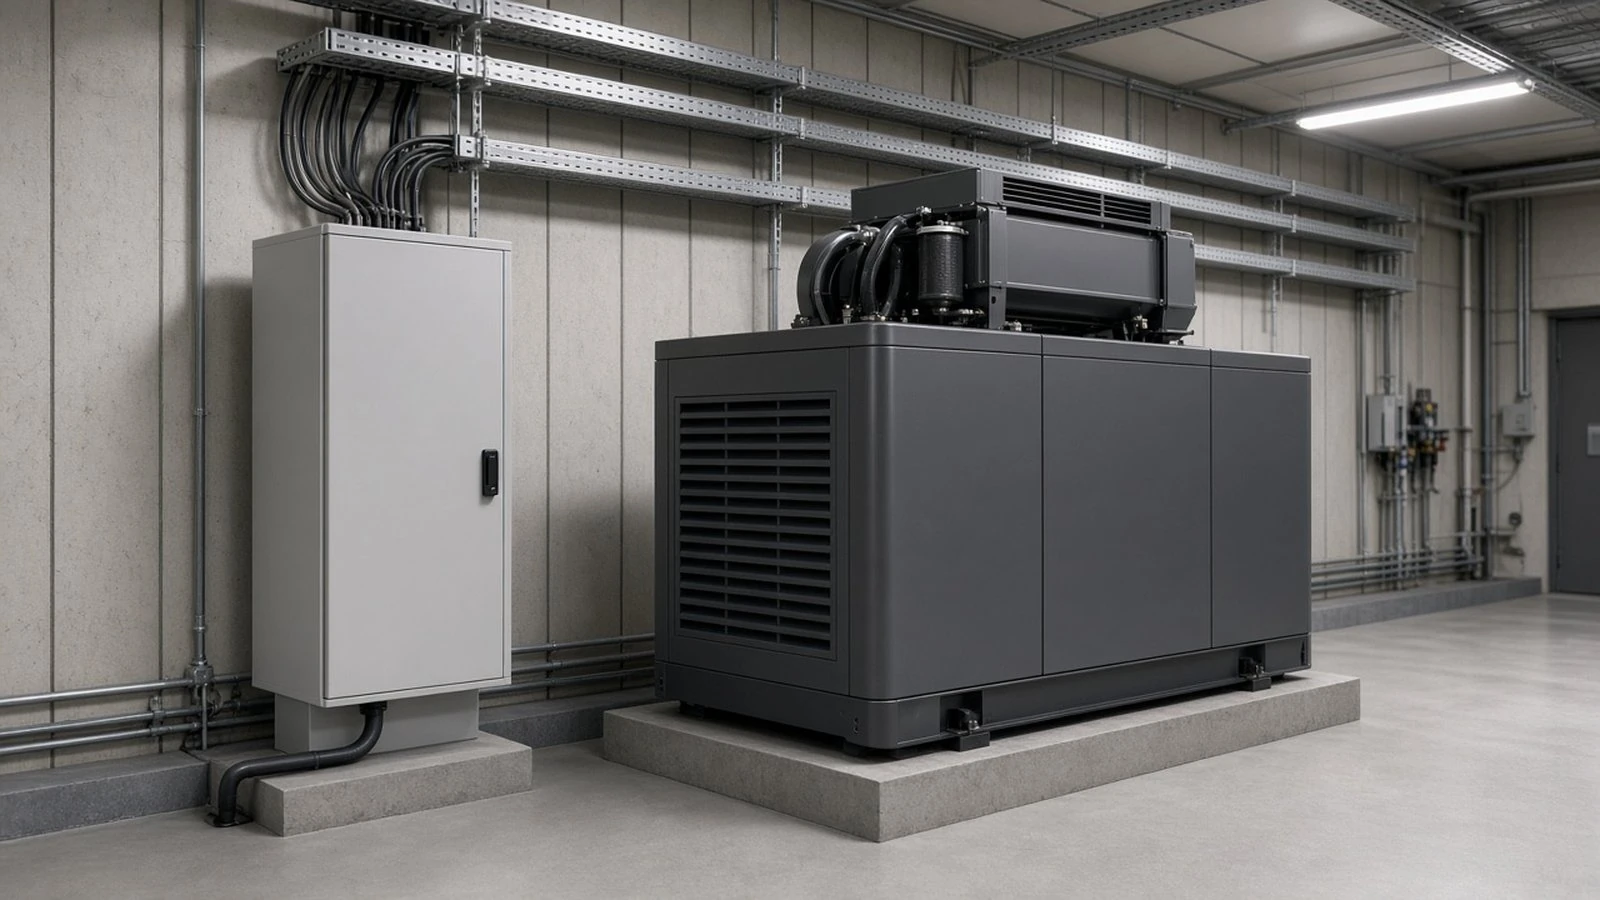
A correctly sized generator can still fail if its room is poorly planned. The design reviews the location and capacity of fuel tanks against the required runtime, together with refilling access, spill containment, and fire separation. Combustion and cooling air need adequate intake and discharge openings so the engine does not overheat, and exhaust routes must keep fumes away from fresh-air intakes, windows, and occupied spaces. Noise and vibration isolation also deserve attention, especially in residential and mixed-use buildings. Coordinating these items early between the electrical, mechanical, and architectural disciplines avoids costly changes on site. The final step is commissioning: load bank testing, verifying ATS operation under a simulated outage, and setting a periodic test and maintenance routine, so that safety systems, elevators, and cooling keep running whenever the utility supply is interrupted.