Obtaining a Renovation Permit for Existing Buildings Through Balady
When Is a Renovation Permit Required?
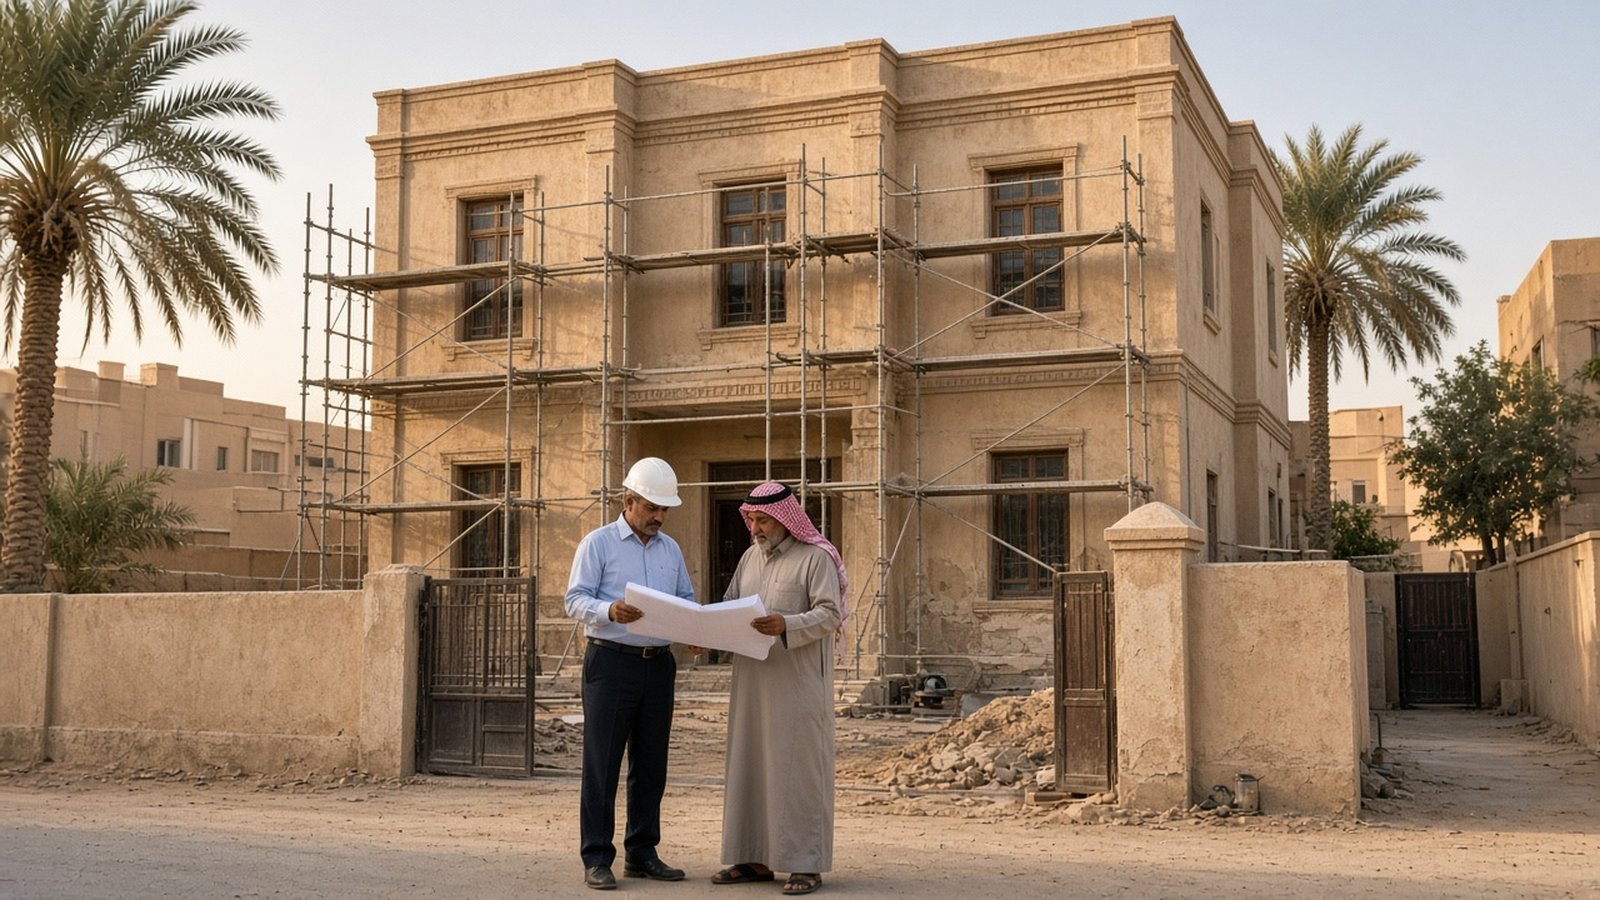
Many owners of older villas and commercial buildings in Riyadh want to refresh facades, reorganize interiors, or upgrade worn-out services. Some of these works are simple maintenance, while others change the building in ways the municipality needs to review before work begins. Applying for a renovation permit through the Balady platform protects the owner from violations and work stoppages, and, more importantly, ensures that changes do not compromise the structural safety of the building or its neighbors. The first step is to define the scope of work precisely, because the type and extent of the works determine the documents and approvals required.
Defining the Scope and Preparing the Technical File
A licensed engineering office begins with a site visit to assess the existing building and compare it with its original permit and approved drawings. The key question is whether the planned works affect structural elements such as columns, beams, slabs, or load-bearing walls. Non-structural works, such as replacing finishes, renewing plumbing fixtures, or repainting facades, generally follow a simpler path, while any work that touches the structure calls for a fuller technical assessment. A typical renovation file includes:
- A technical report describing the current condition of the building, the proposed works, and any defects observed during inspection.
- Drawings showing the existing situation and the proposed changes, prepared and stamped by the engineering office.
- A structural assessment and strengthening details where the works involve structural elements or added loads.
- Ownership documents, the original building permit, and any other documents the platform requests for the specific case.
Because requirements are updated from time to time, the engineering office should check the current conditions on the Balady platform at the start rather than rely on a previous application.
Submission, Supervision and Avoiding Common Delays
Once the file is complete, it is submitted electronically through Balady, and the municipality may request clarifications or amendments before issuing the permit. Most delays come from incomplete files: drawings that do not match the actual building, missing ownership documents, or a vague description of the works. Settling these points before submission saves weeks of back-and-forth. After the permit is issued, the renovation should proceed under engineering supervision, especially when it involves structural repairs, openings in walls, or new loads on the roof. The supervising engineer checks that work matches the approved drawings, documents each stage with photos and site reports, and coordinates any necessary changes before they are carried out. Safety on site deserves equal attention, because older buildings may hide weakened elements or outdated electrical wiring. Handled this way, the renovation permit becomes more than a regulatory formality; it is a framework that protects the owner's investment, keeps neighbors safe, and leaves a documented record for any future work on the building.