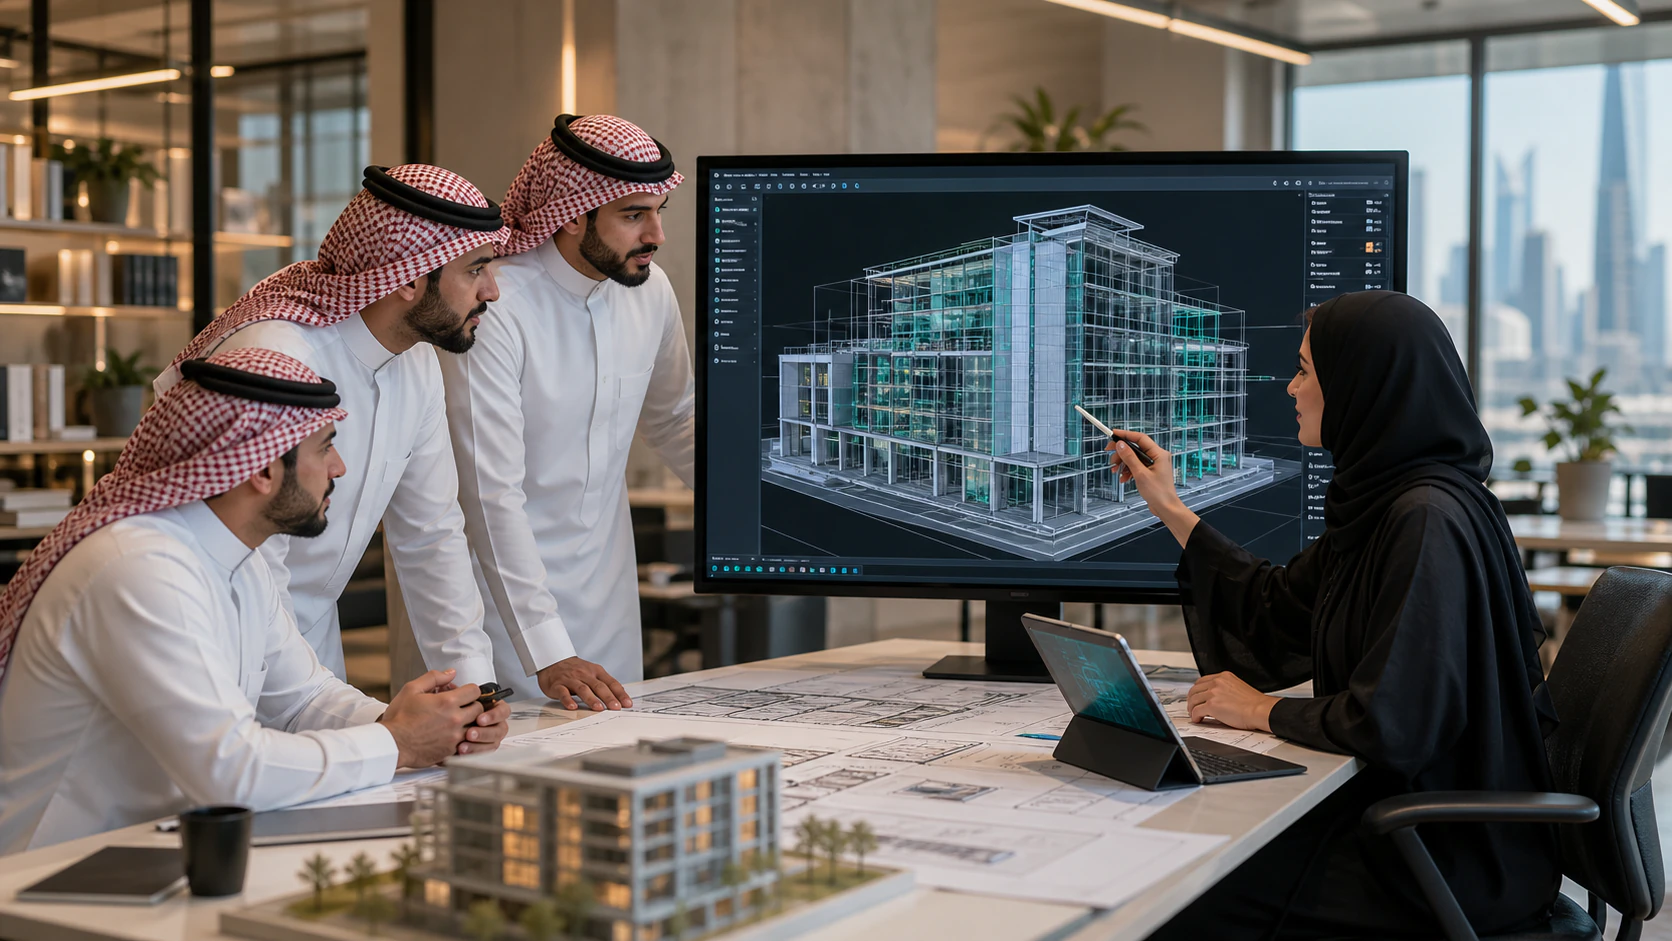
BIM Adopted in New Architectural Design Projects
Building Information Modeling, or BIM, has changed how buildings are designed and coordinated. Instead of separate two-dimensional drawings for each discipline, BIM creates a shared digital model that contains geometry and information about the building's elements. Its use is growing across architectural and structural design because it helps teams see problems earlier and make better decisions.
From Drawings to an Information Model
In a traditional workflow, architects, structural engineers and MEP designers prepare their drawings largely in parallel, and coordination depends on comparing sheets manually. In a BIM workflow, each discipline develops its part of a coordinated model. Walls, slabs, columns, beams, ducts and pipes are represented as objects with properties, not just lines.
- Three-dimensional visualization that helps clients and teams understand the design.
- Drawings and schedules generated from the same model, improving consistency.
- Information attached to elements, such as materials, dimensions and types.
- A single reference point that is updated as the design develops.
Reducing Clashes Between Disciplines
One of the most practical benefits of BIM is clash detection. When architectural, structural and MEP models are combined, software can identify places where elements conflict, such as a duct passing through a beam or a pipe crossing a door opening. Resolving these clashes during design is far less costly than discovering them on site.
Regular coordination meetings based on the combined model allow each discipline to understand how its decisions affect others, improving collaboration and reducing late changes.
Supporting Project Management
BIM also supports project management beyond design. Quantities extracted from the model can inform cost estimates, and the model can help with planning construction sequences and communicating the design to contractors. At handover, a well-maintained model can provide useful information for facility management.
The value of BIM depends on clear standards: agreed modeling conventions, levels of detail suitable for each stage, and defined responsibilities for each discipline's model. With these in place, BIM becomes a reliable foundation for coordination rather than simply a visualization tool.
VARIO (Al-Mukhtalef) is adopting BIM in its new architectural design projects as part of its digital transformation, using coordinated models to reduce clashes, strengthen collaboration between disciplines and improve project management efficiency.