Engineering consulting
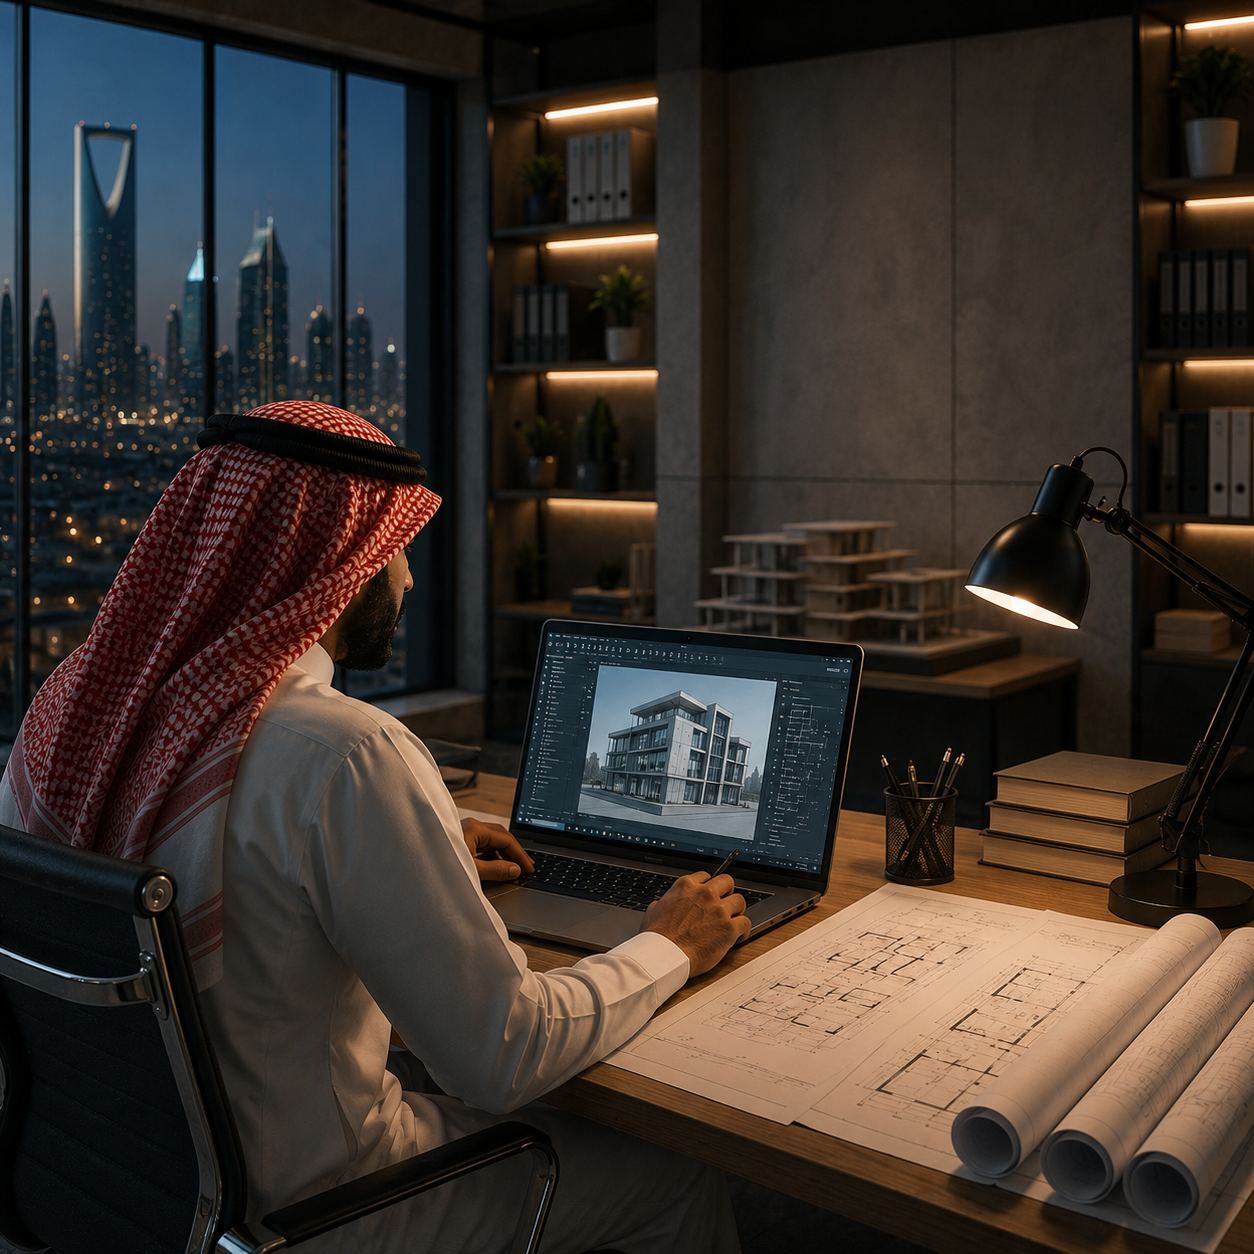
Architectural design and engineering plans
Architectural design defines how a building looks, how it works and how it feels to use. Engineering drawings translate that design into precise instructions that authorities can approve and contractors can build. The architectural design and engineering drawings service from VARIO (Al-Mukhtalef) covers this journey from first concept to coordinated construction documents.
From Concept to Detailed Design
The process begins with understanding the owner's requirements, the site and the regulatory framework. Concept options explore layout, massing and character, and the selected direction is developed into a detailed design.
- Concept design and space programming based on the owner's needs.
- Design development of plans, sections and elevations.
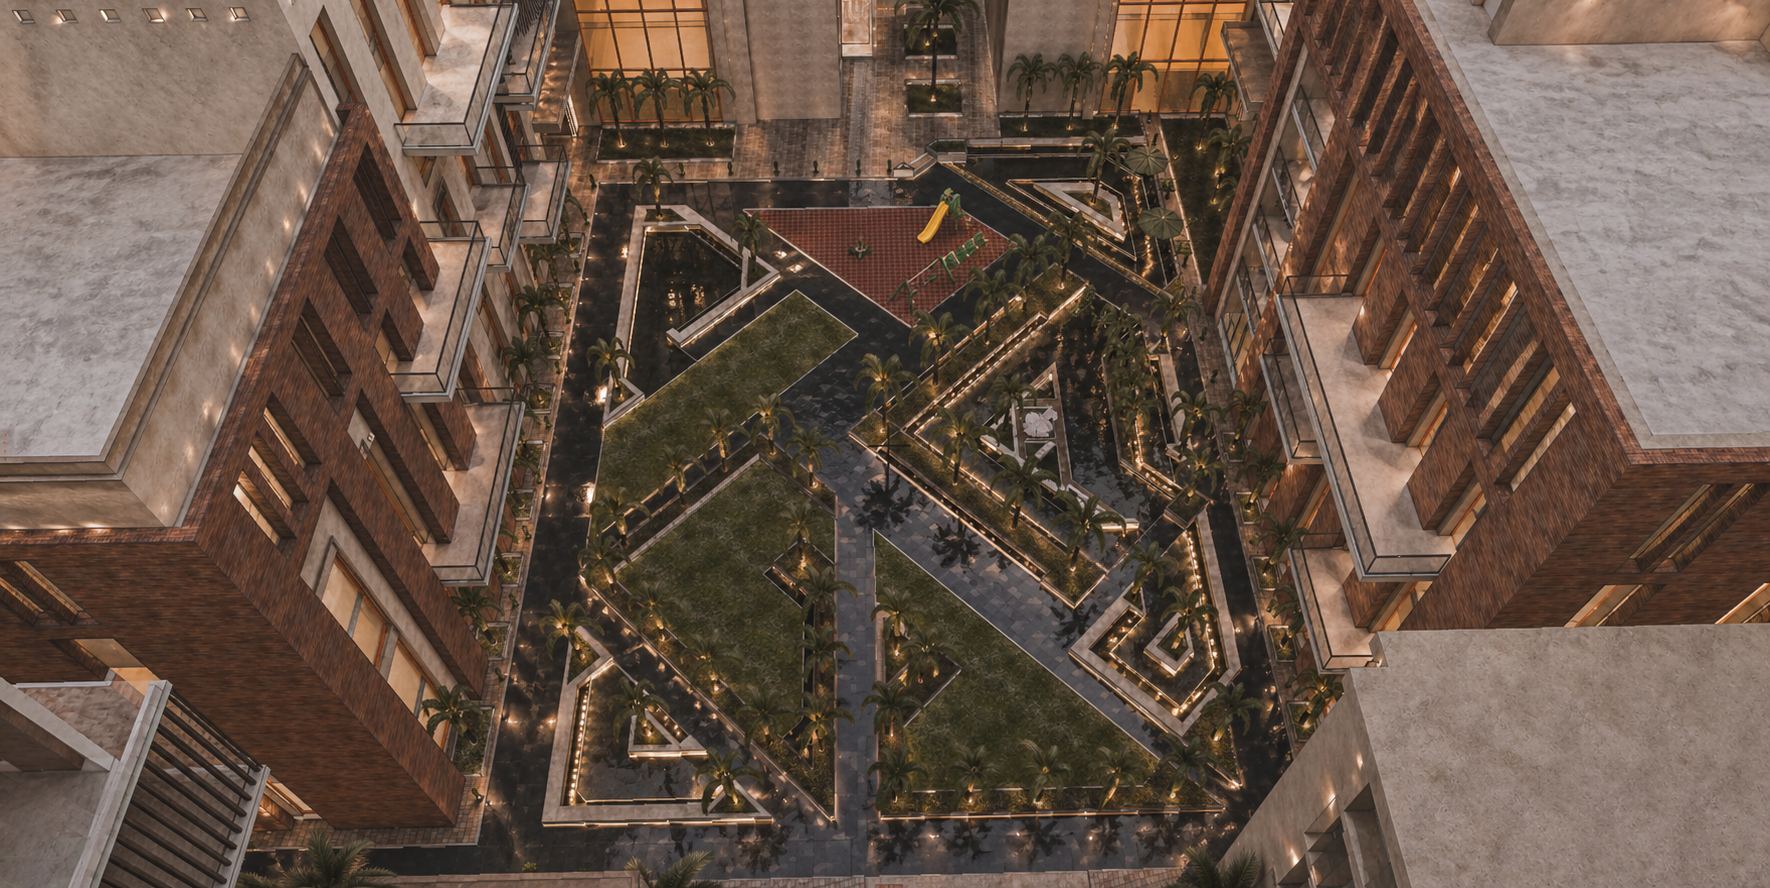
- 3D visualization to support decisions on form and facades.
- Detailed drawings and specifications for construction.
Throughout, the design seeks a balance between function, aesthetics, cost and sustainability, with attention to local identity and climate.
Coordinated Engineering Drawings
A building is the product of several disciplines working together. Architectural drawings must be coordinated with structural, electrical, mechanical, plumbing and safety designs so that the information issued for construction is consistent. Coordination resolves conflicts such as ducts crossing beams or openings clashing with columns before they reach the site, where they become far more expensive to fix.
Drawings are prepared in line with the Saudi Building Code and the requirements of the relevant authorities, supporting permit applications and later approvals.
Managing Quality, Cost and Time
Good design management is essential to delivering design on schedule. Clear planning of design stages, internal quality reviews, control of the design's cost implications and early identification of risks all help keep the project on track. Well-coordinated drawings also allow more accurate quantity estimates and fewer variations during construction.
Why VARIO
VARIO (Al-Mukhtalef) brings architectural and engineering disciplines together under one engineering consultancy, working to certified quality management systems. Owners gain a single team responsible for a coordinated design, from concept through drawings ready for approval and construction.
What distinguishes this service
Need this service?
Contact our specialized team for a free consultation and detailed quote.
Service Info
Category
الاستشارات الهندسية
Features
4 features